
Bildeston, Suffolk

- PROPERTY TYPE
Detached
- BEDROOMS
4
- BATHROOMS
3
- SIZE
Ask agent
- TENUREDescribes how you own a property. There are different types of tenure - freehold, leasehold, and commonhold.Read more about tenure in our glossary page.
Freehold
Key features
- New build, detached home
- Detached car port and abundance of parking
- Spacious ground floor accommodation
- Two bedrooms benefitting from ensuite bathrooms
- Circa 2,000 square foot of accomodation
- Local well regarded developer
- Close to the village centre and local amenities
- Ground floor underfloor heating
- Top of the range kitchen with built in appliances
- 10 year warranty
Description
An exceptional brand-new detached chalet bungalow, thoughtfully designed and built by a highly regarded local developer, with energy efficiency and contemporary living at the forefront of its design. Finished to an outstanding specification throughout, this impressive home benefits from an Air Source Heat Pump with ground floor underfloor heating, together with a Mechanical Ventilation with Heat Recovery (MVHR) system, providing continuous fresh filtered air whilst recovering heat from the home to maximise comfort and energy efficiency.
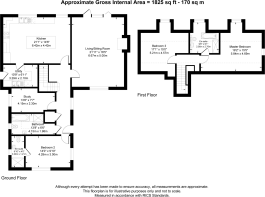
Occupying an enviable position within the desirable village of Bildeston, this beautifully appointed chalet bungalow offers versatile accommodation comprising four bedrooms (or three bedrooms with a study), three bathrooms and generous living space, making it ideal for modern family life.
At the heart of the home is the stunning Wren Infinity kitchen, beautifully appointed with luxurious quartz worktops and an extensive range of integrated appliances including a double oven, combination microwave, larder fridge, larder freezer, five-ring induction hob and integrated dishwasher. A generous central island with breakfast bar creates the perfect space for casual dining and entertaining, whilst the adjoining utility room provides further convenience.
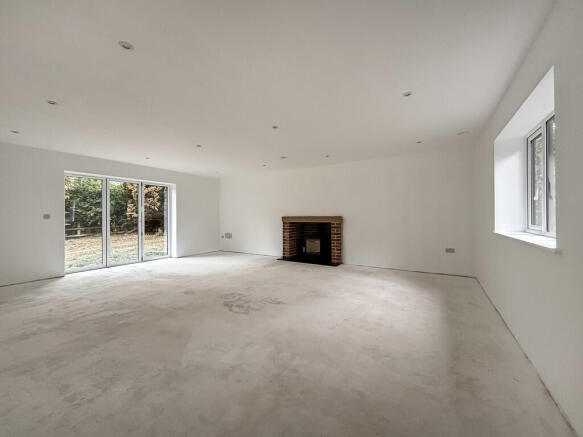
The substantial living room is an impressive space in which to relax, featuring a striking Parkray Aspect 5 Compact log burner set within an attractive fireplace, complete with a decorative oak beam, creating a wonderful focal point.
The ground floor further comprises Bedroom Two with its own en-suite shower room, a stylish family bathroom fitted with a bath, separate shower, WC and vanity unit, together with a versatile fourth bedroom or study.
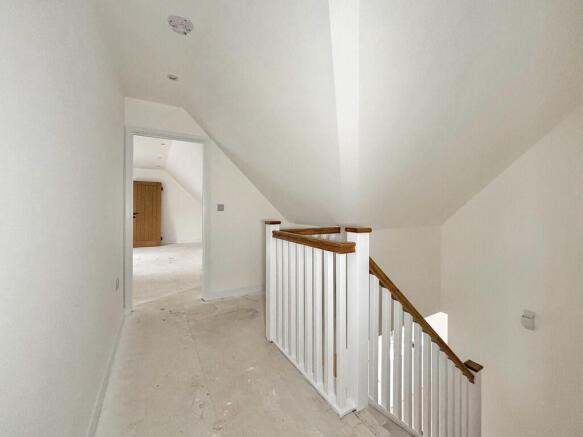
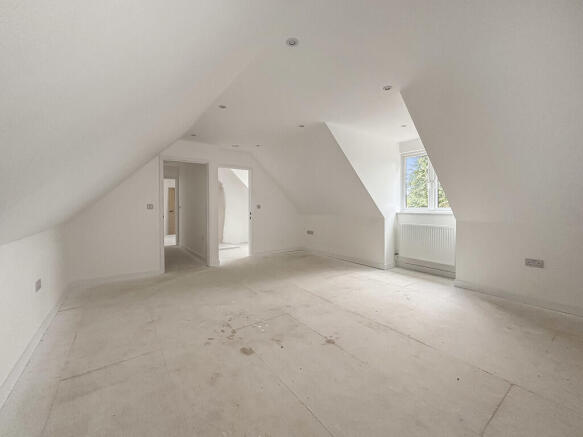
To the first floor, the impressive principal bedroom enjoys its own contemporary en-suite shower room, whilst Bedroom Three also benefits from delightful dormer windows.
Occupying a generous plot, the property enjoys wrap-around gardens together with a double cart lodge, finished with attractive black Hardie Plank weatherboarding, an additional private parking space and access to the rear garden.
Externally, the property has been finished with quality materials including Sandtoft Neo Pan roof tiles with clay ridge tiles, attractive Coastal Maltings brickwork complemented by rendered elevations, anthracite UPVC double glazed windows with matching fascias and soffits, and black half-round rainwater goods, creating a striking and timeless appearance.
Internally, the ground floor is finished with stylish Rocko waterproof laminate flooring, whilst the bathrooms and en-suites are fitted with contemporary white sanitaryware and modern vanity units.
As the property is currently under construction, purchasers will have the exciting opportunity (subject to the stage of build) to personalise elements of their new home, including the choice of kitchen and quartz worktop colours, bathroom vanity units, flooring and internal wall colours.
Agent's Note: This property is currently under construction and is anticipated to be completed in Summer 2026. Images used are CGI representations and examples of previous like-for-like developments by the same builder and are intended to provide an indication of the finished specification.
Tenure: Freehold
Council Tax Band: TBC
Services: Mains Water & Electricity
Heating: Air Source Heat Pump with Mechanical Ventilation with Heat Recovery (MVHR)
- COUNCIL TAXA payment made to your local authority in order to pay for local services like schools, libraries, and refuse collection. The amount you pay depends on the value of the property.Read more about council Tax in our glossary page.
- Ask agent
- PARKINGDetails of how and where vehicles can be parked, and any associated costs.Read more about parking in our glossary page.
- Yes
- GARDENA property has access to an outdoor space, which could be private or shared.
- Yes
- ACCESSIBILITYHow a property has been adapted to meet the needs of vulnerable or disabled individuals.Read more about accessibility in our glossary page.
- Ask agent
Energy performance certificate - ask agent

Add an important place to see how long it'd take to get there from our property listings.
__mins driving to your place
Affordability



Notes
Staying secure when looking for property
Ensure you're up to date with our latest advice on how to avoid fraud or scams when looking for property online.
Visit our security centre to find out moreDisclaimer - Property reference 103230001208. The information displayed about this property comprises a property advertisement. Rightmove.co.uk makes no warranty as to the accuracy or completeness of the advertisement or any linked or associated information, and Rightmove has no control over the content. This property advertisement does not constitute property particulars. The information is provided and maintained by Jackson & Co, Covering Suffolk. Please contact the selling agent or developer directly to obtain any information which may be available under the terms of The Energy Performance of Buildings (Certificates and Inspections) (England and Wales) Regulations 2007 or the Home Report if in relation to a residential property in Scotland.
*This is the average speed from the provider with the fastest broadband package available at this postcode. The average speed displayed is based on the download speeds of at least 50% of customers at peak time (8pm to 10pm). Fibre/cable services at the postcode are subject to availability and may differ between properties within a postcode. Speeds can be affected by a range of technical and environmental factors. The speed at the property may be lower than that listed above. You can check the estimated speed and confirm availability to a property prior to purchasing on the broadband provider's website. Providers may increase charges. The information is provided and maintained by Decision Technologies Limited. **This is indicative only and based on a 2-person household with multiple devices and simultaneous usage. Broadband performance is affected by multiple factors including number of occupants and devices, simultaneous usage, router range etc. For more information speak to your broadband provider.