
Blackawton, Totnes

- PROPERTY TYPE
Detached
- BEDROOMS
5
- BATHROOMS
4
- SIZE
4,617 sq ft
429 sq m
- TENUREDescribes how you own a property. There are different types of tenure - freehold, leasehold, and commonhold.Read more about tenure in our glossary page.
Freehold
Key features
- Over 4,000 sq ft of versatile accommodation
- Ideal for large family life or multi-generational living
- Flexible four/five bedroom layout
- Impressive 30-foot sitting and dining room
- Approximately 1.3 acres of gardens and paddock
- Potential for 2 storey self-contained annex
- Stone workshop and integral double garage
- Peaceful setting convenient for Totnes and coast
- Freehold
- Council tax band C
Description
Situation - Green Dragon Barn occupies a peaceful rural position near the popular South Hams village of Blackawton, surrounded by rolling countryside yet conveniently placed for Totnes, Kingsbridge and Dartmouth.
Blackawton has an active village community with a primary school, parish church and traditional public house. Totnes can be reached in under 20 minutes by car and offers an excellent range of independent shops, cafés, restaurants and galleries, together with supermarkets, leisure facilities and a mainline railway station providing direct services to London Paddington.
The area offers a broad choice of education, including Blackawton Primary School, King Edward VI Community College in Totnes and Kingsbridge Academy. Independent choices at nearby Dartington include South Devon Steiner School, which provides education from early years through to sixth form, and Park School.
The South Devon coastline is also within easy reach, with sailing waters, beaches and coastal walks around Dartmouth, Salcombe and the surrounding South Hams.
Description - Green Dragon Barn offers an exceptional combination of substantial living space, architectural character and established gardens and land, creating a highly versatile country home for family life, entertaining, home working or multigenerational occupation.
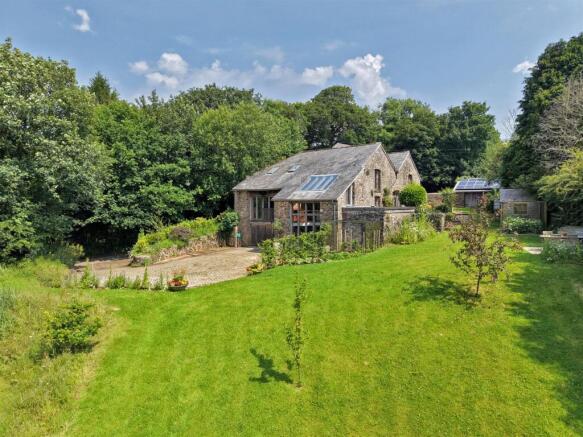
Formed from three linked traditional barns, the property extends to over 4,000 sq ft and displays considerable craftsmanship throughout. Stone and cob walls, exposed timbers, a full-height green oak frame and roofs finished in slate and thatch give the house a distinctive character, while generous glazing introduces natural light and provides a strong connection with the gardens.
At the heart of the house is an impressive 30-foot sitting and dining room with exposed oak framing, stone walls, a woodburning stove and glazed doors opening towards the grounds. The flexible layout provides four bedrooms, with the vaulted studio offering potential as a fifth, together with three principal reception rooms, a home office and extensive ancillary accommodation.
The property stands within approximately 1.3 acres comprising mature landscaped gardens, terraces, an orchard and gently sloping paddock. An integral double garage, extensive parking and a stone workshop add further practical appeal, while the peaceful setting remains within straightforward reach of Totnes and its amenities, schooling and railway station.
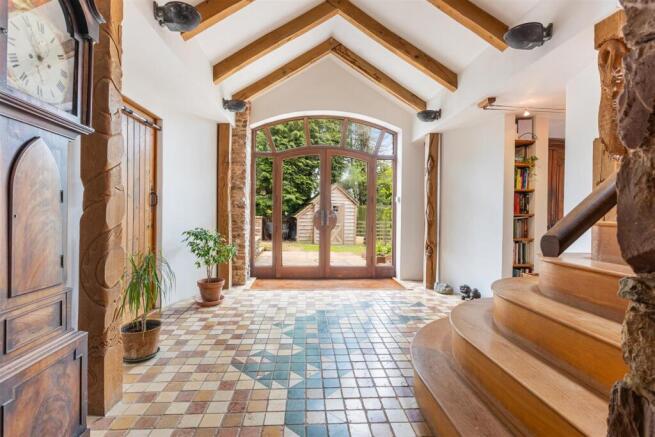
Accommodation - From the parking area, the entrance opens into a striking full-height atrium with patterned tiled flooring and a sweeping oak staircase rising through the centre of the house.
The principal sitting and dining room forms the heart of the accommodation and extends to approximately 30 feet in length. This impressive reception space has a solid oak floor, exposed green oak framing, feature stone walls and a woodburning stove. Tall glazed doors introduce excellent natural light and open towards the gardens, making the room particularly well suited to family gatherings and entertaining.
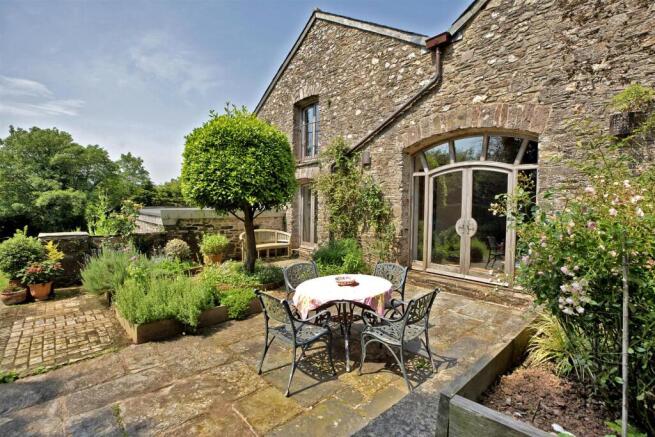
The adjoining kitchen is fitted with handmade wooden cabinetry and oak worktops, with space for informal dining. A walk-in stone cold room or larder provides useful storage. Beyond the kitchen is a distinctive circular hall with a vaulted roof supported by hand-carved timber pillars, from which glazed doors open onto the terrace and gardens.
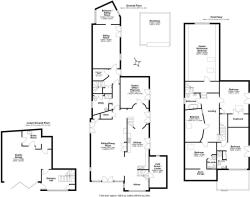
The remainder of the ground floor provides a comfortable second sitting room, a studio or home office and a further flexible room which could be used as an occasional bedroom or additional reception space. A utility area, shower room, store and box room complete this level.
Stairs rise to the first floor, where there are four well-proportioned bedrooms. Two have en suite shower rooms, while the remaining bedrooms are served by a family bathroom. Also on this floor is an impressive vaulted studio or fifth bedroom beneath the thatched roof, with exposed beams, extensive fitted bookshelves and ample room for both sitting and sleeping areas.
The arrangement provides considerable flexibility and may suit those seeking space for older children, visiting guests, creative work or multigenerational living.
On the lower ground floor, the entrance hall provides internal access to the integral double garage. A boiler room and further storage are also located on this level.
Outside - The property is approached over a private driveway leading to a generous parking and turning area in front of the house and integral double garage. The stone workshop, which is separate from the main house and adjoins the neighbouring property, is fitted with solar panels and provides valuable space for practical, storage or creative uses.
Established gardens extend around the property, with lawns, mature trees and shrubs, productive growing areas and terraces for outdoor dining. A sheltered lawned courtyard incorporates a hot tub and seating area.
Beyond the principal gardens is a gently sloping paddock with mature trees and an established orchard. The land provides space for recreation, growing produce or the keeping of small-scale livestock, subject to any necessary consents. A former cart pond and the surrounding mature landscape complete the attractive rural setting.
Services - Mains electricity and water. Private drainage (septic tank). Wood pellet central heating. Solar panels. Integrated vacuum cleaner system. Whole-house ventilation and heat recovery system. According to Ofcom standard broadband and likely mobile coverage available. Internet is currently supplied by Starlink.
Directions - At Totnes Cross continue towards Kingsbridge, then turn left at the crossroads towards Blackawton. Follow the road for approximate one mile, and at the sharp left hand bend towards Blackawton keep right for half a mile until you reach the T junction; Turn left and continue until you find Green Dragon Barn on your right.
Brochures
Blackawton, Totnes- COUNCIL TAXA payment made to your local authority in order to pay for local services like schools, libraries, and refuse collection. The amount you pay depends on the value of the property.Read more about council Tax in our glossary page.
- Band: C
- PARKINGDetails of how and where vehicles can be parked, and any associated costs.Read more about parking in our glossary page.
- Yes
- GARDENA property has access to an outdoor space, which could be private or shared.
- Yes
- ACCESSIBILITYHow a property has been adapted to meet the needs of vulnerable or disabled individuals.Read more about accessibility in our glossary page.
- Ask agent

Add an important place to see how long it'd take to get there from our property listings.
__mins driving to your place
Affordability




Notes
Staying secure when looking for property
Ensure you're up to date with our latest advice on how to avoid fraud or scams when looking for property online.
Visit our security centre to find out moreDisclaimer - Property reference 33849487. The information displayed about this property comprises a property advertisement. Rightmove.co.uk makes no warranty as to the accuracy or completeness of the advertisement or any linked or associated information, and Rightmove has no control over the content. This property advertisement does not constitute property particulars. The information is provided and maintained by Stags, Totnes. Please contact the selling agent or developer directly to obtain any information which may be available under the terms of The Energy Performance of Buildings (Certificates and Inspections) (England and Wales) Regulations 2007 or the Home Report if in relation to a residential property in Scotland.
*This is the average speed from the provider with the fastest broadband package available at this postcode. The average speed displayed is based on the download speeds of at least 50% of customers at peak time (8pm to 10pm). Fibre/cable services at the postcode are subject to availability and may differ between properties within a postcode. Speeds can be affected by a range of technical and environmental factors. The speed at the property may be lower than that listed above. You can check the estimated speed and confirm availability to a property prior to purchasing on the broadband provider's website. Providers may increase charges. The information is provided and maintained by Decision Technologies Limited. **This is indicative only and based on a 2-person household with multiple devices and simultaneous usage. Broadband performance is affected by multiple factors including number of occupants and devices, simultaneous usage, router range etc. For more information speak to your broadband provider.