Newmarket Road Burwell CB25 0PA

- PROPERTY TYPE
Detached
- BEDROOMS
5
- SIZE
Ask developer
- TENUREDescribes how you own a property. There are different types of tenure - freehold, leasehold, and commonhold.Read more about tenure in our glossary page.
Freehold
Key features
- 10 year NHBC Buildmark warranty
- Low cost energy efficient homes
- Large entrance hallway
- Electric vehicle charging point
- PV solar panels
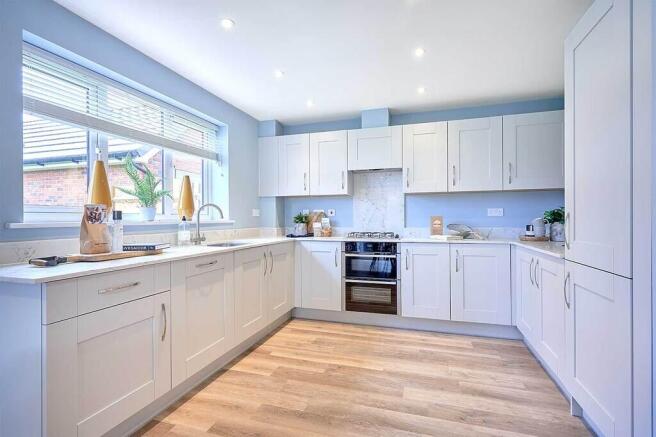
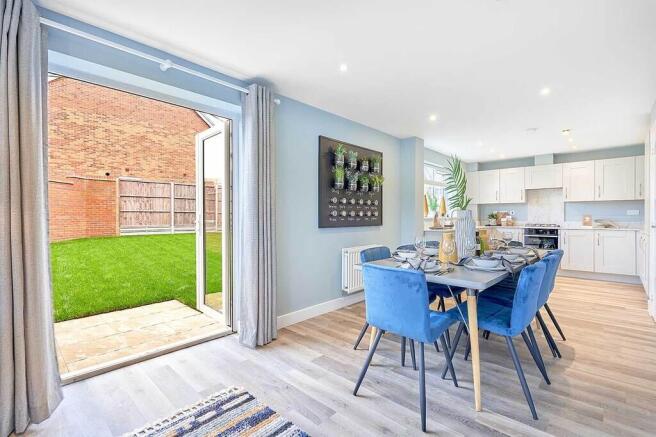
- Open plan kitchen and dining with French doors to the garden
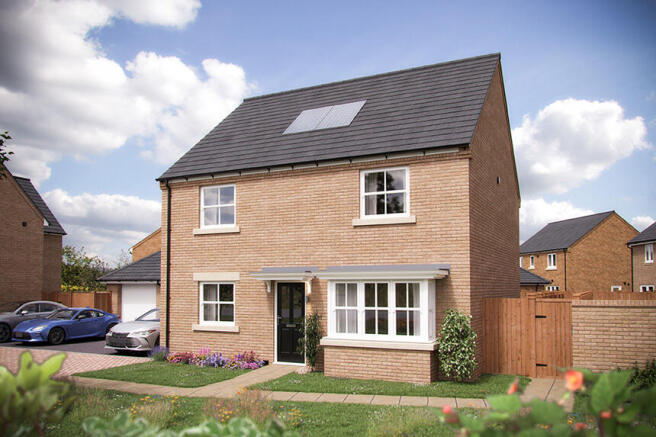
- Large living room with stunning bay window
- Utility room with external access
- En-suite to bedroom 1
Description
Home 16 - NEW RELEASE - PERSONALISE YOUR NEW HOME WITH THE FINISHING SPECIFICATION OF YOUR CHOICE
The Nash is a sizeable family home with ample flexibility to create a dedicated space for work, rest and play.
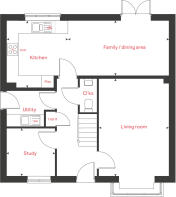
On entering the home, moving through the airy hallway, a large open plan kitchen, dining and family area forms the heart of the home. This open-plan design is great for entertaining. This home design also benefits from a separate utility room and direct access into the garden through glazed double doors from the dining/family area. The downstairs also features a large bright living room with a feature bay window and a study.
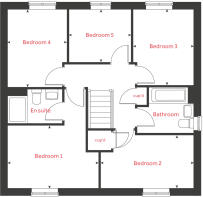
Upstairs, set around a galleried landing, are five well-balanced bedrooms and a family bathroom. Bedroom 1 benefits from it's own ensuite. There's also ample storage, making this a home well suited to the practical demands of family life.
This home benefits from the PV solar panels and EV charging point.
†Home Exchange is available on selected homes only. Acceptance is at our sole discretion and not all properties are suitable. We reserve the right to refuse to agree to Home Exchange of your current home and we are under no obligation to give reasons why. Home Exchange may not be available in conjunction with any other offer and is also subject to the terms of your Reservation Agreement with us. As a guide, your current home must not be worth more than 75% of the value of your chosen Linden home. Reservation fees may vary. For full terms and conditions please click here."
Family Assist is available on our selected new build homes only, subject to contract and eligibility criteria. Evidence of a minimum 5% deposit contribution from a third party contributor other than you must be confirmed by mortgage broker/legal advisor prior to legal completion. On presentation prior to legal completion of this evidence to our satisfaction: (i) on legal completion £5% of purchase price will be paid as a cashback to you; the payment will be deducted from funds due on legal completion; (ii) after legal completion £2,000 will be paid to the third party contributor. Only one deposit contributor per reservation and purchase of a new home from us. Offer cannot be used in conjunction with any other offer, discount, promotion or scheme. Offer may be withdrawn at any time without notice. We do not offer mortgage advice, any financial advice should be obtained from a mortgage advisor or lender. To take advantage of this offer you must claim before reserving a property from us and before any other discount is applied. Not applicable to second homeowners or investor purchasers. This offer is not to be used in conjunction with any other offer, discount, promotion or scheme. Your home may be repossessed if you do not keep up repayments on a mortgage or any other debt secured on it. Subject to individual lender terms and conditions. Our usual reservation and sales terms and conditions also apply. Please speak to one of our sales consultants for more details.
The Key Worker Scheme is available on selected plots at selected developments. The use of the Key Worker Scheme and other supporting schemes should be claimed at time of reservation. To qualify for the Key Worker Scheme, individuals need to be currently employed by one of these Government bodies listed above and been employed by them for at least three months. Payslips must be provided from the three months prior to reservation. Identification/proof of trained status may be required to validate qualification for the scheme. This scheme applies to properties for owner occupation and is subject to our standard reservation fee and contract. The discount scheme is subject to individual lender terms and conditions. The discount is £1,000 off every £20,000 of purchase price, up to a maximum of £25,000 of the new home purchased from us, before the discount is applied. We recommend that all purchases seek independent professional legal and mortgage advice. The Key Worker scheme cannot be used in conjunction with any other offer or scheme. This offer is not available on Buy to Let properties. Flooring offer is for standard carpets and vinyl only and is subject to availability and stage of construction.
Room Dimensions
- Kitchen - 3.35 x 3.05 10' 11" x 10' 0"
- Living room - 4.83 x 3.49 16' 0" x 11' 5"
- Family / dining area - 5.02 x 2.75 16' 5" x 9' 0"
- Study - 2.40 x 2.36 7' 10" x 7' 9"
- Bedroom 1 - 3.94 x 2.71 12' 11" x 8' 10"
- Bedroom 2 - 4.04 x 2.30 13' 3" x 7' 7"
- Bedroom 3 - 3.28 x 2.63 10' 9" x 8' 7"
- Bedroom 4 - 3.35 x 2.58 11' 0" x 8' 5"
- Bedroom 5 - 2.70 x 2.28 8' 10" x 7' 6"
- COUNCIL TAXA payment made to your local authority in order to pay for local services like schools, libraries, and refuse collection. The amount you pay depends on the value of the property.Read more about council Tax in our glossary page.
- Ask developer
- PARKINGDetails of how and where vehicles can be parked, and any associated costs.Read more about parking in our glossary page.
- Ask developer
- GARDENA property has access to an outdoor space, which could be private or shared.
- Yes
- ACCESSIBILITYHow a property has been adapted to meet the needs of vulnerable or disabled individuals.Read more about accessibility in our glossary page.
- Ask developer
Energy performance certificate - ask developer
Millstone ParkNewmarket Road Burwell CB25 0PA

Add an important place to see how long it'd take to get there from our property listings.
__mins driving to your place
Affordability
About the development
Millstone Park
Newmarket Road Burwell CB25 0PA
About Linden Homes East Anglia
Our new housing developments on the outskirts of Burwell includes stylish 2, 3, 4 and 5-bedroom properties, all within a 30-minute drive of nearby Cambridge. With these new homes, you can strike a balance between country living and the convenience of urban amenities.
If a new build home in this rural Cambridgeshire location appeals to you, register your interest in Millstone Park today.
Get an instant, personalised result:
- Show sellers you’re serious
- Secure viewings faster with agents
- No impact on your credit score
Notes
Staying secure when looking for property
Ensure you're up to date with our latest advice on how to avoid fraud or scams when looking for property online.
Visit our security centre to find out moreDisclaimer - Property reference 5_16. The information displayed about this property comprises a property advertisement. Rightmove.co.uk makes no warranty as to the accuracy or completeness of the advertisement or any linked or associated information, and Rightmove has no control over the content. This property advertisement does not constitute property particulars. The information is provided and maintained by Linden Homes East Anglia. Please contact the selling agent or developer directly to obtain any information which may be available under the terms of The Energy Performance of Buildings (Certificates and Inspections) (England and Wales) Regulations 2007 or the Home Report if in relation to a residential property in Scotland.
*This is the average speed from the provider with the fastest broadband package available at this postcode. The average speed displayed is based on the download speeds of at least 50% of customers at peak time (8pm to 10pm). Fibre/cable services at the postcode are subject to availability and may differ between properties within a postcode. Speeds can be affected by a range of technical and environmental factors. The speed at the property may be lower than that listed above. You can check the estimated speed and confirm availability to a property prior to purchasing on the broadband provider's website. Providers may increase charges. The information is provided and maintained by Decision Technologies Limited. **This is indicative only and based on a 2-person household with multiple devices and simultaneous usage. Broadband performance is affected by multiple factors including number of occupants and devices, simultaneous usage, router range etc. For more information speak to your broadband provider.