
Kewstoke Road, Kewstoke, Weston-super-Mare, North Somerset, BS22

- PROPERTY TYPE
Semi-Detached
- BEDROOMS
2
- BATHROOMS
1
- SIZE
986-987 sq ft
92 sq m
- TENUREDescribes how you own a property. There are different types of tenure - freehold, leasehold, and commonhold.Read more about tenure in our glossary page.
Freehold
Key features
- For sale by Public Auction on Tuesday 17th November 2026 at Leigh Court, Pill Road, Abbots Leigh, BS8 3RA and online at 7.00pm.
- A two/three-bedroom link-detached freehold house
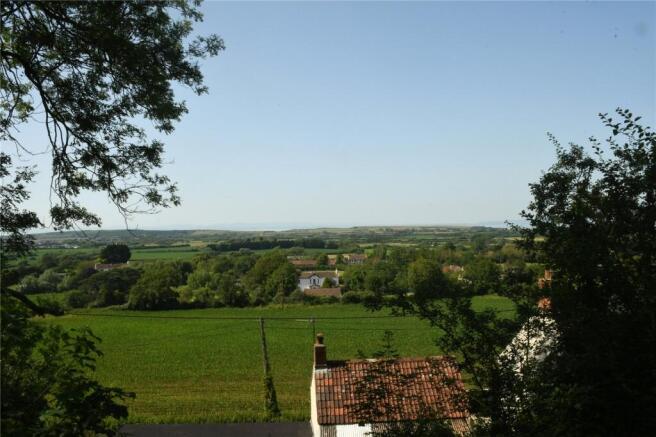
- Enjoying far-reaching views over neighbouring fields towards the Bristol Channel, Clevedon & South Wales
- Private driveway and car port providing valuable off-street parking
- Private rear garden incorporating an extensive area of woodland
- Situated on the edge of the popular village of Kewstoke, close to the coast and local amenities
- Requiring modernisation throughout with excellent scope for refurbishment or reconfiguration, subject to the necessary consents
- Approximately 987 sq. ft.
- EPC Rating: E46 | Council Tax band: D
Description
For sale by Public Auction on Tuesday 17th November 2026 at Leigh Court, Pill Road, Abbots Leigh, BS8 3RA and online at 7.00pm.
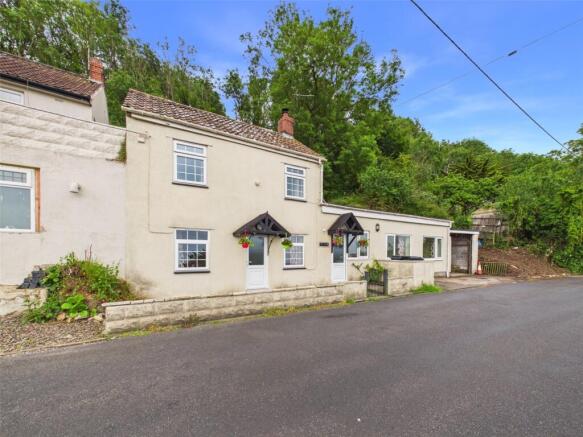
A two/three-bedroom link-detached freehold house, offered for sale by public auction. Situated on the edge of the popular village of Kewstoke, this 987 sq. ft. property enjoys far-reaching views over neighbouring fields towards the Bristol Channel, Clevedon and South Wales. Historically known as 'Seaview', the property is aptly named for its outstanding outlook. Situated close to a range of local amenities, including a village shop, community centre, public house, church and primary school, the property is also conveniently positioned between Sand Bay Beach and Worle, the latter offering a wider range of amenities. The popular seaside town of Weston-super-Mare is also nearby and can be reached via a scenic woodland road.
The property benefits from a private driveway and car port, providing valuable off-street parking, together with a private rear garden. Part of the rear garden comprises an extensive area of woodland.
Requiring modernisation throughout, the property offers scope for refurbishment or reconfiguration to suit a variety of residential, investment or alternative uses, subject to all necessary consents and approvals. Occupying a desirable location close to the coast, countryside and local amenities, the property presents an attractive opportunity for investors and developers alike.
OPPORTUNITY TO PURCHASE PRIOR TO AUCTION
The seller is willing to consider offers prior to the auction, subject to the auction terms and conditions. If you are interested in securing the property ahead of the auction, please contact our Auction Team to discuss your offer and the next steps.
EPC Rating: E46 | Council Tax band: D
Auction Details:
• Venue: Leigh Court, Pill Road, Abbots Leigh, Bristol, BS8 3RA
• Date: Tuesday 17th November 2026
• Start Time: 7:00pm
• Bidding Options: In room, online, proxy, telephone
*Guides are provided as an indication of each seller's minimum expectation; they are not necessarily figures which a property will sell for and may change at any time prior to the auction. Each property will be offered subject to a Reserve (a figure below which the Auctioneer cannot sell the property during the auction) which we expect will be set within the Guide Range or no more than 10% above a single figure guide.
Entrance
On approach to the property you are met with a gated entrance to a private and enclosed front garden laid to concrete, with areas laid to gravel, flowerbeds and a step up to a UPVC double glazed entrance door.
Kitchen
Split level kitchen with tile effect vinyl flooring, range of wall and floor storage units with worktops and a tiled splashback, an inset one and a half bowl stainless steel sink and drainer, positioned under a UPVC double glaze window bringing in a far reaching view, space and plumbing for appliances, space for a freestanding cooker, an electric storage heater, an airing cupboard housing a hot water tank, ceiling light, doors leading to principal rooms, a UPVC double glazed patio door leading to the rear of the property.
Living Room
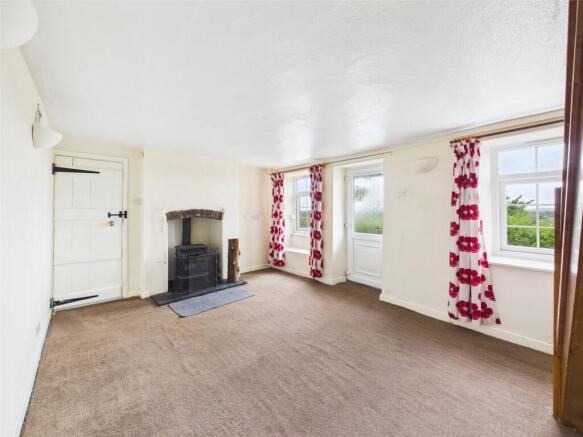
Multi fuel stove with slate hearth (seller advises the stove is in working order, subject to replacement of the broken front glass pane) and brick mantel feature, UPVC double glazed windows, an electric storage heater, a storage cupboard housing wall mounted consuming units and electric metres, wall lights, UPVC double glazed door leading to the front of the property.
Hallway
Electric storage heater, UPVC double glazed window, a roof access hatch, wall-mounted EnviroVent extractor fan, ceiling light.
Bedroom One
UPVC double glazed window providing a far-reaching view of Kewstoke, Sand Point and beyond, an electric radiator, ceiling light.
Bedroom Two
UPVC double glazed window providing a far-reaching view of Kewstoke, Sand Point and beyond, an electric radiator, ceiling light.
Bathroom
Tile effect vinyl flooring, a low-level WC, a wash hand basin over pedestal with a tiled splashback, a panelled bath with an electric shower over, partly panelled walls, a heated towel rail, a wall mounted heater, a UPVC double glazed window, ceiling light.
Stairs Rising from the Living Room to the Upper Room (Bedroom Three)
Upper Room (Bedroom Three)
Variety of UPVC double glazed windows providing excellent far-reaching views of neighbouring fields and beyond, electric heater, a roof access hatch, ceiling light. The sellers have advised that the upstairs room formed part of the original property when it was built circa 1841 and has previously been used as a bedroom by the current owners. However, there is currently no door to the room, and buyers must satisfy themselves as to its suitability for their intended use.
Front Garden
On approach to the property you are met with a gated entrance to a private and enclosed front garden laid to concrete, with areas laid to gravel, flowerbeds and a step up to a UPVC double glazed entrance door.
Driveway & Car Port
Private driveway leads to concrete leading to an open carport with access to power and electric, a wall mounted consumer unit, a door from the garage providing access to a rear passageway which leads up to the garden.
Rear Garden
Private split level rear garden, opening onto stone steps with areas of concrete rising up to a sheltered area, a built-in log store with access to power and electric and a wall light, a sloping area laid to greenery with mature bushes and shrubs. Part of the rear garden comprises an extensive area of woodland.
Services
Mains water, mains electric, mains drainage.
Heating System
Electric storage heaters.
Tenure
Freehold.
Please Note
The integrity and structure of the property is ‘sold as seen’ and in addition there may well be some fixtures, fittings and chattels left at the property which will become the responsibility and ownership of the purchaser upon legal completion of the transaction. The seller has advised that the roof of the wood storage area may contain asbestos. No asbestos survey or investigation has been carried out by either the seller or the auctioneer to verify the presence, extent, or condition of any asbestos-containing materials. Prospective purchasers must rely on their own enquiries and are strongly advised to obtain appropriate professional advice and undertake any inspections or investigations they consider necessary prior to bidding at auction. The sellers advise that damp-proofing works, including tanking to sections of the ground floor accommodation, were carried out in August 2024. Interested parties must rely on their own inspections and enquiries in relation to the (truncated)
Offers Prior to Auction
OPPORTUNITY TO PURCHASE PRIOR TO AUCTION The seller is willing to consider offers prior to the auction, subject to the auction terms and conditions. If you are interested in securing the property ahead of the auction, please contact our Auction Team to discuss your offer and the next steps.
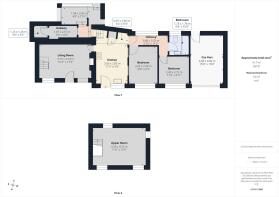
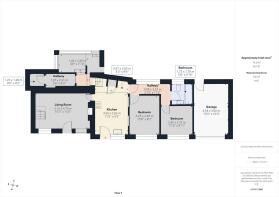
Floor Plan
While every attempt has been made to ensure accuracy, all measurements are approximate, not to scale. This floorplan is for illustrative purposes only.
Access
Public Highway
- COUNCIL TAXA payment made to your local authority in order to pay for local services like schools, libraries, and refuse collection. The amount you pay depends on the value of the property.Read more about council Tax in our glossary page.
- Band: D
- PARKINGDetails of how and where vehicles can be parked, and any associated costs.Read more about parking in our glossary page.
- Yes
- GARDENA property has access to an outdoor space, which could be private or shared.
- Yes
- ACCESSIBILITYHow a property has been adapted to meet the needs of vulnerable or disabled individuals.Read more about accessibility in our glossary page.
- Ask agent
Kewstoke Road, Kewstoke, Weston-super-Mare, North Somerset, BS22

Add an important place to see how long it'd take to get there from our property listings.
__mins driving to your place
Affordability


Notes
Staying secure when looking for property
Ensure you're up to date with our latest advice on how to avoid fraud or scams when looking for property online.
Visit our security centre to find out moreDisclaimer - Property reference DPO260388. The information displayed about this property comprises a property advertisement. Rightmove.co.uk makes no warranty as to the accuracy or completeness of the advertisement or any linked or associated information, and Rightmove has no control over the content. This property advertisement does not constitute property particulars. The information is provided and maintained by David Plaister Ltd, Auctions. Please contact the selling agent or developer directly to obtain any information which may be available under the terms of The Energy Performance of Buildings (Certificates and Inspections) (England and Wales) Regulations 2007 or the Home Report if in relation to a residential property in Scotland.
Auction Fees: The purchase of this property may include associated fees not listed here, as it is to be sold via auction. To find out more about the fees associated with this property please call David Plaister Ltd, Auctions on 01934 317826.
*Guide Price: An indication of a seller's minimum expectation at auction and given as a “Guide Price” or a range of “Guide Prices”. This is not necessarily the figure a property will sell for and is subject to change prior to the auction.
Reserve Price: Each auction property will be subject to a “Reserve Price” below which the property cannot be sold at auction. Normally the “Reserve Price” will be set within the range of “Guide Prices” or no more than 10% above a single “Guide Price.”
*This is the average speed from the provider with the fastest broadband package available at this postcode. The average speed displayed is based on the download speeds of at least 50% of customers at peak time (8pm to 10pm). Fibre/cable services at the postcode are subject to availability and may differ between properties within a postcode. Speeds can be affected by a range of technical and environmental factors. The speed at the property may be lower than that listed above. You can check the estimated speed and confirm availability to a property prior to purchasing on the broadband provider's website. Providers may increase charges. The information is provided and maintained by Decision Technologies Limited. **This is indicative only and based on a 2-person household with multiple devices and simultaneous usage. Broadband performance is affected by multiple factors including number of occupants and devices, simultaneous usage, router range etc. For more information speak to your broadband provider.