
Church Road, Minera, LL11

- PROPERTY TYPE
Detached
- BEDROOMS
4
- BATHROOMS
2
- SIZE
Ask agent
- TENUREDescribes how you own a property. There are different types of tenure - freehold, leasehold, and commonhold.Read more about tenure in our glossary page.
Freehold
Key features
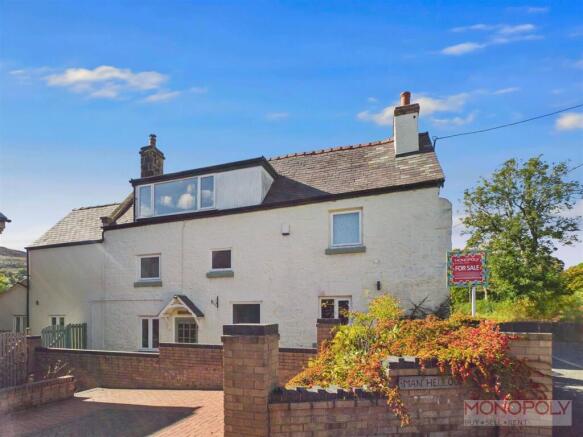
- A stunning 3 bedroom detached family home
- Commanding panoramic views
- MUST BE VIEWED TO BE APPRECIATED.
- Self contained cottage, ideal for a holiday let
- En-suite
- Set within generous gardens
Description
EPC Rating: F
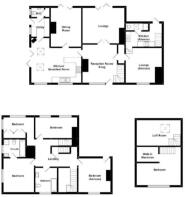
Hallway/Family Room
Dimensions: 4.25m x 3.94m (13'11" x 12'11"). The front door opens into the hallway/family room with a stunning stone inglenook fireplace with inset log burner and tiled hearth, engineered oak flooring, beamed ceiling, stairs off to the first floor, Bi fold doors into the lounge, walk through storage area giving access to the adjoining cottage.
Lounge
Dimensions: 4.81m x 4.05m (15'9" x 13'3"). A charming and spacious lounge with a feature stone fireplace with inset log burner and tiled hearth, carpeted flooring, bi-folding doors off to the rear.
Sitting Room/Play Room
Dimensions: 2.66m x 2.73m (8'8" x 8'11"). A spacious, well presented room with double glazed french doors off to the garden, central log burner, carpeted flooring.
Kitchen/Dining Room
Dimensions: 6.04m x 3.92m (19'9" x 12'10"). A large, impressive kitchen superbly appointed with a comprehensive range of matching wall, drawer and base units, granite work surfaces with inset 1 1/2 sink and drainer, built in microwave, cooker hood, space for a large cooker, integrated dishwasher and refrigerator, space for an American style fridge/freezer, tiled flooring, feature exposed stone wall, 2 skylights, french doors off to the rear garden.
Utility Room
Dimensions: 2.59m x 2.06m (8'5" x 6'9"). With fitted units, work surface with inset stainless steel sink, tiled flooring, plumbing for a washing machine, space for a dryer, , double glazed window, door off to the w.c.
Downstairs W.C
Fitted with a low level w.c, wash hand basin with unit under, fully tiled walls, tiled flooring, double glazed window, door to a cupboard housing the oil boiler (recently installed)
First Floor Landing
A turned staircase leads up to the first floor to a galleried landing looking over the stairwell, carpeted flooring.
Bedroom 1
Dimensions: 3.51m x 3.34m (11'6" x 10'11"). A spacious and well presented bedroom with a double glazed window to the rear offering fantastic views of Minera Mountain, fitted wardrobes with mirrored doors, carpeted flooring.
En-Suite
Dimensions: 2.82m x 2.04m (9'3" x 6'8"). Beautifully appointed with a freestanding bath, low level w.c with concealed cistern, separate shower cubicle, circular wash hand basin with vanity unit under, double glazed window.
Bedroom 2
Dimensions: 4.87m x 3.13m (15'11" x 10'3"). A spacious bedroom with 2 double glazed windows, carpeted flooring, built in storage cupboard.
Bedroom 3
Dimensions: 3.74m x 2.48m (+entrance) (12'3" x 8'1" (+entrance. With 2 double glazed windows, carpeted flooring, built in wardrobes and shelving, door to storage cupboard.
Bathroom
Dimensions: 2.34m x 2.73m (7'8" x 8'11"). Fitted with a low level w.c with concealed cistern, wash hand basin, shelving, bath with shower head attachment over, part tiled walls, tiled flooring, double glazed window.
Useable Attic Space
Dimensions: 5.07m x 2.71m (16'7" x 8'10"). Accessed via a staircase off the first floor landing there is a spacious attic space which is currently used as another bedroom, large dormer window to the front, wood effect flooring, opening to a good size storage area.
Attic space 2
Dimensions: 5.08m x 3.33m (16'7" x 10'11"). Again accessed via a staircase off the first floor, currently used for storage with a door into the eaves for more storage area, wood effect flooring, large skylight.
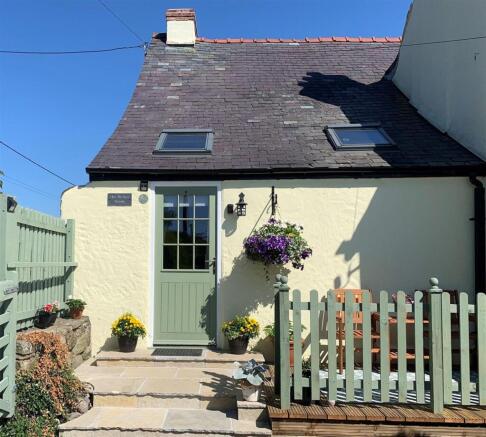
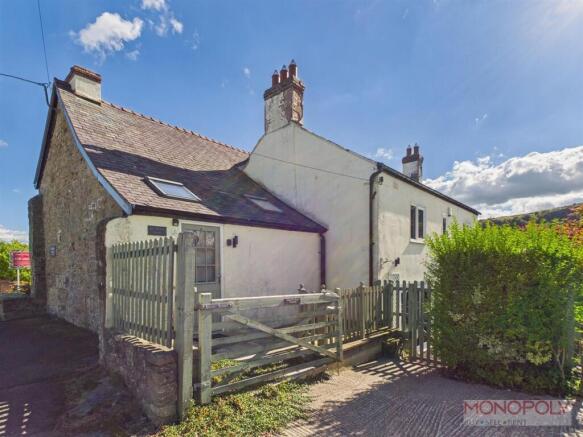
Self contained cottage/Holiday Let
Adjoining the main house is a charming 1 bedroom cottage which is being used as a holiday let advertised through Air B&B. The cost per night averages around £90. The cottage also lends itself to be a self contained annex for a relative.
Kitchen
Dimensions: 3.27m x 1.37m (10'8" x 4'5"). Front door opens into the kitchen area with stairs off to the first floor. The kitchen is superbly appointed offering a range of matching wall, drawer and base units, marble work surfaces with inset 1 1/4 sink, 4 ring electric hob with tiled splashback, stainless steel extractor, built in microwave, wood effect cushioned flooring.
Shower Room
Dimensions: 2.43m x 0.90m (7'11" x 2'11"). Fitted with a low level w.c with concealed cistern, wash hand basin with vanity unit under, fully tiled shower cubicle, part tiled walls, skylight.
Lounge
Dimensions: 3.76m x 3.29m (12'4" x 10'9"). A timber barn door opens to steps going down to a charming lounge with inset cast iron fireplace, carpeted flooring, double glazed window, carpeted flooring, door into the main house and a further door with lift up hatch allowing access to the cellar.
Cellar
Dimensions: 4.04m x 2.49m (13'3" x 8'2"). With concrete flooring, power and lighting.
Bedroom
Dimensions: 3.46m x 3.93m (11'4" x 12'10"). Beautifully presented with a feature stone wall, carpeted flooring, double glazed window, door into the main house.
Outside of the Cottage/Holiday let
There is a decked seating area to the front and gate opening on to the driveway.
Gardens
A garden gate opens to the side garden which includes a covered stone paved patio with lawned garden area beyond to provide a safe play area. A pathway then continues into the rear garden which features a variety of established trees, flowerbeds and hedging as well as lawned garden areas, raised timber decked area with hole to fit a hot tub, vegetable patch all of which enjoys spectacular views over the Nant Valley and Minera Mountain. To the rear is a concrete driveway providing ample off road parking and leading to an outside office/Gym.
Detached Office/Gym
Divided into a Gym and a good size home office.
Gym
Dimensions: 4.96m x 2.38m (16'3" x 7'9"). With 2 double glazed windows, uPVC door, inset ceiling spotlights, electric sockets.
Home Office
Dimensions: 4.96m x 2.93m (16'3" x 9'7"). With a double glazed window, wood effect flooring, inset ceiling spotlights, electric sockets.
Disclaimer
The Agent has not tested any apparatus, equipment, fixtures and fittings or services and so cannot verify that they are in working order or fit for the purpose. A Buyer is advised to obtain verification from their Solicitor or Surveyor. References to the Tenure of a Property are based on information supplied by the Seller. The Agent has not had sight of the title documents. A Buyer is advised to obtain verification from their Solicitor. You are advised to check the availability of this property before travelling any distance to view. We have taken every precaution to ensure that these details are accurate and not misleading. If there is any point which is of particular importance to you, please contact us and we will provide any information you require. The mention of any appliances and services within these details does not imply that they are in full and efficient working order. These details must therefore be taken as a guide only.
Brochures
Key Facts for Buyers- COUNCIL TAXA payment made to your local authority in order to pay for local services like schools, libraries, and refuse collection. The amount you pay depends on the value of the property.Read more about council Tax in our glossary page.
- Band: F
- PARKINGDetails of how and where vehicles can be parked, and any associated costs.Read more about parking in our glossary page.
- Yes
- GARDENA property has access to an outdoor space, which could be private or shared.
- Yes
- ACCESSIBILITYHow a property has been adapted to meet the needs of vulnerable or disabled individuals.Read more about accessibility in our glossary page.
- Ask agent
Church Road, Minera, LL11

Add an important place to see how long it'd take to get there from our property listings.
__mins driving to your place


Notes
Staying secure when looking for property
Ensure you're up to date with our latest advice on how to avoid fraud or scams when looking for property online.
Visit our security centre to find out moreDisclaimer - Property reference a2093f17-321b-4a43-967d-86628d2fb8d7. The information displayed about this property comprises a property advertisement. Rightmove.co.uk makes no warranty as to the accuracy or completeness of the advertisement or any linked or associated information, and Rightmove has no control over the content. This property advertisement does not constitute property particulars. The information is provided and maintained by Monopoly Estate Agents, Rossett. Please contact the selling agent or developer directly to obtain any information which may be available under the terms of The Energy Performance of Buildings (Certificates and Inspections) (England and Wales) Regulations 2007 or the Home Report if in relation to a residential property in Scotland.
*This is the average speed from the provider with the fastest broadband package available at this postcode. The average speed displayed is based on the download speeds of at least 50% of customers at peak time (8pm to 10pm). Fibre/cable services at the postcode are subject to availability and may differ between properties within a postcode. Speeds can be affected by a range of technical and environmental factors. The speed at the property may be lower than that listed above. You can check the estimated speed and confirm availability to a property prior to purchasing on the broadband provider's website. Providers may increase charges. The information is provided and maintained by Decision Technologies Limited. **This is indicative only and based on a 2-person household with multiple devices and simultaneous usage. Broadband performance is affected by multiple factors including number of occupants and devices, simultaneous usage, router range etc. For more information speak to your broadband provider.