
School Road, Rhosllanerchrugog, LL14

- PROPERTY TYPE
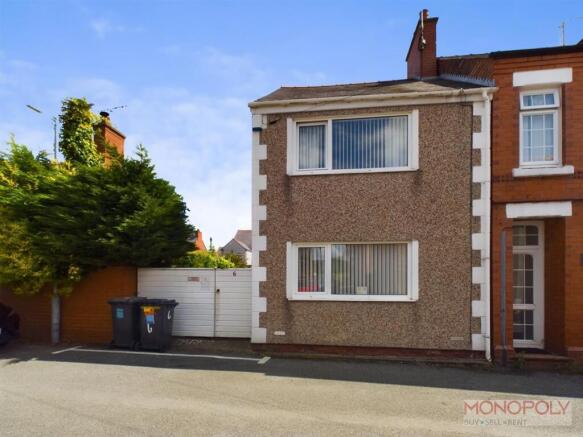
Detached
- BEDROOMS
2
- BATHROOMS
1
- SIZE
1,478 sq ft
137 sq m
- TENUREDescribes how you own a property. There are different types of tenure - freehold, leasehold, and commonhold.Read more about tenure in our glossary page.
Freehold
Key features
- 2 DOUBLE BEDROOMS
- 2 RECEPTION ROOMS PLUS CONSERVATORY
- SPACIOUS 2 BEDROOM SEMI-DETACHED HOUSE
- PRIVATE GATED DRIVEWAY AND GARDEN
- LARGE WORKSHOP/GARAGE
- POTENTIAL TO SPLIT BED 2 INTO 2 ROOMS AS THERE IS A SECOND DOOR AND WINDOW.
Description
EPC Rating: D
Hallway
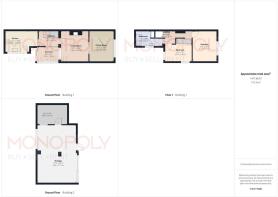
With patio doors into the conservatory. Carpeted flooring, stairs to the first floor. Doors to the kitchen and sitting room.
Kitchen
Dimensions: 4.38 x 2.89 (14'4" x 9'5"). Generous kitchen with wide range of wall, base and drawer units with wood effect fronts and worktops. Built in oven, hob, extractor, microwave, fridge/freezer. Stainless steel sink and drainer beneath the window overlooking the garden. Wall mounted Ideal boiler within an especially adapted cupboard. Upvc door to the garden.
Sitting Room
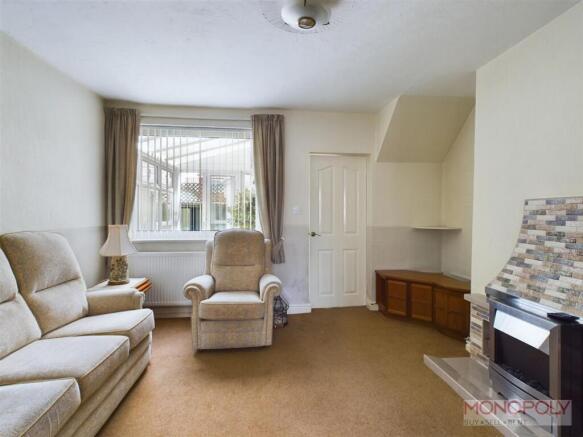
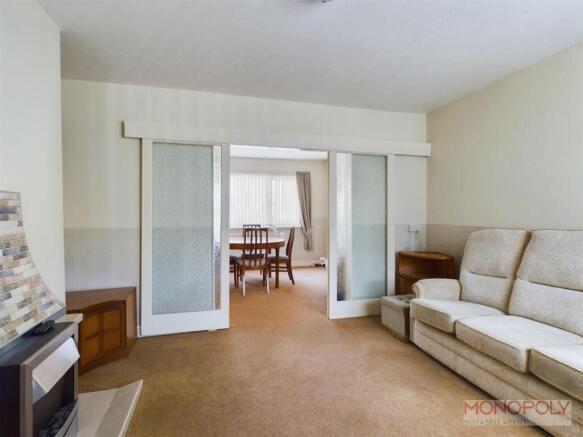
Dimensions: 4.10 x 3.77 max (13'5" x 12'4" max). In the centre of the home with window to the rear and sliding opaque doors into the dining room. Gas fire within tiled fireplace and hearth. Carpeted flooring.
Dining Room
Dimensions: 4.12 x 3.30 (13'6" x 10'9"). Second spacious reception window to the front elevation, carpeted floors, large sliding doors into the living room.
Bedroom 1
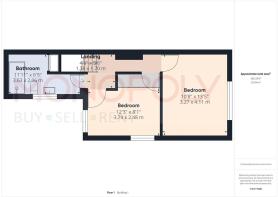
Dimensions: 4.11 x 3.26 (13'5" x 10'8"). Double bedroom with window to the front elevation, carpeted flooring.
Bedroom 2
Dimensions: 3.6 x 2.05 min not including wardrobes (11'9" x 6'. Windows to the side and rear with built in wardrobes. Carpeted flooring. This bedroom could be split into two smaller rooms as there is a second original door from the landing (blocked by the wardrobes) and a second window.
Shower Room
Dimensions: 3.6 x 2.05 max l-shaped (11'9" x 6'8" max l-shaped. Single stair down from the landing to enter. Fully tiled bathroom with walk in shower cubicle with mains shower head. White toilet and wash hand basin. Window to the side elevation with patterned glass.
Conservatory
Dimensions: 2.9 x 1.92 (9'6" x 6'3"). With French doors into the garden and patio doors into the hallway.
Garage
Dimensions: 7.75 x 5.43 plus additional workshop (25'5" x 17'9. Large garage/workshop to the rear of the property. Mixed construction with timber, brick/block and non standard. Seperate external door plus an internal door into a further workshop. All with working lighting. Up and over door and pedestrian doors.
Garden and Driveway
Vehicular and pedestrian gates lead into the driveway and garden which are both located to the side of the house. Astro turf lawn, mature shrubs and sitting areas. Driveway leads upto the garage.
Additional Information
Gas central heating.... Upvc windows and uPvc door into the kitchen (not garage)...No chain...
IMPORTANT INFORMATION
MONEY LAUNDERING REGULATIONS 2003 intending purchasers will be asked to produce identification and proof of financial status when an offer is received. We would ask for your co-operation in order that there will be no delay in agreeing the sale. THE PROPERTY MISDESCRIPTIONS ACT 1991 The Agent has not tested any apparatus, equipment, fixtures and fittings or services and so cannot verify that they are in working order or fit for the purpose. A Buyer is advised to obtain verification from their Solicitor or Surveyor. References to the Tenure of a Property are based on information supplied by the Seller. The Agent has not had sight of the title documents. A Buyer is advised to obtain verification from their Solicitor. You are advised to check the availability of this property before travelling any distance to view. We have taken every precaution to ensure that these details are accurate and not misleading. If there is any point which is of particular importance to you, please contact u...
MORTGAGES
Our recommended experienced independent Mortgage specialists can search the best products from the whole of the market ensuring they always get the best mortgage for you based upon your needs and circumstances. If you would like to have a no obligation chat Call Pete on to find out more. Please remember that you should not borrow more than you can safely afford. Your home maybe repossessed if you do not keep up repayments on your mortgage
KEY FACTS FOR BUYERS
More information on the property can be found in the key facts for buyers report please see the weblink on Rightmove or use this link:
Disclaimer
The Agent has not tested any apparatus, equipment, fixtures and fittings or services and so cannot verify that they are in working order or fit for the purpose. A Buyer is advised to obtain verification from their Solicitor or Surveyor. References to the Tenure of a Property are based on information supplied by the Seller. The Agent has not had sight of the title documents. A Buyer is advised to obtain verification from their Solicitor. You are advised to check the availability of this property before travelling any distance to view. We have taken every precaution to ensure that these details are accurate and not misleading. If there is any point which is of particular importance to you, please contact us and we will provide any information you require. The mention of any appliances and services within these details does not imply that they are in full and efficient working order. These details must therefore be taken as a guide only.
Brochures
key facts for buyers- COUNCIL TAXA payment made to your local authority in order to pay for local services like schools, libraries, and refuse collection. The amount you pay depends on the value of the property.Read more about council Tax in our glossary page.
- Band: B
- PARKINGDetails of how and where vehicles can be parked, and any associated costs.Read more about parking in our glossary page.
- Yes
- GARDENA property has access to an outdoor space, which could be private or shared.
- Yes
- ACCESSIBILITYHow a property has been adapted to meet the needs of vulnerable or disabled individuals.Read more about accessibility in our glossary page.
- Ask agent
School Road, Rhosllanerchrugog, LL14

Add an important place to see how long it'd take to get there from our property listings.
__mins driving to your place


Notes
Staying secure when looking for property
Ensure you're up to date with our latest advice on how to avoid fraud or scams when looking for property online.
Visit our security centre to find out moreDisclaimer - Property reference a1fc57f6-7a1a-4815-92d9-9d250b7aeefb. The information displayed about this property comprises a property advertisement. Rightmove.co.uk makes no warranty as to the accuracy or completeness of the advertisement or any linked or associated information, and Rightmove has no control over the content. This property advertisement does not constitute property particulars. The information is provided and maintained by Monopoly Estate Agents, Rossett. Please contact the selling agent or developer directly to obtain any information which may be available under the terms of The Energy Performance of Buildings (Certificates and Inspections) (England and Wales) Regulations 2007 or the Home Report if in relation to a residential property in Scotland.
*This is the average speed from the provider with the fastest broadband package available at this postcode. The average speed displayed is based on the download speeds of at least 50% of customers at peak time (8pm to 10pm). Fibre/cable services at the postcode are subject to availability and may differ between properties within a postcode. Speeds can be affected by a range of technical and environmental factors. The speed at the property may be lower than that listed above. You can check the estimated speed and confirm availability to a property prior to purchasing on the broadband provider's website. Providers may increase charges. The information is provided and maintained by Decision Technologies Limited. **This is indicative only and based on a 2-person household with multiple devices and simultaneous usage. Broadband performance is affected by multiple factors including number of occupants and devices, simultaneous usage, router range etc. For more information speak to your broadband provider.