
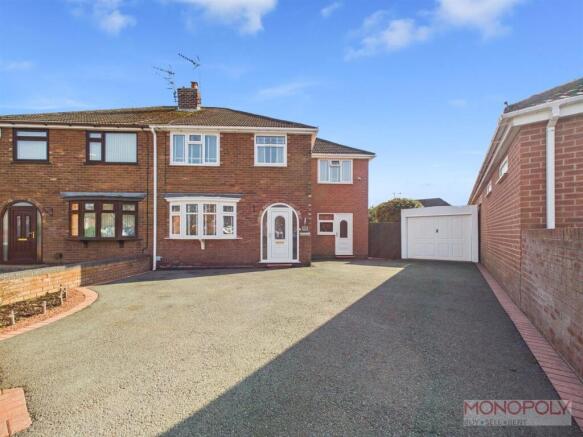
Worsley Avenue, Johnstown, LL14

- PROPERTY TYPE
Semi-Detached
- BEDROOMS
4
- BATHROOMS
2
- SIZE
1,139 sq ft
106 sq m
- TENUREDescribes how you own a property. There are different types of tenure - freehold, leasehold, and commonhold.Read more about tenure in our glossary page.
Freehold
Key features
- CORNER PLOT WITH GENEROUS GARDEN
- UTILITY ROOM
- MAIN BEDROOM WITH EN SUITE
- STUNNING KITCHEN/DINER
- STYLISH BATHROOM
- TWO RECEPTION ROOMS
- AMPLE OFF ROAD PARKING & GARAGE
- SOUGHT AFTER LOCATION
- AN EXTENDED FOUR BEDROOM SEMI DETACHED
- VIEWING HIGHLY RECOMMENDED!
Description
EPC Rating: C
Location
A good range of facilities and amenities can be found in Johnstown and the neighbouring village Ruabon. The property lies close to "Ysgol Yr Hafod Johnstown" primary school and is just a short stroll away from scenic spots like "Bonc yr Hafod Country Park" and "Stryt Las Park". For your day-to-day needs, the "Co op Food Johnstown" and "Trawler Fish Bar" are also conveniently located nearby. The city of Wrexham is only 3.5 miles away and offers a good range of shopping. The development is surround by countryside and farmland yet is convenient location to access the A483 for travel to Wrexham, Chester, Oswestry and beyond. There is easy road access to the stunning landscapes of Llangollen, known for its picturesque views and outdoor activities. Excellent transport links can be found in Wrexham, just 10 minutes away. Wrexham General Station makes it easy to reach Liverpool, Chester, Shrewsbury, Birmingham, London and more with ease. The A55 expressway is also easily accessible, link...
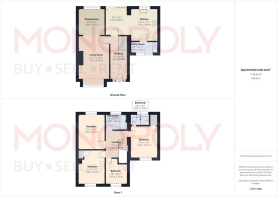
Entrance Hall
Upvc entrance door, stairs to first floor, timber floor, understairs cupboard, doors to lounge and kitchen/diner, coving.
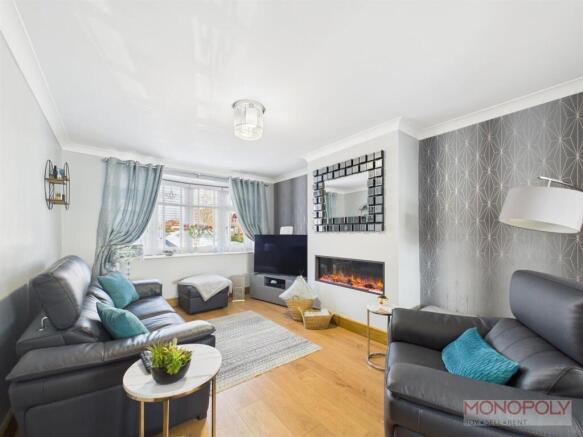
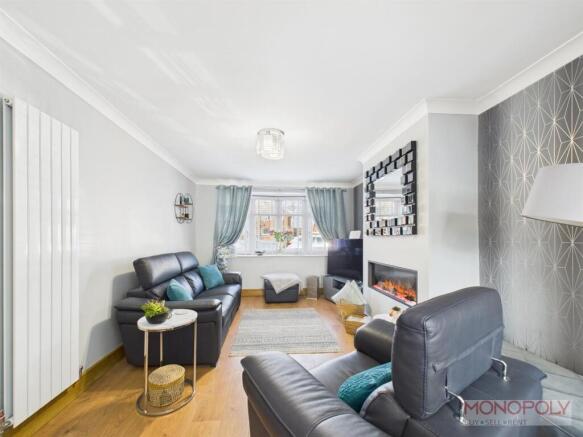
Lounge
Living flame electric fire, timber flooring, window to front, archway to dining room, coving.
Dining Room
Wood effect floor, window to rear.
Kitchen/Diner
Stunning fitted kitchen with a range of wall and base units, quartz worktops, inset sink, mixer tap, induction hob, extractor, microwave oven, single oven, wine chiller, dishwasher, washing machine, larder cupboard, space for American style fridge/freezer, laminate flooring, vertical radiator, window to rear, spotlights, bi-folding doors opening to rear garden.
Utility
Upvc external door to front, fitted storage units, wall mounted Worcester gas combi boiler, space for tumble dryer, door to kitchen.
First Floor Landing
Carpet, doors to bedrooms and bathroom, attic hatch.
Bedroom One
Wood effect flooring, window to front, doors to en suite and storage cupboard, spotlights, coving.
En Suite
With shower enclosure, wc, hand wash basin, window to rear, tiled walls and floor, spotlights, extractor.
Bedroom Two
Wood effect flooring, window to front, storage cupboard, coving.
Bedroom Three
Window to rear, laminate flooring.
Bedroom Four
Laminate flooring, window to front, coving.
Family Bathroom
P shape bath with shower over and shower screen, wc and hand wash basin set in vanity unit, tiled walls, laminate flooring, extractor, window to rear, vertical radiator.
Outside
Rear garden - Very generous enclosed garden with a good degree of privacy, lawn and raised patio, timber garden store, gate to front. Front tarmac drive with space for four or five cars leading to the garage.
Garage
Garage with up and over vehicle door, power and lighting.
Additional Information
Extended Upvc double glazing Gas central heating Oak internal doors and skirting boards
Disclaimer
The Agent has not tested any apparatus, equipment, fixtures and fittings or services and so cannot verify that they are in working order or fit for the purpose. A Buyer is advised to obtain verification from their Solicitor or Surveyor. References to the Tenure of a Property are based on information supplied by the Seller. The Agent has not had sight of the title documents. A Buyer is advised to obtain verification from their Solicitor. You are advised to check the availability of this property before travelling any distance to view. We have taken every precaution to ensure that these details are accurate and not misleading. If there is any point which is of particular importance to you, please contact us and we will provide any information you require. The mention of any appliances and services within these details does not imply that they are in full and efficient working order. These details must therefore be taken as a guide only.
Brochures
Material Information- COUNCIL TAXA payment made to your local authority in order to pay for local services like schools, libraries, and refuse collection. The amount you pay depends on the value of the property.Read more about council Tax in our glossary page.
- Band: C
- PARKINGDetails of how and where vehicles can be parked, and any associated costs.Read more about parking in our glossary page.
- Yes
- GARDENA property has access to an outdoor space, which could be private or shared.
- Yes
- ACCESSIBILITYHow a property has been adapted to meet the needs of vulnerable or disabled individuals.Read more about accessibility in our glossary page.
- Ask agent

Add an important place to see how long it'd take to get there from our property listings.
__mins driving to your place


Notes
Staying secure when looking for property
Ensure you're up to date with our latest advice on how to avoid fraud or scams when looking for property online.
Visit our security centre to find out moreDisclaimer - Property reference a2094023-1398-4d94-83e3-6407261f65d5. The information displayed about this property comprises a property advertisement. Rightmove.co.uk makes no warranty as to the accuracy or completeness of the advertisement or any linked or associated information, and Rightmove has no control over the content. This property advertisement does not constitute property particulars. The information is provided and maintained by Monopoly Estate Agents, Rossett. Please contact the selling agent or developer directly to obtain any information which may be available under the terms of The Energy Performance of Buildings (Certificates and Inspections) (England and Wales) Regulations 2007 or the Home Report if in relation to a residential property in Scotland.
*This is the average speed from the provider with the fastest broadband package available at this postcode. The average speed displayed is based on the download speeds of at least 50% of customers at peak time (8pm to 10pm). Fibre/cable services at the postcode are subject to availability and may differ between properties within a postcode. Speeds can be affected by a range of technical and environmental factors. The speed at the property may be lower than that listed above. You can check the estimated speed and confirm availability to a property prior to purchasing on the broadband provider's website. Providers may increase charges. The information is provided and maintained by Decision Technologies Limited. **This is indicative only and based on a 2-person household with multiple devices and simultaneous usage. Broadband performance is affected by multiple factors including number of occupants and devices, simultaneous usage, router range etc. For more information speak to your broadband provider.