Bowditch Close, Carluddon, St. Austell

- PROPERTY TYPE
Semi-Detached
- BEDROOMS
3
- BATHROOMS
1
- SIZE
894 sq ft
83 sq m
- TENUREDescribes how you own a property. There are different types of tenure - freehold, leasehold, and commonhold.Read more about tenure in our glossary page.
Freehold
Description
** EPC - A ***
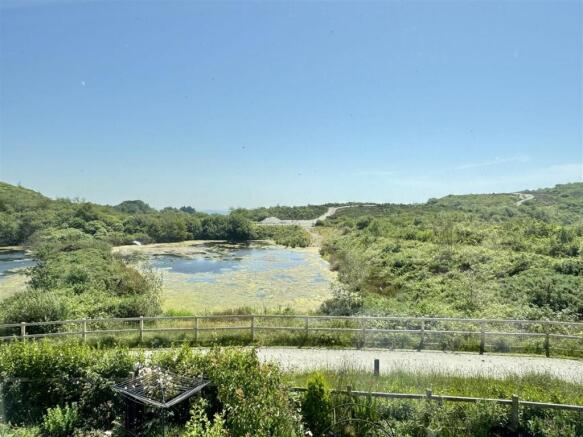
Location: - The property is located within the new eco-development at West Carclaze Garden Village, set amongst St Austell’s renowned China Clay Trails and lakes, which are quite literally on the doorstep. Sky Primary School is located within the village, and everyday amenities are conveniently close at hand.
A range of beautiful coastal destinations, including Carlyon Bay, Duporth, Par and the historic port of Charlestown are all within a 10–15 minute drive. The Eden Project is just five minutes away, while Knightor Winery is even closer.
Directions: - Head up the A391 and head towards the village of Penwithick. Take the third exit at the roundabout past the ESAM building on your right hand side approximately 150 yards at the bottom bear right and immediately left. At the mini roundabout take the second exit into Hodkin Way and then the next left head to the end and Bowditch Close will be on your right. As you turn into Bowditch Close the property is set back on the left hand side.
Accommodation: - All measurements are approximate, show maximum room dimensions and do not allow for clearance due to limited headroom.
Front door with inset spyhole allows external access into entrance hall:
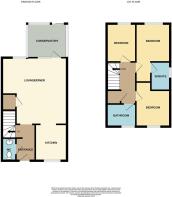
Entrance Hall: - 2.83m x 2.60m (max) (9'3" x 8'6" (max)) - Door through to WC. Carpeted stairs the first floor opening through to open plan lounge/kitchen/diner. Tile effective vinyl flooring. Wall mounted heat store electric heater.
Wc: - 1.69m x 0.91m (5'6" x 2'11") - Low level flush WC with dual flush and soft close and pedestal hand wash basin with central waterfall mixer tap. Heated towel rail. Tiled walls. Tile effective vinyl flooring. Wall mounted mirror. Fitted extractor fan.
Open Plan Lounge Diner: - 4.95m x 5.02m (16'2" x 16'5" ) - Upvc double glazed window to rear elevation. Upvc double glazed window to side elevation with obscure glazing. Upvc patio doors to the sunroom. Carpeted flooring. Television aerial point and telephone point. Two wall mounted electric heaters. Under stair storage housing the mains fuse box, meters and solar controls.
Kitchen: - 2.41m x 2.79m (7'10" x 9'1" ) - Upvc double glazed windows to front elevation. Matching wall and base kitchen units in matt light grey. Square edge works surfaces. Stainless steel sink with matching draining board and central mixer tap. Four ring buttonless Bosch hob with fitted extractor hood above. Electric oven with fitted grill over. The kitchen benefits from integral dishwasher, integral washing machine and integral fridge. This creates extra space in the kitchen area with space for freezer in understairs store.
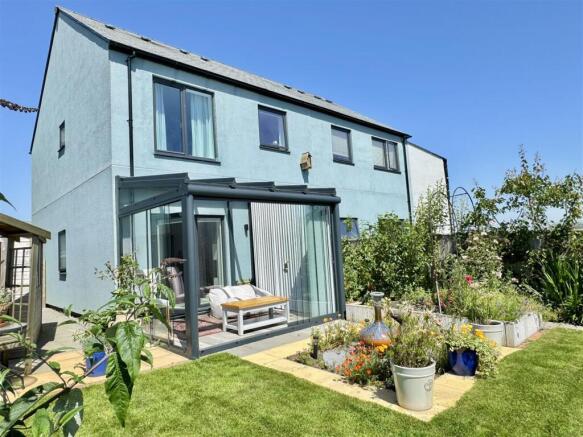
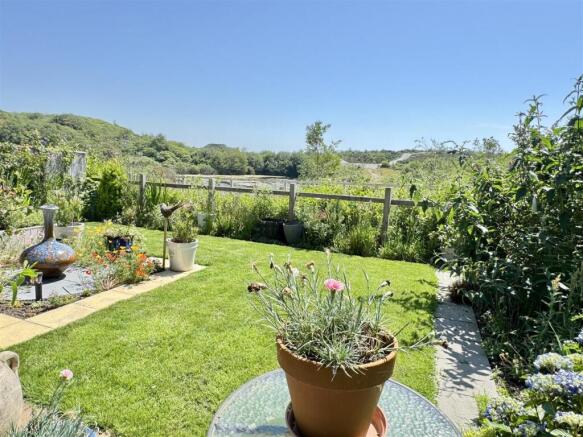
Sun Room: - Installed by the current owner in 2025. Constantina doors to the rear and right elevation opening to provide a stunning outlook over the well stocked rear garden and surrounding area. Wood effect waterproof laminate flooring. Glazed roof.
Landing: - 2.60m x 2.83m (8'6" x 9'3") - Doors off to bedrooms one, two, three and family bathroom. Door opens to provide access to over stair storage/airing cupboard housing the pressurised water tank with further storage options set within. Large loft access hatch. Carpeted flooring.
Bedroom Three: - 2.16m x 2.66m (7'1" x 8'8" ) - Upvc double glazed window to rear elevation with breath taking views over miles to the rear of the property. Carpeted flooring. Wall mounted electric heater.
Bedroom One: - 2.69m x 4.47m (8'9" x 14'7") - Upvc double glazed window to rear elevation. The current owner had this window enlarged to take into account the breathtaking outlook. Door through to ensuite shower. Television aerial point. Carpeted flooring. Wall mounted electric heater.
En-Suite: - 1.43m x 2.10m (4'8" x 6'10") - Upvc double glazed window to side elevation with obscure glazing. Matching three piece white shower suite comprising low level flush WC with dual flush and soft close technology, hand wash basin with central waterfall mixer tap and shower enclosure with glass sliding shower doors and wall mounted mains fed shower. Tiled walls. Tile effective vinyl flooring. Heated towel rail with built in thermostat. Electric plug in shaver point. Fitted extractor fan. Wall mounted mirror.
Bedroom Two: - 2.67m x 2.74m (8'9" x 8'11") - Upvc double glazed window to front elevation. Carpeted flooring. Wall mounted electric heater.
Bathroom: - 2.67m x 2.74m (8'9" x 8'11") - Upvc window to front elevation with obscure glazing. Matching three-piece white bathroom suite comprising low level flush WC with dual flush and soft close technology, ceramic hand wash basin with central waterfall mixer tap and panel enclosed bath with central waterfall mixer tap and wall mounted mains fed shower over with glass showered screen. Tile effect vinyl flooring. Heated towel rail with built in thermostat. . Electric plug in shaver point. Extractor fan.
Outside: - Off-road parking to the front of the property for two vehicles with a well stocked area of planting directly to the front of the property. A stone walkway provides access to the front door to the right hand side of the property. A further walkway provide access to the enclosed rear garden.
Rear Garden: - Accessed either via the side walkway or off the sunroom. The rear garden has been impeccably maintained by the current owner and is extremely well stocked with an area of lawn and paved patio with central planting feature and an elevated planting bed to left-hand side. The right, left and rear boundaries are in the form of wood fencing and all have productive and established planted borders. To the right hand side of the property, a paved walkway provides access to a useful wooden shed with further storage options located to the side. An early viewing is advised to fully appreciate this well presented home, just three years old.
Agents Note: - We are advised by the current owner that Belmont Management are paid circa £280.00 annually for site maintenance and upkeep.
Council Tax Band - B -
Broadband And Mobile Coverage: - Please visit Ofcom broadband and mobile coverage checker to check mobile and broadband coverage. /
Floor Area: - The floor area measurement is taken from the EPC.
Services: - None of the services, systems or appliances at the property have been tested by the Agents.
Viewing: - Strictly by appointment with the Sole Agents: May Whetter & Grose, Bayview House, St Austell Enterprise Park, Treverbyn Road, Carclaze, PL25 4EJ
Tel: Email:
Brochures
Bowditch Close, Carluddon, St. Austell- COUNCIL TAXA payment made to your local authority in order to pay for local services like schools, libraries, and refuse collection. The amount you pay depends on the value of the property.Read more about council Tax in our glossary page.
- Band: B
- PARKINGDetails of how and where vehicles can be parked, and any associated costs.Read more about parking in our glossary page.
- Yes
- GARDENA property has access to an outdoor space, which could be private or shared.
- Yes
- ACCESSIBILITYHow a property has been adapted to meet the needs of vulnerable or disabled individuals.Read more about accessibility in our glossary page.
- Ask agent
Bowditch Close, Carluddon, St. Austell

Add an important place to see how long it'd take to get there from our property listings.
__mins driving to your place
Affordability
About May Whetter & Grose, St Austell
Bayview House, St Austell Enterprise Park, Treverbyn Road, Carclaze, PL25 4EJ


Get an instant, personalised result:
- Show sellers you’re serious
- Secure viewings faster with agents
- No impact on your credit score
Notes
Staying secure when looking for property
Ensure you're up to date with our latest advice on how to avoid fraud or scams when looking for property online.
Visit our security centre to find out moreDisclaimer - Property reference 34779497. The information displayed about this property comprises a property advertisement. Rightmove.co.uk makes no warranty as to the accuracy or completeness of the advertisement or any linked or associated information, and Rightmove has no control over the content. This property advertisement does not constitute property particulars. The information is provided and maintained by May Whetter & Grose, St Austell. Please contact the selling agent or developer directly to obtain any information which may be available under the terms of The Energy Performance of Buildings (Certificates and Inspections) (England and Wales) Regulations 2007 or the Home Report if in relation to a residential property in Scotland.
*This is the average speed from the provider with the fastest broadband package available at this postcode. The average speed displayed is based on the download speeds of at least 50% of customers at peak time (8pm to 10pm). Fibre/cable services at the postcode are subject to availability and may differ between properties within a postcode. Speeds can be affected by a range of technical and environmental factors. The speed at the property may be lower than that listed above. You can check the estimated speed and confirm availability to a property prior to purchasing on the broadband provider's website. Providers may increase charges. The information is provided and maintained by Decision Technologies Limited. **This is indicative only and based on a 2-person household with multiple devices and simultaneous usage. Broadband performance is affected by multiple factors including number of occupants and devices, simultaneous usage, router range etc. For more information speak to your broadband provider.