
Netherfield Road, Guiseley, LS20

- PROPERTY TYPE
Semi-Detached
- BEDROOMS
4
- BATHROOMS
2
- SIZE
1,356 sq ft
126 sq m
- TENUREDescribes how you own a property. There are different types of tenure - freehold, leasehold, and commonhold.Read more about tenure in our glossary page.
Freehold

Key features
- Exclusive new build home
- Four spacious bedrooms
- House bathroom plus en suite
- Open plan kitchen diner
- Living room and study
- Utility/W.C.
- Solar panels and battery
- Underfloor heating and EV charger
- South facing rear gardens
- Ample driveway parking
Description
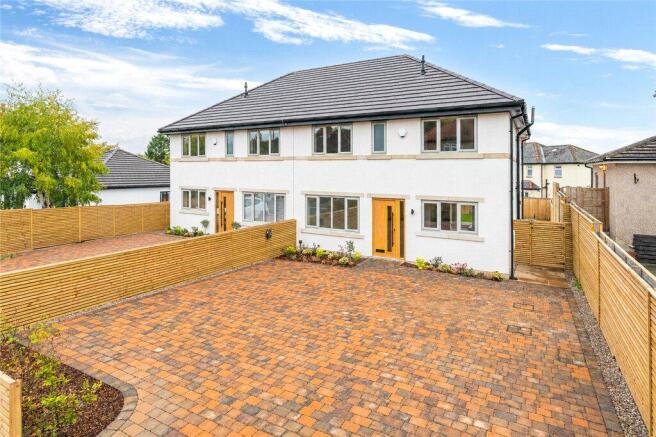
This stunning newly built home has been meticulously designed to combine contemporary style, exceptional comfort and everyday practicality, with high-quality fixtures and fittings throughout. Finished to an impressive standard, the property offers beautifully appointed accommodation, thoughtful design features and excellent energy-efficient additions, making it an ideal choice for modern family living.
The ground floor benefits from piped underfloor heating throughout, complemented by stylish herringbone LVT flooring across the entrance hall, kitchen diner, utility room and WC, with comfortable carpeting in the reception room. Oak internal doors enhance the sense of quality, while uPVC windows allow natural light to flow throughout the interior.
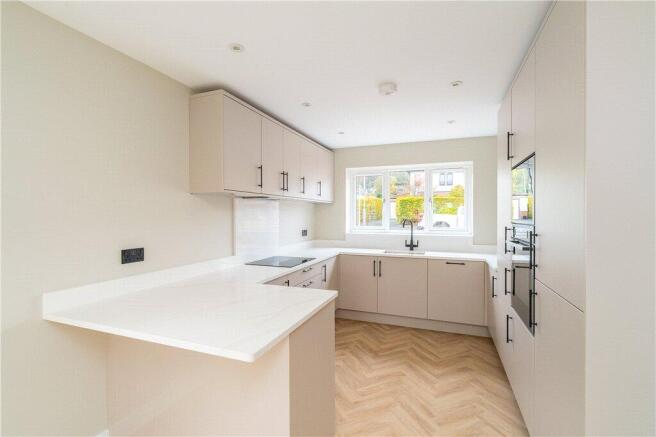
The impressive kitchen diner forms the heart of the home, featuring elegant quartz worktops, a peninsula with breakfast seating and a range of integrated Neff appliances, including a built-in oven and microwave. A boiling water tap adds further convenience, making this an ideal space for both everyday family life and entertaining. The adjoining utility room and WC is particularly practical, incorporating space for a built-in washing machine and tumble dryer, a wash basin, a back-to-wall WC and useful storage units.
The thoughtfully designed bathroom features a bath and separate shower, together with a back-to-wall WC and a wash basin set within a vanity unit. The principal bedroom benefits from its own en-suite shower room, fitted with a shower enclosure, back-to-wall WC and vanity basin. All bedrooms and the first-floor landing are finished with luxurious carpeting, creating a warm and inviting atmosphere.
Further appeal is offered by the substantial boarded loft, accessed via a pull-down ladder and measuring approximately 4m x 7m. Providing an impressive amount of readily accessible storage space in its current form, the loft is a valuable practical addition. The straightforward roof design may also lend itself to future conversion, subject to the necessary planning and building regulation approvals.
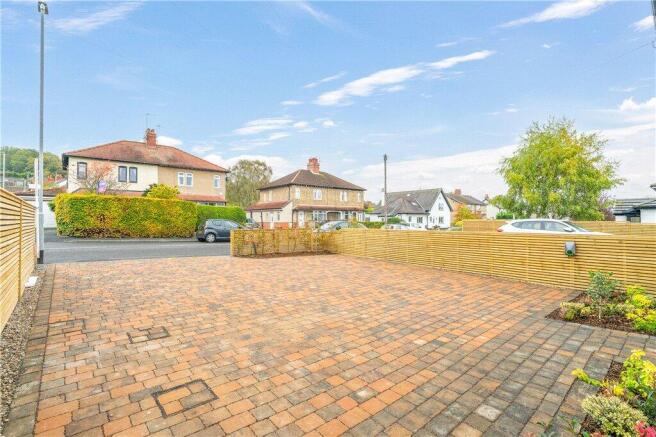
Externally, the property boasts a generous block-paved double driveway, complemented by planted borders. To the rear, composite decking provides a natural extension of the kitchen diner, leading onto a raised patio and a neatly turfed garden with planted borders. Enjoying a desirable south-westerly aspect with no significant overshadowing, the garden benefits from excellent natural light and offers an attractive setting for outdoor dining, relaxation and entertaining, particularly during the afternoon and evening.
Modern efficiency and security have been carefully considered, with solar panels complemented by a 4.8kWh battery storage system, an electric vehicle charging point and a burglar alarm. Gas central heating and the reassurance of a 10-year NHBC warranty further enhance the appeal, offering energy-conscious features and additional peace of mind.
Combining stylish contemporary interiors, a high-quality specification, excellent outside space and scope for future enhancement, this impressive new-build home offers a superb opportunity for buyers seeking a modern, energy-efficient property designed around the demands of everyday family life.
Local Authority & Council Tax Band
Leeds City Council
Council Tax Band TBC.
Tenure, Services & Parking
Freehold. Mains electricity, solar panels, water, drainage and gas are installed. Domestic heating is from gas fired boiler. Off-street driveway parking.
Internet & Mobile Coverage
The Ofcom website shows internet available from at least one provider. Outdoor mobile coverage (excluding 5G) available from at least one of the UK’s four main providers. Results are predictions not a guarantee and may differ subject to circumstances, exact location and network outages.
From Guiseley proceed towards Menston before turning right at the traffic lights past The Station Pub. Proceed over the railway bridge before turning left onto Netherfield Road. Continue forward and the property can be found on the left-hand side just before the turning for Ings Lane.
Brochures
Particulars- COUNCIL TAXA payment made to your local authority in order to pay for local services like schools, libraries, and refuse collection. The amount you pay depends on the value of the property.Read more about council Tax in our glossary page.
- Band: TBC
- PARKINGDetails of how and where vehicles can be parked, and any associated costs.Read more about parking in our glossary page.
- Yes
- GARDENA property has access to an outdoor space, which could be private or shared.
- Yes
- ACCESSIBILITYHow a property has been adapted to meet the needs of vulnerable or disabled individuals.Read more about accessibility in our glossary page.
- Ask agent

Add an important place to see how long it'd take to get there from our property listings.
__mins driving to your place
Affordability




Notes
Staying secure when looking for property
Ensure you're up to date with our latest advice on how to avoid fraud or scams when looking for property online.
Visit our security centre to find out moreDisclaimer - Property reference BAI260103. The information displayed about this property comprises a property advertisement. Rightmove.co.uk makes no warranty as to the accuracy or completeness of the advertisement or any linked or associated information, and Rightmove has no control over the content. This property advertisement does not constitute property particulars. The information is provided and maintained by Dacre Son & Hartley, Baildon. Please contact the selling agent or developer directly to obtain any information which may be available under the terms of The Energy Performance of Buildings (Certificates and Inspections) (England and Wales) Regulations 2007 or the Home Report if in relation to a residential property in Scotland.
*This is the average speed from the provider with the fastest broadband package available at this postcode. The average speed displayed is based on the download speeds of at least 50% of customers at peak time (8pm to 10pm). Fibre/cable services at the postcode are subject to availability and may differ between properties within a postcode. Speeds can be affected by a range of technical and environmental factors. The speed at the property may be lower than that listed above. You can check the estimated speed and confirm availability to a property prior to purchasing on the broadband provider's website. Providers may increase charges. The information is provided and maintained by Decision Technologies Limited. **This is indicative only and based on a 2-person household with multiple devices and simultaneous usage. Broadband performance is affected by multiple factors including number of occupants and devices, simultaneous usage, router range etc. For more information speak to your broadband provider.