
Leetes Lane, Little Eversden

- PROPERTY TYPE
Detached
- BEDROOMS
4
- BATHROOMS
3
- SIZE
1,855 sq ft
172 sq m
- TENUREDescribes how you own a property. There are different types of tenure - freehold, leasehold, and commonhold.Read more about tenure in our glossary page.
Freehold
Key features
- 172 sqm / 1855 sqft
- 10 year ICW warranty
- Detached bungalow
- 4 beds, 1 recep, 3 bath
- Driveway / off street parking
- Freehold
- EPC - A / 92
- Council tax - TBC
Description
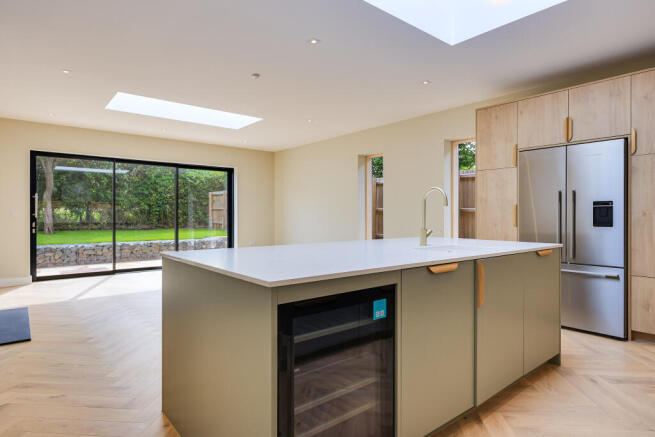
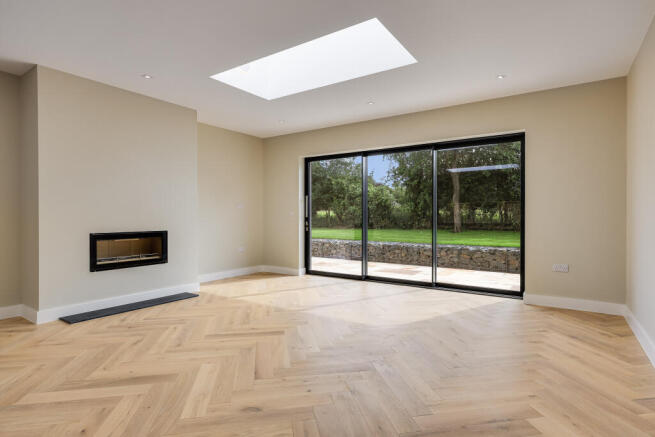
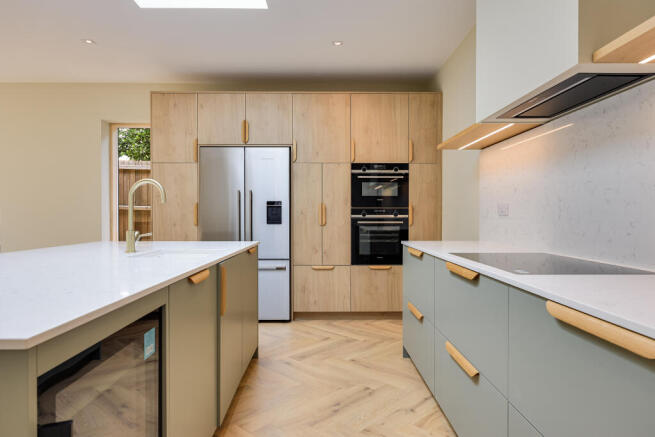
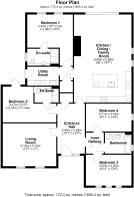
Extending to approximately 172.5 sq m / 1,856.5 sq ft, the accommodation is arranged over one level and offers unrivalled versatility. A broad central hall provides an elegant space to welcome guests on arrival and opens to the principal living areas. The open plan kitchen, dining, family room is at the heart of the home, with herringbone flooring, a large island, beautiful, classic cabinetry, roof glazing, and wide sliding doors opening directly to the garden. It is a room designed to be both practical and beautiful, with space to cook, eat, sit, and gather with family or friends. The adjacent utility room adds useful practical support and is finished to an equally high standard with a second sink, a raised washer and dryer for ease of use and bespoke shelving to encourage an organised workspace for laundry and cleaning products. A separate sitting room to the front of the building provides a calm, elegant retreat, making the layout ideal for entertaining guests or for those who value more than one place to unwind.
The property has four generously proportioned double bedrooms, with the principal bedroom accessed off an inner hallway giving a greater sense of privacy. The main bedroom has views over the garden and a luxurious en-suite fitted with a large shower enclosure, w.c., and hand basin. There are three further bedrooms with the guest room having en-suite facilities, whilst bedrooms three and four are located off a separate inner hallway, ensuring privacy and quiet rooms for children or light sleepers. A luxurious family bathroom fitted with a bathtub, w.c., and hand basin completes the accommodation.
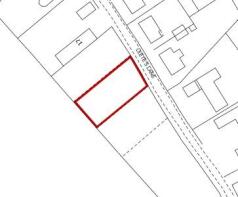
Outside, broad paved terraces wrap around the building, creating various spaces for outdoor dining and seating. The west facing rear garden is lawned, enclosed, and bordered by established trees and planting, giving a sense of privacy and an outlook that helps the new architecture feel established within its plot.
This is a new build with a more considered character than the term implies: efficient, carefully detailed, and designed around light, comfortable proportions, understated luxury, and functionality. For buyers seeking an architecturally interesting, contemporary single storey home, it is a property that merits close attention.
The property has a 10 year ICW warranty
Specification - Construction:-
Cavity construction (Block/Brickwork)
Sedum roof system (Sedum/Grey membrane)
Zinc cladding and downpipes (Anthracite)
Velfac contemporary front door - Stainless steel hardware
Velfac double glazed windows - aluminium/timber (Anthracite/timber)
Express Bifolding Doors XP Glide 20mm sliding exterior doors (Anthracite)
Kitchen fittings:-
Bespoke Oak kitchen cabinets
Silestone work surfaces to island
Granite composite sink with designer mixer tap
Siemens IQ500 Integrated single oven - electric
Siemens IQ500 Integrated combination microwave oven/Hot air - Electric
Siemens IQ500 Induction hob 80cm - Electric
Faber Inca Lux integrated extractor hood
Fisher & Paykel fridge/freezer 90cm 569L with ice & water
Siemens IQ500 Integrated dishwasher
Siemens IQ500 60cm wine cooler
Oak flooring
Utility fittings:-
Bespoke Oak cabinets
Silestone work surfaces
Single stainless steel sink with contemporary Mixer tap
Siemens IQ500 freestanding washing machine 9kg
Siemens IQ500 freestanding tumble dryer heat pump 9kg
Tiled floor
Heating, hot water, and ventilation:-
Underfloor heating to ground floor with independent zoned thermostats
Ladder style towel rails to bathrooms
Mitsubishi EcoDan Air source heat pump
Mechanical extract ventilation system
Studio 2 Stove 8.5kw with Brazilian riven slate hearth
Outside tap
Bathrooms, en-suites and cloakroom:-
Contemporary white sanitary ware with vanity storage units
Chrome mixer taps and shower fittings
Heated chrome towel rails
Tiled floor
Tiled bath/shower walls
Electrical:-
Television points to reception rooms and bedrooms
Power sockets with media ports to bedrooms
LED down lighters to kitchen, living/dining rooms and bathrooms
External lights to front/side/rear
Wired smoke alarms
Solar (PV) energy panels to roof
EV charger
Services - All mains services are connected to the property.
Little Eversden is a well-established village setting to the southwest of Cambridge, with a vibrant and active local community. Surrounded by open countryside, the area is particularly well suited to those who value access to outdoor space, with footpaths leading to Wimpole Hall and a wider network of rural walks.
The village falls within the catchment for Comberton schools, including Comberton Village College, which is widely regarded as a key draw for many families.
Cambridge is a short drive by car, with routes towards the city, Addenbrooke’s Hospital, the A14 and M11 providing onward connections to London and the wider region.
Local amenities are centred around community use, with a recreation ground and sports field in Little Eversden, a village hall in Great Eversden, a doctor's surgery, parish churches in both villages, and the popular Pergola Italian restaurant at the end of Harlton Road. Overall, the setting offers a quieter rural environment while remaining practically connected.
- COUNCIL TAXA payment made to your local authority in order to pay for local services like schools, libraries, and refuse collection. The amount you pay depends on the value of the property.Read more about council Tax in our glossary page.
- Band: TBC
- PARKINGDetails of how and where vehicles can be parked, and any associated costs.Read more about parking in our glossary page.
- Driveway
- GARDENA property has access to an outdoor space, which could be private or shared.
- Back garden
- ACCESSIBILITYHow a property has been adapted to meet the needs of vulnerable or disabled individuals.Read more about accessibility in our glossary page.
- Ground floor
Leetes Lane, Little Eversden

Add an important place to see how long it'd take to get there from our property listings.
__mins driving to your place
Affordability

About Cooke Curtis & Co, Cambridge
40 High Street, Trumpington, Cambridge, CB2 9LS

Notes
Staying secure when looking for property
Ensure you're up to date with our latest advice on how to avoid fraud or scams when looking for property online.
Visit our security centre to find out moreDisclaimer - Property reference 01073. The information displayed about this property comprises a property advertisement. Rightmove.co.uk makes no warranty as to the accuracy or completeness of the advertisement or any linked or associated information, and Rightmove has no control over the content. This property advertisement does not constitute property particulars. The information is provided and maintained by Cooke Curtis & Co, Cambridge. Please contact the selling agent or developer directly to obtain any information which may be available under the terms of The Energy Performance of Buildings (Certificates and Inspections) (England and Wales) Regulations 2007 or the Home Report if in relation to a residential property in Scotland.
*This is the average speed from the provider with the fastest broadband package available at this postcode. The average speed displayed is based on the download speeds of at least 50% of customers at peak time (8pm to 10pm). Fibre/cable services at the postcode are subject to availability and may differ between properties within a postcode. Speeds can be affected by a range of technical and environmental factors. The speed at the property may be lower than that listed above. You can check the estimated speed and confirm availability to a property prior to purchasing on the broadband provider's website. Providers may increase charges. The information is provided and maintained by Decision Technologies Limited. **This is indicative only and based on a 2-person household with multiple devices and simultaneous usage. Broadband performance is affected by multiple factors including number of occupants and devices, simultaneous usage, router range etc. For more information speak to your broadband provider.