
Cold Hill, Berry Brow, Huddersfield

- PROPERTY TYPE
Barn Conversion
- BEDROOMS
3
- BATHROOMS
1
- SIZE
1,327 sq ft
123 sq m
- TENUREDescribes how you own a property. There are different types of tenure - freehold, leasehold, and commonhold.Read more about tenure in our glossary page.
Freehold
Key features
- NO UPPER CHAIN
- UNIQUE OPPORTUNITY TO PURCHASE THIS CONVERTED BARN & VARIOUS OUTBUILDINGS
- MAIN HOUSE PROVIDES 1,300 SQFT WITH 3 BEDS & 3 RECEPTION ROOMS
- 4 GARAGES AND DRIVEWAY PROVIDE OFF ROAD PARKING
- STABLES IDEAL FOR EQUESTRIAN INTERESTS
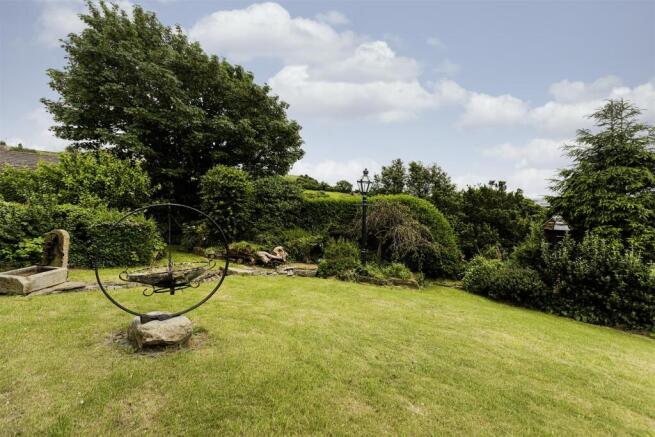
- LARGE GARDEN WITH HEDGEROW BORDERS
- RURAL SITUATION WITH FAR REACHING VIEWS
- IDEAL FOR THOSE LOOKING FOR A CHARACTER PROPERTY
- INTERNAL VIEWING STRONGLY ENCOURAGED TO APPRECIATE THE POSITION
- IMMENSE POTENTIAL TO UPGRADE AND PROVIDE A SUPERB FAMILY HOME
Description
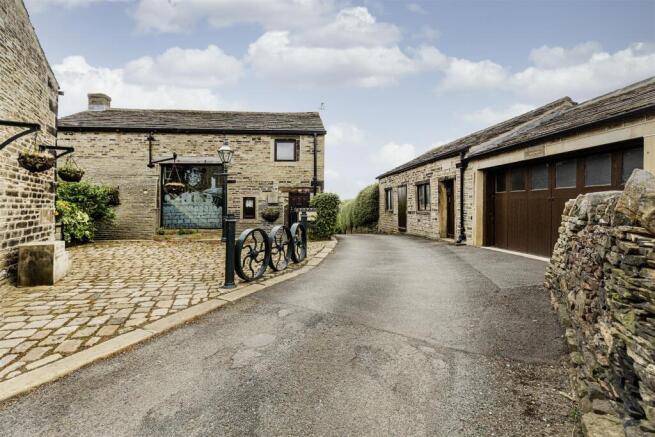
Occupying a delightful rural setting close to Castle Hill, is this impressive stone built, 3 bedroom, barn conversion which offers a unique opportunity to acquire a home of immense character, surrounded by stunning countryside, outstanding views and complemented by extensive outbuildings and garaging.
Rich in period charm, the property retains a wealth of original features including exposed stonework, beams and trusses, together with characterful architectural details.
In addition to the 3 first floor bedrooms, there are 2 reception rooms, breakfast kitchen, conservatory and family bathroom.
Feature barn windows frame the breathtaking, far reaching views across the surrounding countryside towards Holme Valley and Castle Hill.
The property has an extensive range of outbuildings including:- a stone built 4 car garage, with adjoining stables. There is a further block of garages and outbuildings which would be ideal for the car enthusiast or self-employed tradesman. Seldom do properties of this nature appear on the open market and only by a personal inspection can one truly appreciate this magnificent barn conversion, positioned in this rural setting with outstanding views and a wealth of outbuildings and garaging.
Ground Floor: - Enter the property via a solid timber external door into:-
Entance Lobby - With parquet wood flooring, central heating radiator, sealed unit double glazed window, built-in storage cupboards and utility cupboard, which is plumbed for a washing machine.
Cloakroom/Wc - The Parquet flooring extends into the cloakroom which is part tiled to the walls and fitted with a 2 piece white suite comprising of a low flush WC, hand wash basin, central heating radiator, sealed unit double glazed window and wall light point.
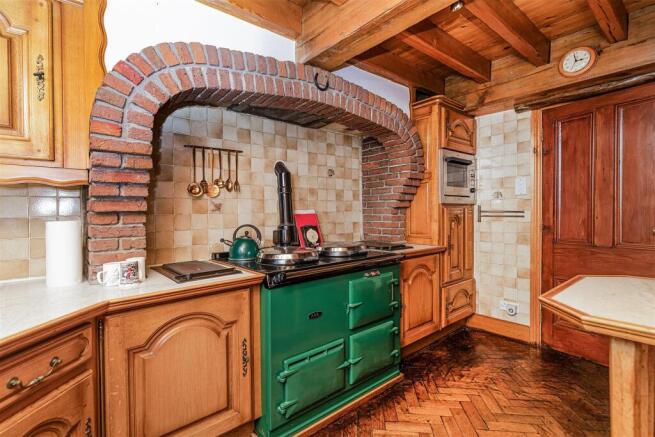
Breakfast Kitchen - 3.81m x 3.05m (12'6" x 10'0") - With a range of matching wall and base units with laminated work surfaces, part tiled walls and Parquet flooring. There is an AGA cooker with adjacent hotplate, integral dishwasher and microwave. The kitchen also has a peninsula breakfast bar, concealed lighting, and a sealed unit double glazed window which provides superb far reaching views across the Holme valley.
Dining Room - 5.82m x 3.12m (19'1" x 10'3") - A most spacious reception room which has a wealth of exposed timbers, polished Parquet flooring, exposed beams above and feature staircase made from reclaimed timber. A magnificent double glazed, barn style window frames the staircase and there is also a central heating radiator and 4 wall light points. An archway provides access to the lounge. A timber rear access door leads out to the rear garden.
Lounge - 5.79m x 3.84m (19'0" x 12'7") - With a gas and coal effect living flame fire which is set into a cast iron grate and recessed into the feature stone chimney breast. There is a central heating radiator, feature exposed stone walling and heavy beamed ceiling. A set of full width French doors provide access to the terrace and provide far reaching views towards Holme Valley.
Conservatory - 5.46m x 3.02m max / 2.06m min (17'11" x 9'11" max - Being of timber construction with sealed unit double glazed windows which provide superb far reaching views. There is also a quarry tiled floor and a central heating radiator.
First Floor: -
Galleried Landing - Displaying exposed beams and trusses. There is a linen cupboard and central heating radiator.
Master Bedroom - 5.82m x 3.91m max (19'1" x 12'10" max) - A magnificent master bedroom which is open to the full roof height, with exposed beams and trusses. There are feature wall light points, Parquet flooring, 2 central heating radiators, a vanity wash bowl with tiled splashback and cast iron Victorian style fireplace. There is a magnificent picture window, with heavy oak lintel above and sealed unit double glazed windows. A French door provides access to a rear balcony.
Bedroom - 3.66m x 3.05m (12'0" x 10'0") - Peacefully situated to the rear of the property and again exposed to the full roof height, with exposed beams and trusses. This good sized double bedroom has a sealed unit double glazed, picture window to the rear which provides superb viewings. There is Parquet flooring and a central heating radiator.
Bedroom - 2.34m x 2.72m (7'8" x 8'11") - Having a central heating radiator, polished wood flooring and a sealed unit double glazed window to the front with views towards Castle Hill. The bedroom is open to the full roof height, with exposed beams and trusses.
Bathroom - Furnished with a 6 piece suite comprising of a low flush WC, bidet, twin vanity wash basins, double width shower cubicle with rainwater shower head and additional hose, and there is also a deep sunk Jacuzzi bath with reclaimed timber, pillars and lintel, which is recessed into the feature alcove. The bathroom also has a ladder style radiator, fully tiled walls and sealed unit double glazed window.
Outside: - To the front of the property there is a stone block sett parking apron with Victorian style lampstand. Immediately opposite the property there is a detached garage and stables. There is a magnificant Yorkshire stone terrace and patio seating area which provides superb far reaching views, the gardens are predominantly lawned with mature Laurel hedging, twin Victorian style coach lights, feature solid Yorkshire stone table and a stone trough with feature pump above. There is a timber and glazed potting shed, flagged pathway which leads to the side of the property, which has a further lawned garden which also has a Victorian style coach light. A separate access from Cold Hill leads through the wrought iron gate to a further block of garages and outbuildings, with exterior lighting.
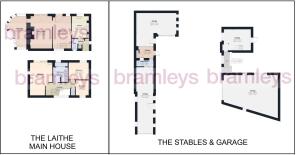
Garage 1 - 9.47m max x 7.01m (31'1" max x 23'0") - A most spacious garage which provides off road parking for 4 vehicles. There are power and light points, electrically operated sliding doors and access to the stables.
Stables - 7.62m x 4.70m (25'0" x 15'5") - Two separate stables which have power and light, with a mezzanie area above half of the stable. To the rear there is an additional section of land, which has a separate vehicular access from Cold Hill.
Garage 2 - 3.81m x 3.56m (12'6" x 11'8") - Being open plan to another garage.
Garage 3 - 5.84m x 3.15m (19'2" x 10'4") - With power and light, pitched roof, retractable doors to a vestibule area, which also has a separate access door. A further internal door leads through to a further garage.
Garage 4 - 11.28m x 3.00m (37'0" x 9'10") - With direct access on to Cold Hill, via the retractable doors. This is a superb tandem garage, with power and light points. An internal wall separates it from the vestibule areas, however this could be opened to allow through access, into the other garages.
Wc - Fitted with a low flush WC and wash hand basin.
Boundaries & Ownerships: - The boundaries and ownerships have not been checked on the title deeds for any discrepancies or rights of way. All prospective purchasers should make their own enquiries before proceeding to exchange of contracts.
Tenure: - Freehold
Council Tax Band: - F
Mortgages: - Bramleys have partnered up with a small selection of independent mortgage brokers who can search the full range of mortgage deals available and provide whole of the market advice, ensuring the best deal for you. YOUR HOME IS AT RISK IF YOU DO NOT KEEP UP REPAYMENTS ON A MORTGAGE OR OTHER LOAN SECURED ON IT.
Online Conveyancing Services: - Available through Bramleys in conjunction with leading local firms of solicitors. No sale no legal fee guarantee (except for the cost of searches on a purchase) and so much more efficient. Ask a member of staff for details.
Viewings: - Please call our office to book a viewing on .
Brochures
Cold Hill, Berry Brow, HuddersfieldBrochure- COUNCIL TAXA payment made to your local authority in order to pay for local services like schools, libraries, and refuse collection. The amount you pay depends on the value of the property.Read more about council Tax in our glossary page.
- Band: F
- PARKINGDetails of how and where vehicles can be parked, and any associated costs.Read more about parking in our glossary page.
- Garage,Driveway,Garage en bloc
- GARDENA property has access to an outdoor space, which could be private or shared.
- Yes
- ACCESSIBILITYHow a property has been adapted to meet the needs of vulnerable or disabled individuals.Read more about accessibility in our glossary page.
- Ask agent

Add an important place to see how long it'd take to get there from our property listings.
__mins driving to your place
Affordability


Notes
Staying secure when looking for property
Ensure you're up to date with our latest advice on how to avoid fraud or scams when looking for property online.
Visit our security centre to find out moreDisclaimer - Property reference 34785807. The information displayed about this property comprises a property advertisement. Rightmove.co.uk makes no warranty as to the accuracy or completeness of the advertisement or any linked or associated information, and Rightmove has no control over the content. This property advertisement does not constitute property particulars. The information is provided and maintained by Bramleys, Huddersfield. Please contact the selling agent or developer directly to obtain any information which may be available under the terms of The Energy Performance of Buildings (Certificates and Inspections) (England and Wales) Regulations 2007 or the Home Report if in relation to a residential property in Scotland.
*This is the average speed from the provider with the fastest broadband package available at this postcode. The average speed displayed is based on the download speeds of at least 50% of customers at peak time (8pm to 10pm). Fibre/cable services at the postcode are subject to availability and may differ between properties within a postcode. Speeds can be affected by a range of technical and environmental factors. The speed at the property may be lower than that listed above. You can check the estimated speed and confirm availability to a property prior to purchasing on the broadband provider's website. Providers may increase charges. The information is provided and maintained by Decision Technologies Limited. **This is indicative only and based on a 2-person household with multiple devices and simultaneous usage. Broadband performance is affected by multiple factors including number of occupants and devices, simultaneous usage, router range etc. For more information speak to your broadband provider.