
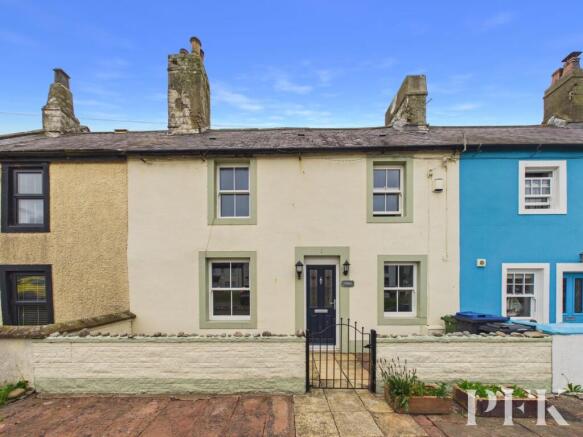
The Hill, Allonby, CA15

- PROPERTY TYPE
Terraced
- BEDROOMS
3
- BATHROOMS
1
- SIZE
1,238 sq ft
115 sq m
- TENUREDescribes how you own a property. There are different types of tenure - freehold, leasehold, and commonhold.Read more about tenure in our glossary page.
Freehold
Key features
- Three bed mid terrace
- Modern dining kitchen
- Two reception rooms
- Easy to maintain courtyard gardens
- Lovely coastal village, no onward chain
- Tenure Freehold
- Council tax band TBC
- EPC band D
Description
Step inside this charming three-bedroom terraced house and discover a perfect blend of period character and modern convenience. The welcoming lounge features exposed wooden beams and a classic fireplace, complemented by a wood burning stove that creates a cosy atmosphere for family evenings. The heart of the home is the open plan kitchen and dining area, where sleek modern units and integrated appliances make both every-day meals and entertaining a breeze, whilst an extra reception room provides scope for a home office, playroom or even a fourth bedroom. Sunlight pours in through generous windows, highlighting the property’s original features and creating a bright, uplifting feel throughout. There are two generous double bedrooms and a well proportioned single, while the bathroom is thoughtfully designed making this home as practical as it is inviting.
Step outside to a private courtyard garden, designed for easy maintenance so you can spend more time relaxing and less time on upkeep. The enclosed rear courtyard is perfect for alfresco dining or unwinding with a good book, and it includes handy storage areas for added convenience. Informal parking is available immediately in front of the property, making every-day life that little bit easier. With its blend of period charm and modern touches, early viewing is highly recommended as this delightful home is sure to attract plenty of interest.
EPC Rating: D
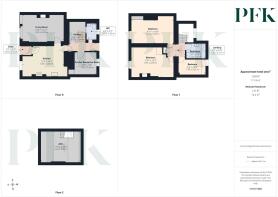
Entry
1.11m x 1.1m
Accessed via composite door with double glazed inserts, laminate flooring, wooden internal door leading to dining kitchen.
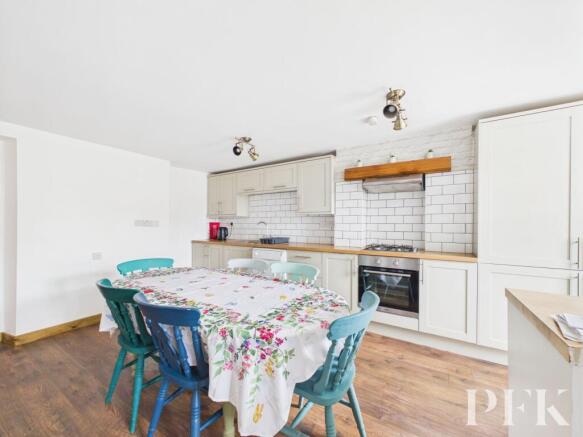
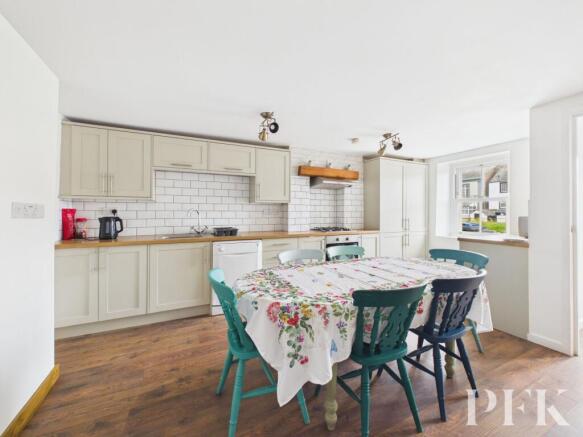
Kitchen
4.92m x 3.6m
Light and airy front aspect room fitted with a contemporary shaker style kitchen and complementary wooden counter top. Plumbing for under counter dishwasher, washer and dryer, integral fridge freezer, counter top mounted four burner gas hob with separate electric oven- grill, tiled splash backs and stainless steel sink. Laminate flooring and space for an 6 person dining table. All white goods are included in the sale.
Living Room
4.87m x 3.2m
Light and airy front aspect room with exposed beams, coal stove on green slate hearth, laminate flooring, alcove spotlighting.
Hallway
1.54m x 0.95m
Stairs to first floor landing, built in understairs storage cupboard, upvc door with double glazed insert giving access to rear yard.
Further Reception Room
2.62m x 2.6m
A rear aspect flexible usage room which could be a fourth bedroom, home office, snug or playroom subject to requirements. Built in storage and laminate flooring.
WC
1.97m x 1.1m
Rear aspect room with wc and wash hand basin with built in storage cupboards, part tiled walls.
Landing
2.11m x 1.45m
Rear aspect velux skylight. Attic accessed via door and wooden staircase.
Bedroom 1
5.03m x 2.74m
Front aspect double bedroom with built in wardrobes and loft access via hatch.
Bedroom 2
4.93m x 3.57m
Front aspect double bedroom with feature fireplace in tiled surround and cast iron hearth.
Bedroom 3
3.22m x 1.9m
Rear aspect single bedroom with exposed beam and velux skylight.
Bathroom
2.27m x 1.72m
Rear aspect room with exposed beam and velux skylight. Comprising three piece suite with mains powered shower over bath, wc and wash hand basin. Tiled walls and heated towel rail.
Attic
4.7m x 3.62m
Accessed via wooden staircase from the first floor landing, with power and lighting. this is currently an excellent storage space with potential for conversion to additional accommodation subject to appropriate permissions.
Services
Mains gas, electricity, water & drainage. Gas fired central heating and double glazing installed. Please note: measurements are approximate so may reflect the maximum dimensions and the mention of any appliances/services within these particulars does not imply that they are in full and efficient working order
Referral fee disclosure
PFK works with preferred providers for services relating to buying or selling property. These providers offer competitive pricing, but you are under no obligation to use them and are free to choose alternatives. If you do use these services, PFK may receive a referral fee as follows (all figures include VAT): • Conveyancing (Napthens LLP, Bendles LLP, Scott Duff & Co, Knights PLC, Newtons Ltd, Beyond Conveyancing Ltd): £120 to £240 per completed sale or purchase. • Auction – If you decide to sell your property via Auction House Cumbria following our introduction, the average referral fee earned for 2025 was £2,398 and is dependent on the final sale price. • Financial Services (Emma Harrison Financial Services): average referral fee of £221 in 2024 for arranging mortgages, insurance, and related products. • EPCs (M & G EPCs Ltd): £25 for EPC • Anti-Money Laundering (AML) Checks (via Landmark): between £8.50 and £15.50.
Directions
The property can be found under postcode CA15 6PT
Front Garden
An easy to maintain courtyard garden
Yard
An enclosed courtyard garden to the rear with storage areas.
Brochures
Property Brochure- COUNCIL TAXA payment made to your local authority in order to pay for local services like schools, libraries, and refuse collection. The amount you pay depends on the value of the property.Read more about council Tax in our glossary page.
- Ask agent
- PARKINGDetails of how and where vehicles can be parked, and any associated costs.Read more about parking in our glossary page.
- Yes
- GARDENA property has access to an outdoor space, which could be private or shared.
- Front garden,Private garden
- ACCESSIBILITYHow a property has been adapted to meet the needs of vulnerable or disabled individuals.Read more about accessibility in our glossary page.
- Ask agent
The Hill, Allonby, CA15

Add an important place to see how long it'd take to get there from our property listings.
__mins driving to your place
Affordability


Notes
Staying secure when looking for property
Ensure you're up to date with our latest advice on how to avoid fraud or scams when looking for property online.
Visit our security centre to find out moreDisclaimer - Property reference a782abe6-975a-40c5-8bfe-417ae4c307bd. The information displayed about this property comprises a property advertisement. Rightmove.co.uk makes no warranty as to the accuracy or completeness of the advertisement or any linked or associated information, and Rightmove has no control over the content. This property advertisement does not constitute property particulars. The information is provided and maintained by PFK, Cockermouth. Please contact the selling agent or developer directly to obtain any information which may be available under the terms of The Energy Performance of Buildings (Certificates and Inspections) (England and Wales) Regulations 2007 or the Home Report if in relation to a residential property in Scotland.
Auction Fees: The purchase of this property may include associated fees not listed here, as it is to be sold via auction. To find out more about the fees associated with this property please call PFK, Cockermouth on 01900 512348.
*Guide Price: An indication of a seller's minimum expectation at auction and given as a “Guide Price” or a range of “Guide Prices”. This is not necessarily the figure a property will sell for and is subject to change prior to the auction.
Reserve Price: Each auction property will be subject to a “Reserve Price” below which the property cannot be sold at auction. Normally the “Reserve Price” will be set within the range of “Guide Prices” or no more than 10% above a single “Guide Price.”
*This is the average speed from the provider with the fastest broadband package available at this postcode. The average speed displayed is based on the download speeds of at least 50% of customers at peak time (8pm to 10pm). Fibre/cable services at the postcode are subject to availability and may differ between properties within a postcode. Speeds can be affected by a range of technical and environmental factors. The speed at the property may be lower than that listed above. You can check the estimated speed and confirm availability to a property prior to purchasing on the broadband provider's website. Providers may increase charges. The information is provided and maintained by Decision Technologies Limited. **This is indicative only and based on a 2-person household with multiple devices and simultaneous usage. Broadband performance is affected by multiple factors including number of occupants and devices, simultaneous usage, router range etc. For more information speak to your broadband provider.