Ashford Road, Bethersden, Ashford, Kent, TN26

- PROPERTY TYPE
Detached
- BEDROOMS
5
- BATHROOMS
4
- SIZE
Ask agent
- TENUREDescribes how you own a property. There are different types of tenure - freehold, leasehold, and commonhold.Read more about tenure in our glossary page.
Freehold
Key features
- Stunning newly built barn set in 0.84 of an acre
- Extremely energy effficient with A rated EPC, solar panels with batteries and Heat pump ventilation system
- Feature eyebrow window and vaulted ceiling
- 6 years remaining structural warranty
- Superfast Starlink broadband
- Detached carport with attached studio
- Plenty of off road parking
Description
#TheGardenOfEngland
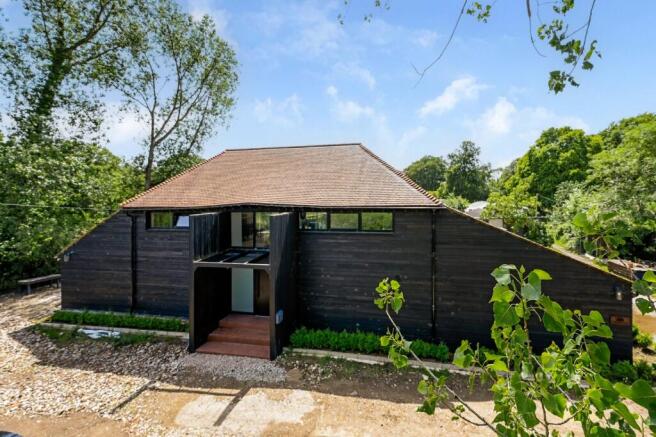
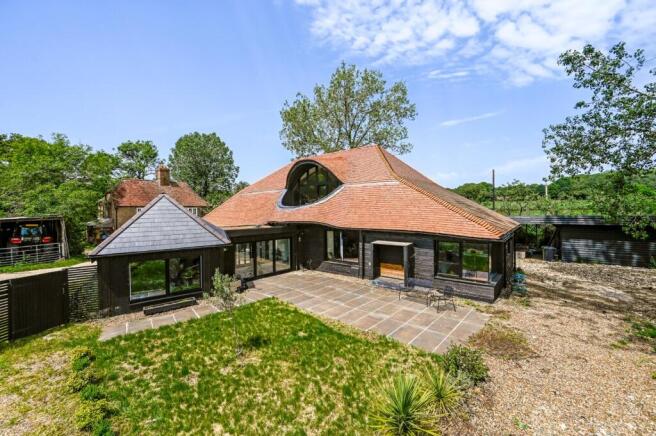
A striking contemporary new barn build that combines distinctive architectural design with exceptional energy efficiency. Featuring an iconic eyebrow window, impressive vaulted ceilings, a stunning roof terrace, and an A-rated energy performance, this unique home sits within approximately 0.84 acres of gardens and enjoys far-reaching countryside views.
Just a short drive to Ashford International with fast train to London St Pancras only 37 minutes.
Located along the A28 on an old farmstead, on the outskirts of Bethersden village, surrounded by open countryside. Bethersden is a thriving village which offers excellent local amenities including a post office, general store, deli/butcher, a community owned inn, a pretty church and primary school. A wider range of amenities are available in historic Tenterden to the west and thriving Ashford to the east. The high-speed rail service (HS1) to London runs from Ashford with journey times of just 37 minutes. The M20 motorway can be accessed from junctions 9 and 10 at Ashford.
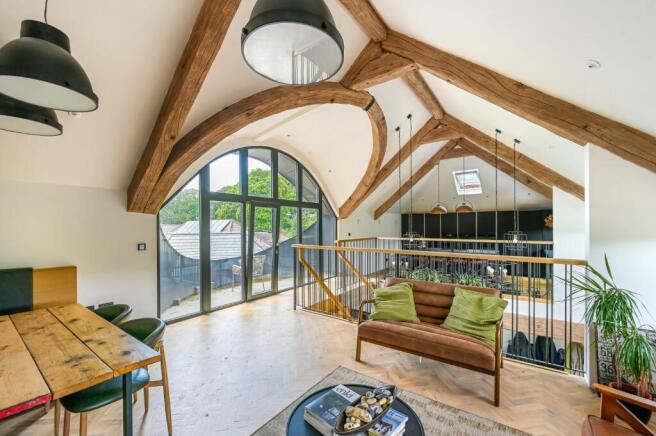
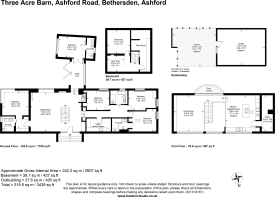
Designed by Richard Hawkes of Hawkes Architecture, this contemporary new barn built 4 years ago offers inspirational design and a sustainable home in the Kentish countryside. The property is built over 3 floors with versatile and flexible living accommodation to suit a family and/or multi-generational living. The design is based on open plan living spaces with lots of natural light. On the ground floor, you have a generous opening plan sitting room with stairs to the first floor and basement, window seat and bi-fold window, tea/coffee station, a utility/laundry room, 4 double bedrooms, 2 with luxury ensuite shower rooms and a separate family bathroom. There is a glass link with bespoke seating and bi-fold doors, and double doors into a further double bedroom with ensuite shower room. As you walk up the stairs on the first floor, you cannot help to be in awe of the wonderful vaulted ceiling and feature eyebrow window with roof terrace. This whole area is open plan with the stunning kitchen/breakfast area to once side, comprehensively fitted with a modern range of wall and base units, integrated appliances, centre island/breakfast bar and hidden useful pantry. To the other side is the versatile dining area with built in cabinetry, a dining bench seat with space for a dining table and chairs and extra seating. The turn and tilt door opens on the roof terrace where you can sit and enjoy the wonderful views. The basement is again a versatile space, currently being used as a gym area, a store room (potential cinema room) and the plant room housing the solar batteries. Further specification is as follows:-
Triple glazing throughout
6 years remaining for structural warranty
40 solar panels with capacity to generate 10-15 kwa
14 kwa solar batteries capacity
Heat pump ventilation (MVHR with cooling system)
Smart lighting
Super fast Starlink Broadband
Water softening system
Sewage treatment plant
Quooker instant hot water
Filter water tap.
Outside
Gardens (0.84 acres in all)
The driveway leads infront of the property to the detached carport providing off road parking for plenty of cars and/or campervans. Attached to the carport is a generous size studio, ideal for working from home. The rear garden is south facing and has a large paved area and undercover kitchen garden area. There is gated access into the field next to the property which houses the solar panels.
Additional information:
Services: All mains services are connected. Heat pump ventilation (MVHR with cooling system). Solar Panels.
Tenure: Freehold
Council Tax Band: G
EPC rating: A
Flood risk: Very low
Broadband: Yes
Mobile Signal: Yes
Our Ref: TEA210156
Brochures
Particulars- COUNCIL TAXA payment made to your local authority in order to pay for local services like schools, libraries, and refuse collection. The amount you pay depends on the value of the property.Read more about council Tax in our glossary page.
- Band: G
- PARKINGDetails of how and where vehicles can be parked, and any associated costs.Read more about parking in our glossary page.
- Yes
- GARDENA property has access to an outdoor space, which could be private or shared.
- Yes
- ACCESSIBILITYHow a property has been adapted to meet the needs of vulnerable or disabled individuals.Read more about accessibility in our glossary page.
- Ask agent
Energy performance certificate - ask agent
Ashford Road, Bethersden, Ashford, Kent, TN26

Add an important place to see how long it'd take to get there from our property listings.
__mins driving to your place
Affordability

Notes
Staying secure when looking for property
Ensure you're up to date with our latest advice on how to avoid fraud or scams when looking for property online.
Visit our security centre to find out moreDisclaimer - Property reference TEA210156. The information displayed about this property comprises a property advertisement. Rightmove.co.uk makes no warranty as to the accuracy or completeness of the advertisement or any linked or associated information, and Rightmove has no control over the content. This property advertisement does not constitute property particulars. The information is provided and maintained by Hobbs Parker Estate Agents, Tenterden. Please contact the selling agent or developer directly to obtain any information which may be available under the terms of The Energy Performance of Buildings (Certificates and Inspections) (England and Wales) Regulations 2007 or the Home Report if in relation to a residential property in Scotland.
*This is the average speed from the provider with the fastest broadband package available at this postcode. The average speed displayed is based on the download speeds of at least 50% of customers at peak time (8pm to 10pm). Fibre/cable services at the postcode are subject to availability and may differ between properties within a postcode. Speeds can be affected by a range of technical and environmental factors. The speed at the property may be lower than that listed above. You can check the estimated speed and confirm availability to a property prior to purchasing on the broadband provider's website. Providers may increase charges. The information is provided and maintained by Decision Technologies Limited. **This is indicative only and based on a 2-person household with multiple devices and simultaneous usage. Broadband performance is affected by multiple factors including number of occupants and devices, simultaneous usage, router range etc. For more information speak to your broadband provider.