Henslowe Road, London, SE22

Letting details
- Let available date:
- 01/08/2026
- Deposit:
- £5,769A deposit provides security for a landlord against damage, or unpaid rent by a tenant.Read more about deposit in our glossary page.
- Furnish type:
- Furnished
- Council Tax:
- Ask agent
- PROPERTY TYPE
Terraced
- BEDROOMS
5
- BATHROOMS
2
- SIZE
Ask agent
Key features
- No Agent Fees
- Property Reference Number: 2789018
Description
A Beautifully Extended Family Home Full of Light and Character
Tucked away on a quiet residential street, this spacious and thoughtfully extended family home offers the perfect blend of period charm and contemporary living. With a stunning open-plan kitchen-diner at its heart, four bright bedrooms, two home offices, and a private garden, this is a rare opportunity to secure a genuine forever home.
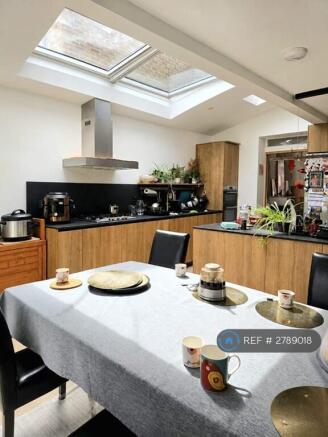
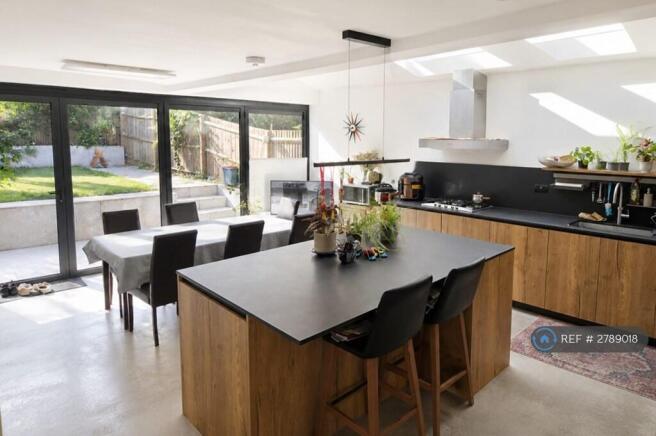
The Showstopper: Kitchen & Dining ExtensionThe rear of the property has been transformed into a magnificent open-plan kitchen, dining, and living space, flooded with natural light from a striking triple-glazed skylight running the length of the vaulted ceiling. The bespoke kitchen features warm oak-effect cabinetry paired with sleek black stone worktops, a large central island with breakfast bar seating for four, and integrated appliances including a gas hob with extractor hood and double oven.
Full-width black-framed bi-fold doors open directly onto the garden, blurring the line between indoors and out — perfect for entertaining in the warmer months. Polished concrete flooring runs throughout, complemented by rich patterned rugs that add warmth and texture. There's ample space for both casual island dining and a separate formal dining table, making this a true hub for family life.
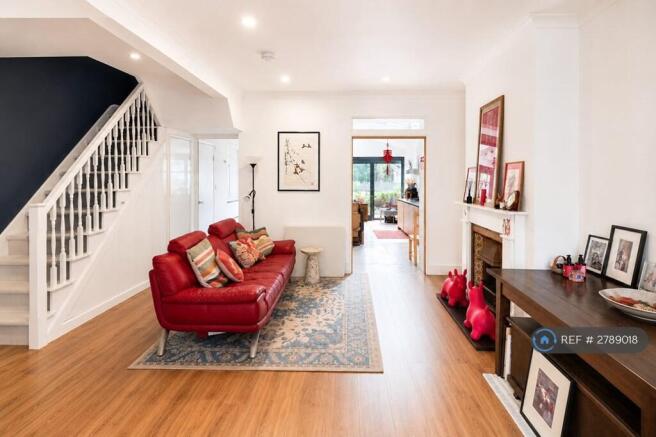
Living SpacesAt the front of the house, a charming reception room retains original character with a feature fireplace, wide-plank wood flooring, and a bay window that fills the room with light — ideal as a cosy sitting room or snug. A second, more contemporary living area sits adjacent to the kitchen-diner, with garden views and space for further reception furniture, offering excellent flexibility for growing families.
BedroomsThe property offers four well-proportioned bedrooms, including:
- A generous principal bedroom with fitted wardrobes, a striking four-poster bed, and dual-aspect windows
- A second double bedroom, also with a four-poster frame, built-in storage, and a private dressing/vanity area
- A charming loft bedroom tucked under the eaves with a skylight window, ideal as a guest room or teen retreat
- A versatile children's bedroom with a mid-sleeper bed and fitted wardrobe storage
Two well-appointed bathrooms serve the upper floors — one with a full bath and separate WC, the other a sleek shower-room style layout — both finished with contemporary grey tiling and ample storage.
Work From Home, ComfortablyTwo separate home office spaces, one featuring fitted bookshelves and a peaceful outlook, the other set up as a fully functional study with desk, printer station, and reading corner — ideal for dual-working households.
Outside & Practical SpacesA welcoming entrance hallway with a stained-glass front door and built-in shoe storage leads through to the rest of the home. To the rear, a low-maintenance paved and lawned garden offers a private outdoor retreat, accessible directly from the kitchen-diner via the bi-fold doors.
In Summary- 5 bedrooms
- 2 bathrooms
- 2 reception rooms
- Open-plan kitchen/diner extension with skylights and bi-fold doors to garden
- 2 home offices/study rooms
- Private rear garden
- Ample built-in storage throughout
A wonderfully versatile home offering space, light, and flexibility for family living — early viewing is highly recommended.
REFERENCES required
-3 months last payslips
-3 months bank statements
- previous landlord /employment reference
WE REQUIRE
5 weeks deposit
1 month rent in advance
3 months minimum to 1 year stay
IMPORTANT: For faster viewings and more details please send a message with the following info:
NAME
EMPLOYMENT STATUS (working or studying)
TIME AVAILABILITY TO VIEW:
MOVING IN DATE
CONTACT NUMBER
Summary & Exclusions:
- Rent Amount: £5,000.00 per month (£1,153.85 per week)
- Deposit / Bond: £5,769.23
- 5 Bedrooms
- 2 Bathrooms
- Property comes furnished
- Available to move in from 01 August 2026
- Maximum number of tenants is 6
- No Students
- Smokers considered
- Bills not included
- No Parking Available
- Property has garden access
- Property has fireplace
- EPC Rating: B
If calling, please quote reference: 2789018
Fees:
You will not be charged any admin fees.
** Contact today to book a viewing and have the landlord show you round! **
Request Details form responded to 24/7, with phone bookings available 9am-9pm, 7 days a week.
- COUNCIL TAXA payment made to your local authority in order to pay for local services like schools, libraries, and refuse collection. The amount you pay depends on the value of the property.Read more about council Tax in our glossary page.
- Ask agent
- PARKINGDetails of how and where vehicles can be parked, and any associated costs.Read more about parking in our glossary page.
- Ask agent
- GARDENA property has access to an outdoor space, which could be private or shared.
- Private garden
- ACCESSIBILITYHow a property has been adapted to meet the needs of vulnerable or disabled individuals.Read more about accessibility in our glossary page.
- Ask agent
Energy performance certificate - ask agent

Add an important place to see how long it'd take to get there from our property listings.
__mins driving to your place
Notes
Staying secure when looking for property
Ensure you're up to date with our latest advice on how to avoid fraud or scams when looking for property online.
Visit our security centre to find out moreDisclaimer - Property reference 278901809022026. The information displayed about this property comprises a property advertisement. Rightmove.co.uk makes no warranty as to the accuracy or completeness of the advertisement or any linked or associated information, and Rightmove has no control over the content. This property advertisement does not constitute property particulars. The information is provided and maintained by OpenRent, London. Please contact the selling agent or developer directly to obtain any information which may be available under the terms of The Energy Performance of Buildings (Certificates and Inspections) (England and Wales) Regulations 2007 or the Home Report if in relation to a residential property in Scotland.
*This is the average speed from the provider with the fastest broadband package available at this postcode. The average speed displayed is based on the download speeds of at least 50% of customers at peak time (8pm to 10pm). Fibre/cable services at the postcode are subject to availability and may differ between properties within a postcode. Speeds can be affected by a range of technical and environmental factors. The speed at the property may be lower than that listed above. You can check the estimated speed and confirm availability to a property prior to purchasing on the broadband provider's website. Providers may increase charges. The information is provided and maintained by Decision Technologies Limited. **This is indicative only and based on a 2-person household with multiple devices and simultaneous usage. Broadband performance is affected by multiple factors including number of occupants and devices, simultaneous usage, router range etc. For more information speak to your broadband provider.