Longleat Lane, Holcombe

- PROPERTY TYPE
Detached
- BEDROOMS
4
- BATHROOMS
2
- SIZE
2,528 sq ft
235 sq m
- TENUREDescribes how you own a property. There are different types of tenure - freehold, leasehold, and commonhold.Read more about tenure in our glossary page.
Freehold
Key features
- A Charming Detached Four Bedroom Home in an Elevated Position
- Vast Downstairs Living Accommodation
- Rear Kitchen/Breakfast Room
- Ground Floor Study
- Level Landscaped Gated Gardens
- Triple Garage and Adjoining Utility (with opportunity to convert to separate living subject to necessary planning - with current supplied utilities)
- Highly Popular Village Location with Fantastic Farm Shop/Restaurant
Description
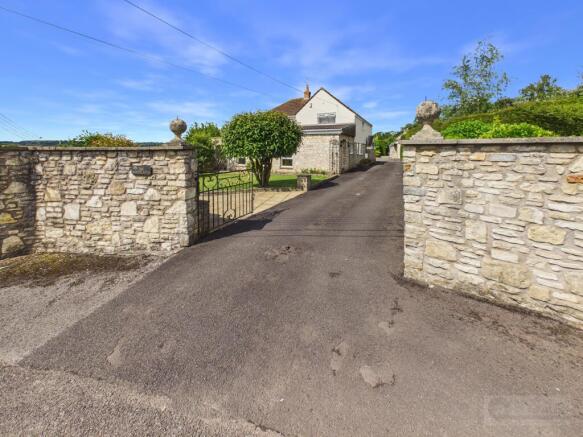
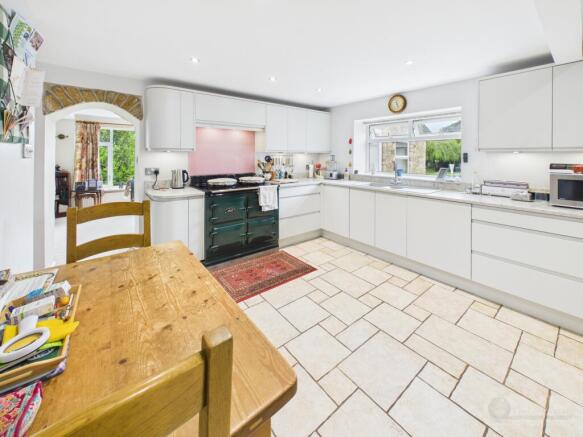
Interact with the virtual reality tour and contact Forest Marble 24/7 to arrange your viewing of this most impressive, detached and deceptively spacious four bedroom (including office) home, sitting in landscaped level gardens all hidden behind private access gates and found in the highly sought after village of Holcombe. The accommodation provides an open plan kitchen/breakfast room, extensive living room, sun room, dining room, ground floor study, cloakroom and large entrance hall, whilst the first floor provides four bedrooms and a generous four piece bathroom. Externally the home boasts a triple garage and adjoining utility primed for conversion to separate/annex living (Subject to necessary planning) and the home is all set on level landscaped private gardens and accessed behind double gates. To interact with the virtual tour please follow this link:
What our Vendors Love.
The owners have truly loved living in the village and specifically their home which offers plenty of room for all the family to visit. There are wonderful elevated countryside views from the front bedrooms and raised living area and the sun room is the ideal place to sit and relax. With the ground floor study offering excellent work from home ability and the next door boot room ideal for storage, once you wonder outside the triple garage offers any car enthusiast the perfect opportunity to safely keep their collection locked away or to change use subject to planning.
what3words: notes.insist.trinkets
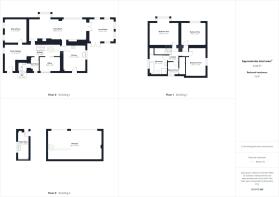
Kitchen/Breakfast Room
13.92ft x 11.92ft
Max
Living Room
11.33ft x 30.5ft
Max
Sun Room
12.08ft x 13.25ft
Max
Hallway
8.25ft x 11.83ft
Max
Study
7.5ft x 10.75ft
Max
Dining Room
12.58ft x 11.75ft
Max
Cloakroom
5ft x 4.75ft
Max
Boot Room
7.42ft x 4.33ft
Max
Bedroom One
11.92ft x 15.5ft
Max
Bedroom Two
15.25ft x 10.58ft
Max
Bedroom Three
12.08ft x 13.08ft
Max
Bedroom Four
6.58ft x 5.83ft
Max
Bathroom
10.25ft x 9.58ft
Max
Gardens
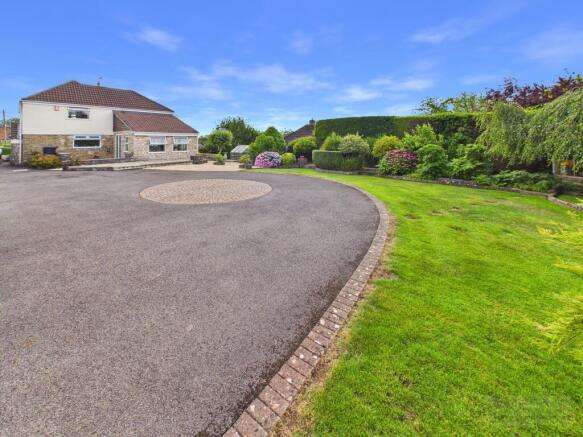
The home enjoys stunning colour-filled mature landscaped level gardens with a focal rear lawn and flower beds filled with a range of plants and bushes and high level hedging bordering the driveway. The gardens wrap around the home to the front also with a lawned area stone wall enclosed and surrounded by flowers and trees.
Garages and Driveway
The driveway leads through double enclosing gates to the front of three garages, offering plenty of space for safe vehicular storage and a handy adjoining utility area.
Directions
Heading down Holcombe Hill, there is a right turning onto Longleat Lane, in taking this turning as the land begins to ascend the home is located on the left hand side.
Agents Notice
At Forest Marble estate agents we bring together all of the latest technology and techniques available to sell or let your home; by listening to your specific requirements we will work with you so that together we can achieve the best possible price for your property. By using our unique customer guarantee we will give you access to a true 24/7 service (we are available when you are free to talk), local knowledge, experience and connections that you will find will deliver the service you finally want from your estate agent. Years of local knowledge covering Frome, Westbury, Warminster, Radstock, Midsomer Norton and all surrounding villages.
We offer a full range of services including Sales, Lettings, Independent Financial Advice and conveyancing. In fact everything you need to help you move.
- COUNCIL TAXA payment made to your local authority in order to pay for local services like schools, libraries, and refuse collection. The amount you pay depends on the value of the property.Read more about council Tax in our glossary page.
- Band: G
- PARKINGDetails of how and where vehicles can be parked, and any associated costs.Read more about parking in our glossary page.
- Garage,Driveway,Gated,Private
- GARDENA property has access to an outdoor space, which could be private or shared.
- Front garden,Private garden,Patio,Enclosed garden,Rear garden,Back garden
- ACCESSIBILITYHow a property has been adapted to meet the needs of vulnerable or disabled individuals.Read more about accessibility in our glossary page.
- Ask agent
Longleat Lane, Holcombe

Add an important place to see how long it'd take to get there from our property listings.
__mins driving to your place
Affordability


Notes
Staying secure when looking for property
Ensure you're up to date with our latest advice on how to avoid fraud or scams when looking for property online.
Visit our security centre to find out moreDisclaimer - Property reference L822775. The information displayed about this property comprises a property advertisement. Rightmove.co.uk makes no warranty as to the accuracy or completeness of the advertisement or any linked or associated information, and Rightmove has no control over the content. This property advertisement does not constitute property particulars. The information is provided and maintained by Forest Marble, Frome. Please contact the selling agent or developer directly to obtain any information which may be available under the terms of The Energy Performance of Buildings (Certificates and Inspections) (England and Wales) Regulations 2007 or the Home Report if in relation to a residential property in Scotland.
*This is the average speed from the provider with the fastest broadband package available at this postcode. The average speed displayed is based on the download speeds of at least 50% of customers at peak time (8pm to 10pm). Fibre/cable services at the postcode are subject to availability and may differ between properties within a postcode. Speeds can be affected by a range of technical and environmental factors. The speed at the property may be lower than that listed above. You can check the estimated speed and confirm availability to a property prior to purchasing on the broadband provider's website. Providers may increase charges. The information is provided and maintained by Decision Technologies Limited. **This is indicative only and based on a 2-person household with multiple devices and simultaneous usage. Broadband performance is affected by multiple factors including number of occupants and devices, simultaneous usage, router range etc. For more information speak to your broadband provider.