
Hafod Park, Mold

- PROPERTY TYPE
House
- BEDROOMS
3
- BATHROOMS
1
- SIZE
Ask agent
- TENUREDescribes how you own a property. There are different types of tenure - freehold, leasehold, and commonhold.Read more about tenure in our glossary page.
Freehold
Key features
- Three Bedroom Detached Family Home
- Beautifully presented throughout and ready to move straight into
- Spacious lounge featuring a charming log-burning stove
- Contemporary open-plan kitchen and family room
- Three well-proportioned bedrooms with a modern family bathroom
- Ample off-road parking with a private driveway
- Generous, fully enclosed rear garden ideal for entertaining
- Planning permission granted for a substantial two-storey extension
- Within easy reach of Mold town centre, excellent schools and local amenities
- EPC Rating - D
Description
At the heart of the property is a contemporary open-plan kitchen and family room, ideal for both everyday living and entertaining, while the generous lounge provides the perfect place to unwind, complete with a charming log-burning stove that creates a cosy focal point. Upstairs, three well-proportioned bedrooms offer comfortable accommodation for the whole family, complemented by a modern family bathroom. Externally, the property benefits from ample off-road parking and a generous, fully enclosed rear garden, providing a fantastic space for children to play, outdoor dining and enjoying the warmer months.
Further enhancing the property's appeal, planning permission has already been granted for a substantial two-storey extension, offering an exciting opportunity for the next owners to significantly increase the living accommodation and create their dream family home, should they wish.
Ideally located just a short distance from Mold town centre, the property enjoys easy access to a wide range of local amenities, highly regarded schools, scenic countryside walks and excellent transport links, making it an ideal choice for families, professionals and those looking to upsize. Offering a wonderful balance of comfort, style, future potential and practicality, this is a truly move-in-ready home that is sure to impress from the moment you step inside.
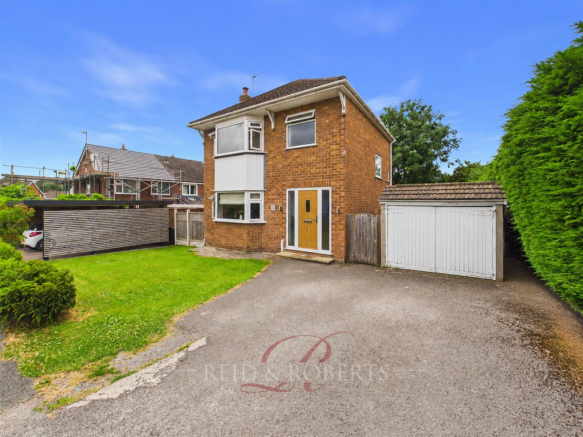
Accommodation Comprises - The property is approached via a tarmac driveway providing off-road parking for approximately three vehicles.
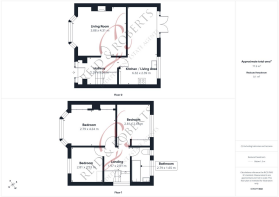
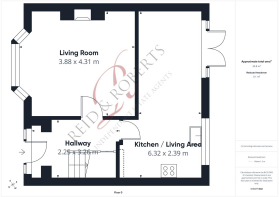
Entrance Hallway - A contemporary oak-effect composite entrance door opens into a useful entrance porch with fitted inset doormat , leading through to the welcoming reception hall. The hallway features wood-effect laminate flooring, a staircase rising to the first floor, a radiator, useful understairs storage, and oak internal doors providing access to the principal ground floor accommodation.
Lounge - Positioned to the front of the property, the lounge is a warm and inviting space featuring a cast iron log burner set upon a slate hearth with an oak mantel above, creating an attractive focal point. A large bay window fills the room with natural light, while exposed wooden floorboards, built-in alcove shelving and fitted storage cupboards add both character and practicality.
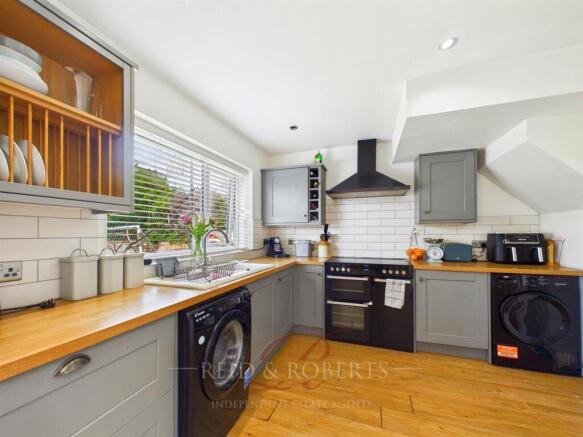
Kitchen / Family Room - To the rear of the property is a modern fitted kitchen offering a range of light grey wall and base units complemented by wood-effect work surfaces. Features include a ceramic one-and-a-half bowl sink with mixer tap, integrated fridge/freezer, built-in plate rack, display shelving, wine rack, plumbing for a washing machine, and space for a Belling five-ring range-style cooker with extractor hood above. Finished with inset spotlights, wood-effect flooring and a contemporary vertical radiator.
The kitchen opens seamlessly into a versatile dining or family area, currently utilised as an additional sitting room but equally suited to formal dining. French doors with matching glazed side panels lead directly onto the rear patio, while a further rear-facing window overlooks the garden.
First Floor Accommodation -
First Floor Landing - The turned staircase rises to a bright first floor landing with a side-facing window allowing plenty of natural light, loft access and doors leading to all bedrooms and the family bathroom.
Principle Bedroom - A spacious principal double bedroom featuring a bay window to the front elevation, fitted sliding wardrobes with hanging rails and shelving, together with a useful built-in cupboard housing the gas combination boiler and providing additional storage.
Bedroom Two - Another generously proportioned double bedroom overlooking the rear garden, benefiting from mirrored sliding fitted wardrobes, a radiator and ample space for freestanding furniture.
Bedroom Three - A well-proportioned third bedroom currently arranged with a single bed, although comfortably large enough to accommodate a small double if required. This room would also make an ideal nursery, dressing room or home office.
Family Bathroom - Appointed with a modern three-piece suite comprising a P-shaped panelled bath with mixer tap and mains-fed rainfall shower over, pedestal wash hand basin and low flush WC. Complemented by tiled flooring, part tiled walls, inset ceiling spotlights, chrome ladder-style heated towel rail, wall-mounted mirror and two frosted UPVC windows to the rear elevation.
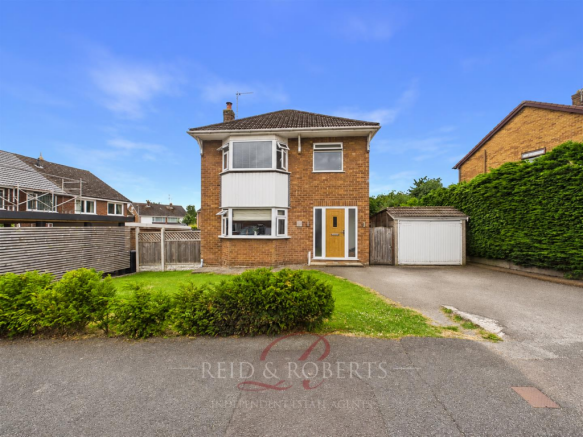
Outside - To the front of the property, a generous hardstanding driveway provides off-road parking for two vehicles, complemented by a neatly maintained lawn that enhances the property's attractive kerb appeal. Gated side access leads seamlessly to the rear garden, where you'll discover a beautifully enclosed outdoor space designed for both relaxation and entertaining. Predominantly laid to lawn, the garden also boasts an elevated patio terrace, creating the perfect setting for outdoor dining, summer barbecues or simply unwinding with family and friends. Offering an excellent degree of privacy, this inviting garden provides a wonderful extension of the living accommodation and is ideally suited to enjoying long summer evenings.
Planning Permission - There is full planning permission granted for a side extension to provide a fourth bedroom and en-suite to the first floor and additional reception room and utility to the ground floor. Further details can be found on Flintshire County Council Planning Portal page, reference FUL/000775/24
Epc Rating D -
Council Tax Band - E -
Would You Like To Arrange A Viewing? - Strictly by prior appointment through Reid & Roberts Estate Agents. Telephone Mold office on . Do you have a house to sell? Ask a member of staff for a FREE VALUATION without obligation.
Do You Have A Property To Sell? - Please call and our staff will be happy to help with any advice you may need. We can arrange for Lauren Birch or Holly Peers to visit your property to give you an up to date market valuation free of charge with no obligation.
How To Make An Offer - Call a member of staff who can discuss your offer and pass it onto our client. Please note, we will want to qualify your offer for our client
Looking For Mortgage Advice? - Reid & Roberts Estate Agents can offer you a full range of Mortgage Products and save you the time and inconvenience of trying to get the most competitive deal yourself. We deal with all major Banks and Building Societies and can look for the most competitive rates around. Telephone Mold office on
Loans And Repayments - YOUR HOME IS AT RISK IF YOU DO NOT KEEP UP REPAYMENTS ON A MORTGAGE OR OTHER LOANS SECURED ON IT.
Misrepresentation Act - These particulars, whilst believed to be accurate, are for guidance only and do not constitute any part of an offer or contract - Intending purchasers or tenants should not rely on them as statements or representations of fact, but must satisfy themselves by inspection or otherwise as to their accuracy. No person in the employment of Reid and Roberts has the authority to make or give any representations or warranty in relation to the property.
Money Laundering - Both vendors and purchasers are asked to produce identification documentation and we would ask for your co-operation in order that there will be no delay in agreeing the sale.
Our Opening Hours - MONDAY - FRIDAY 9.00am - 5.30pm
SATURDAY 9.00am - 4.00pm
PLEASE NOTE WE OFFER ACCOMPANIED VIEWINGS 7 DAYS A WEEK
Services - These particulars are provided as a general guide only. While we endeavour to ensure accuracy, they do not constitute or form part of any offer or contract, and no reliance should be placed on them as statements of fact. All descriptions, dimensions, references to condition and necessary permissions for use and occupation, and other details are given in good faith but should be independently verified. Services, systems and appliances have not been tested and no guarantee as to their operability or efficiency is given.
Tenure Information - We have been informed the tenure is freehold and the vendor’s solicitors should confirm title.
Brochures
Hafod Park, MoldEPC CertificateBrochure- COUNCIL TAXA payment made to your local authority in order to pay for local services like schools, libraries, and refuse collection. The amount you pay depends on the value of the property.Read more about council Tax in our glossary page.
- Band: E
- PARKINGDetails of how and where vehicles can be parked, and any associated costs.Read more about parking in our glossary page.
- Driveway
- GARDENA property has access to an outdoor space, which could be private or shared.
- Yes
- ACCESSIBILITYHow a property has been adapted to meet the needs of vulnerable or disabled individuals.Read more about accessibility in our glossary page.
- Ask agent
Hafod Park, Mold

Add an important place to see how long it'd take to get there from our property listings.
__mins driving to your place
Affordability



Get an instant, personalised result:
- Show sellers you’re serious
- Secure viewings faster with agents
- No impact on your credit score
Notes
Staying secure when looking for property
Ensure you're up to date with our latest advice on how to avoid fraud or scams when looking for property online.
Visit our security centre to find out moreDisclaimer - Property reference 34787909. The information displayed about this property comprises a property advertisement. Rightmove.co.uk makes no warranty as to the accuracy or completeness of the advertisement or any linked or associated information, and Rightmove has no control over the content. This property advertisement does not constitute property particulars. The information is provided and maintained by Reid and Roberts, Holywell. Please contact the selling agent or developer directly to obtain any information which may be available under the terms of The Energy Performance of Buildings (Certificates and Inspections) (England and Wales) Regulations 2007 or the Home Report if in relation to a residential property in Scotland.
*This is the average speed from the provider with the fastest broadband package available at this postcode. The average speed displayed is based on the download speeds of at least 50% of customers at peak time (8pm to 10pm). Fibre/cable services at the postcode are subject to availability and may differ between properties within a postcode. Speeds can be affected by a range of technical and environmental factors. The speed at the property may be lower than that listed above. You can check the estimated speed and confirm availability to a property prior to purchasing on the broadband provider's website. Providers may increase charges. The information is provided and maintained by Decision Technologies Limited. **This is indicative only and based on a 2-person household with multiple devices and simultaneous usage. Broadband performance is affected by multiple factors including number of occupants and devices, simultaneous usage, router range etc. For more information speak to your broadband provider.