
East Leigh Cross To Monkey Oak, Harberton

- PROPERTY TYPE
Detached
- BEDROOMS
6
- BATHROOMS
6
- SIZE
4,254 sq ft
395 sq m
- TENUREDescribes how you own a property. There are different types of tenure - freehold, leasehold, and commonhold.Read more about tenure in our glossary page.
Freehold
Key features
- Detached Grade II listed farmhouse
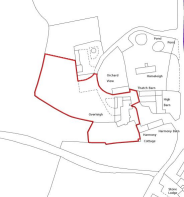
- Approximately 1.36 acres, including gardens and orchard
- Abundance of character
- Versatile accommodation with secluded mature walled gardens
- Six bedrooms and six bathrooms in total
- Impressive sitting room and separate snug
- Attached self-contained annex
- Ample parking and a carport
- Freehold
- Council tax band: F and annex is Band A
Description
Situation - Overleigh is situated in a tranquil location within the small hamlet of Eastleigh, approximately one mile from the popular village of Harberton. Harberton lies in the heart of the rolling countryside of the South Hams and boasts the famous Church House Inn and historic Church. The historic Elizabethan town of Totnes is close by, with an interesting range of shops, supermarkets, galleries, educational and leisure facilities, together with a railway station providing direct services to London, Bristol and the North. The South Hams is bordered to the north by the wild beauty of Dartmoor and to the south by the enchanting coastline, with sheltered anchorages, superb sailing waters, little creeks and safe, unspoilt sandy beaches.
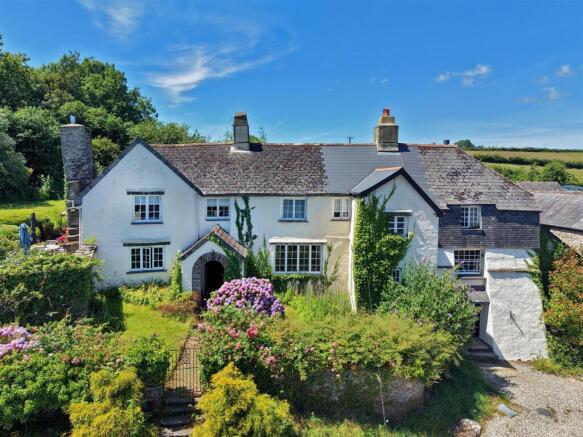
Description - Overleigh Farmhouse is a stunning Grade II listed home, believed to have its origins from the 16th century, offering versatile accommodation with an attached two-bedroom annex which could easily be reincorporated into the main living accommodation. The property retains an abundance of architectural features, including exposed beams, an impressive open fireplace with a slate mantel, slate flooring in the hall, and a tiled kitchen/dining room.
Adjoining the farmhouse is the self-contained annex, which currently generates an income through holiday letting. The property also benefits from lapsed planning permission for a garage block.
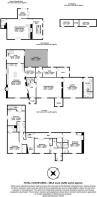
Accommodation - The property is entered through a stone archway leading to an inner porch and entrance hall with attractive slate and flagstone flooring.
The principal reception room is an impressive sitting/drawing room with excellent ceiling heights, exposed original beams and a stone fireplace with slate mantel and wood-burning stove, creating a wonderful focal point. A door leads through to a useful office space.
The kitchen/dining room enjoys lovely views across the gardens and rose beds and is fitted with a range of quality units incorporating integrated Neff and AEG appliances, including an oven, microwave, hob, dishwasher and wine fridge. Solid quartz worktops complement the cabinetry, while a large oil-fired Aga provides two main ovens and two warming ovens. Finished with attractive terracotta-style floor and includes a small sitting area enjoying views across the stone terraces. A useful laundry room is accessed directly from the kitchen and the car port.
To the rear of the kitchen is a comfortable snug/TV room with double doors opening onto the terrace and gardens. Accessed from the carport is a rear hall and boot room, providing useful storage together with space suitable for a home office or gym.
On the first floor, the principal bedroom suite enjoys double aspect views across the front garden and courtyard and benefits from an en-suite shower and bath room, a range of built-in wardrobes and a useful airing cupboard.
A spacious guest bedroom enjoys a front aspect and is served by a large en-suite bathroom featuring a separate shower enclosure, corner bath, twin wash basins and WC. There is also a study area overlooking the front courtyard and a further bedroom with built-in wardrobes and an en-suite shower room. A linked bathroom fitted with a bath, wash basin, WC and roof light leads through to an additional bedroom overlooking the gardens and terrace. A staircase from this room descends to the snug below, creating a partially self-contained wing which offers excellent flexibility for guests or extended family.
Attached Self-Contained Annex - Connected to the main sitting room, whilst also benefiting from its own independent access, the annex is currently operated as a successful holiday let and provides an additional income stream. The accommodation centres around a spacious open-plan kitchen/dining room with exposed beams, tiled flooring and double doors opening to the outside. The fitted kitchen incorporates an oil-fired Rayburn set within an original inglenook fireplace complete with bread oven and exposed stonework, creating a characterful focal point.
The ground floor also includes a wet room with wash basin, WC and chrome towel rail, together with a bedroom featuring doors opening onto a small private courtyard. A galleried staircase rises to a generous first-floor bedroom overlooking the front gardens and courtyard. A family bathroom is fitted with a P-shaped bath with hand shower, wash basin and WC.
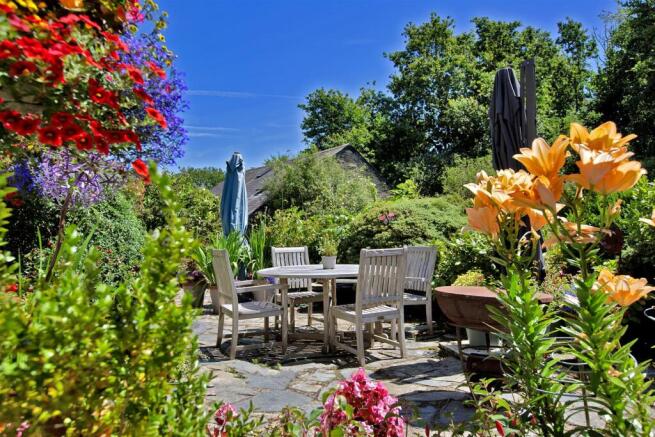
Gardens And Grounds - A mature landscaped walled garden frames the front of Overleigh and is beautifully planted with shrubs and roses. To the side of the property, a stone-paved terrace provides an excellent space for outdoor entertaining and is directly accessible from the snug. The gardens also incorporate a children's play area, raised vegetable beds and a greenhouse.
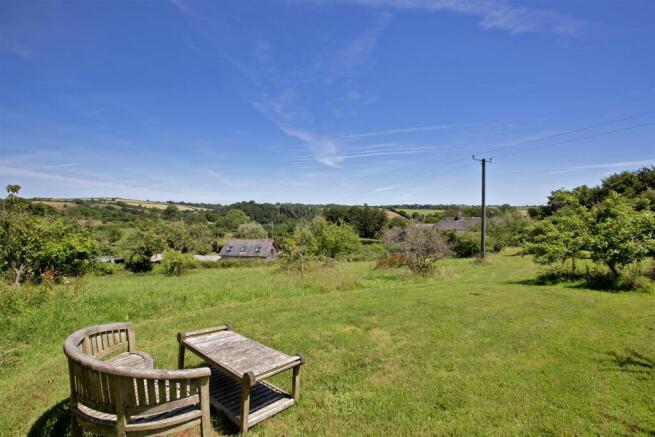
Beyond the formal gardens lie the orchard and paddocks, which enjoy far-reaching views across the surrounding countryside towards Harberton.
The property is approached over a shared drive leading to its own private driveway and large gravel parking area, with a carport situated to the rear. A useful stone piggery provides additional storage.
Services - Main house: Its own private septic tank. Mains; water, electricity and oil fired aga and heating
The Annex: Shared drainage system with the neighbouring properties. Mains electricity and water. Has its own oil boiler for heating and hot water and oil fired Rayburn.
Directions - From Totnes, proceed on the A381 towards Dartmouth. After approximately 1.5 miles, turn right towards Harberton village. At the T-junction, turn left and continue through the village. Proceed for approximately one mile and, at Eastleigh Cross, turn left. The entrance to Overleigh is the third entrance on the right.
What3words
Property: eruptions.amount.boating
Entrance: coconuts.toolkit.bats
Brochures
East Leigh Cross To Monkey Oak, Harberton- COUNCIL TAXA payment made to your local authority in order to pay for local services like schools, libraries, and refuse collection. The amount you pay depends on the value of the property.Read more about council Tax in our glossary page.
- Band: F
- PARKINGDetails of how and where vehicles can be parked, and any associated costs.Read more about parking in our glossary page.
- Yes
- GARDENA property has access to an outdoor space, which could be private or shared.
- Yes
- ACCESSIBILITYHow a property has been adapted to meet the needs of vulnerable or disabled individuals.Read more about accessibility in our glossary page.
- Ask agent

Add an important place to see how long it'd take to get there from our property listings.
__mins driving to your place
Affordability




Notes
Staying secure when looking for property
Ensure you're up to date with our latest advice on how to avoid fraud or scams when looking for property online.
Visit our security centre to find out moreDisclaimer - Property reference 34784988. The information displayed about this property comprises a property advertisement. Rightmove.co.uk makes no warranty as to the accuracy or completeness of the advertisement or any linked or associated information, and Rightmove has no control over the content. This property advertisement does not constitute property particulars. The information is provided and maintained by Stags, Totnes. Please contact the selling agent or developer directly to obtain any information which may be available under the terms of The Energy Performance of Buildings (Certificates and Inspections) (England and Wales) Regulations 2007 or the Home Report if in relation to a residential property in Scotland.
*This is the average speed from the provider with the fastest broadband package available at this postcode. The average speed displayed is based on the download speeds of at least 50% of customers at peak time (8pm to 10pm). Fibre/cable services at the postcode are subject to availability and may differ between properties within a postcode. Speeds can be affected by a range of technical and environmental factors. The speed at the property may be lower than that listed above. You can check the estimated speed and confirm availability to a property prior to purchasing on the broadband provider's website. Providers may increase charges. The information is provided and maintained by Decision Technologies Limited. **This is indicative only and based on a 2-person household with multiple devices and simultaneous usage. Broadband performance is affected by multiple factors including number of occupants and devices, simultaneous usage, router range etc. For more information speak to your broadband provider.