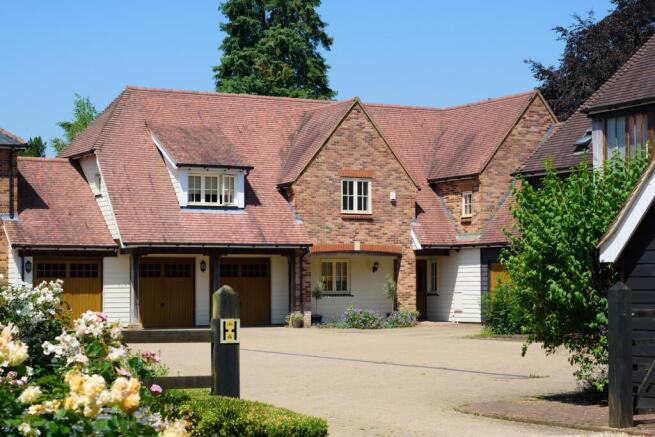
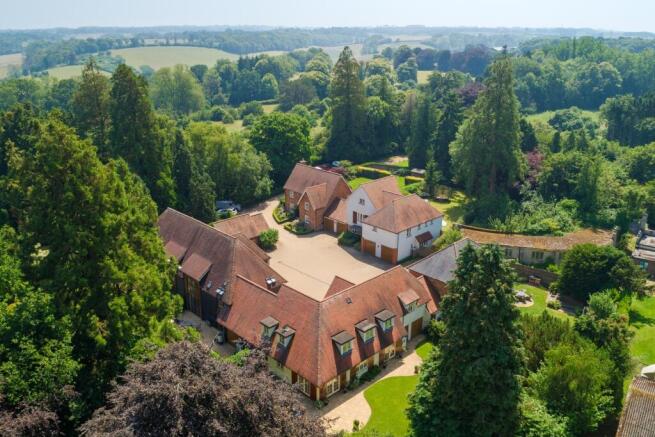
Property Description: A peaceful courtyard setting, mature gardens and private woodland combine to create a superb family home in one of East Kent's most desirable village locations. Built around thirteen years ago as part of an exclusive development, this beautifully presented link-detached residence extends to approximately 2,400 square foot and provides spacious, versatile accommodation suited to modern family life. The balance of generous reception rooms, an impressive kitchen, four double bedrooms, excellent parking and a double garage is complemented by an exceptional outdoor setting within the Kent Downs National Landscape.
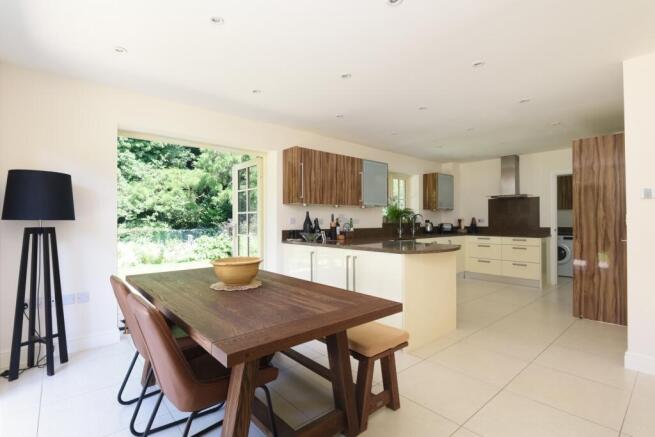
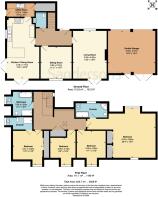
The spacious central entrance hall immediately sets the tone for the rest of the house, creating a wonderful sense of space and linking the principal reception rooms, including a sitting room and a living room, with the kitchen and first floor accommodation. Natural light flows throughout the ground floor, enhancing the generous proportions of the living spaces. The heart of the home is undoubtedly the impressive kitchen and dining room, extending to over 23 foot and designed with modern family life very much in mind. A comprehensive range of fitted cabinetry provides excellent storage and generous work surfaces, an integrated double oven, gas hob with extractor above and ample space for further appliances. The layout comfortably accommodates a large family dining table, making it equally suited to busy everyday living, relaxed family meals or entertaining on a larger scale. French doors open directly onto the terrace, allowing the garden to become a natural extension of the living space throughout the warmer months, while large windows fill the room with natural light and provide attractive views across the gardens. A separate utility room keeps the practical elements away from the main kitchen, while a ground floor cloakroom enhances the functionality of the layout.
The first floor continues to impress with four generous double bedrooms arranged around a spacious landing. The principal bedroom is particularly impressive, measuring over 26 foot in length and featuring fitted wardrobes together with a contemporary en-suite bathroom. A second bedroom also has its own en-suite shower room, making it ideal for guests or older children, while the remaining bedrooms are served by a beautifully appointed family bathroom. Each bedroom has attractive outlooks across either the gardens or surrounding countryside, reinforcing the peaceful setting.
Outside: The approach immediately sets the tone, with a sweeping gravel drive leading to a block paved courtyard, serving just a small collection of individual homes and creating an attractive sense of arrival. A generous private driveway provides ample parking for several vehicles alongside the double garage with one electric door and one up and over door, making the property equally suited to families, visitors or those requiring additional storage.
The rear gardens are a particular highlight and have clearly been thoughtfully designed to create a variety of spaces to enjoy throughout the day. A substantial paved terrace adjoins the kitchen and living accommodation, providing an excellent setting for outdoor dining, entertaining and summer barbecues. Well maintained lawns are framed by mature trees, established planting and colourful borders which provide privacy, seasonal interest and an abundance of wildlife. Beyond the formal gardens, a delightful area of mature woodland creates a wonderful extension to the outside space, encouraging wildlife and providing a peaceful retreat throughout the seasons. The owners advise this area is for the exclusive use of No. 4, although it does not form part of the registered title.
Location: Henbury Manor occupies an enviable position on the edge of the highly regarded village of Elham, surrounded by the rolling countryside of the Kent Downs National Landscape. Renowned for its unspoilt scenery, network of footpaths and peaceful rural atmosphere, the area is perfect for those who enjoy walking, cycling, horse riding and spending time outdoors, with beautiful countryside literally on the doorstep. The nearby Elham Valley Way provides miles of scenic walks through one of Kent's most picturesque landscapes.
Despite its tranquil setting, the property remains exceptionally well connected. The cathedral city of Canterbury is approximately 20 minutes away, providing an extensive range of shopping, restaurants, leisure facilities and highly regarded independent and grammar schools. Folkestone can be reached in around 15 minutes, with High Speed rail services connecting to London St Pancras in under an hour, while the M20 is approximately 10 minutes away, providing excellent road links towards Ashford, London and the Channel Tunnel.
Elham itself has retained the character of a thriving village community with a well-regarded primary school, village shop, doctor's surgery, the popular King's Arms pub, together with a regular farmers' market. A highly regarded micropub is also located just a short drive away. Families are well served by a selection of respected primary and secondary schools in the surrounding villages together with the excellent educational opportunities available in Canterbury and Folkestone.
The combination of outstanding countryside, excellent connectivity and a genuine village community makes this a location that appeals equally to families, professionals seeking a better work-life balance and those looking to enjoy a more relaxed pace of life without compromising on accessibility.
Directions: SatNav = CT4 6NL What3Words = ///depth.alley.clots
Council Tax: Band G (correct at the time of marketing). To check the council tax for this property, please refer to the local authority website.
Local Authority: Canterbury City Council . Kent County Council .
Services: Mains water and electricity. Heat source pump. Private drainage via a shared bio-filtration treatment plant. Broadband and Sky are connected. For broadband and mobile coverage, we advise you check your provider's website or refer to an online checker.
Tenure: This property is freehold and is sold with vacant possession upon completion.
Disclaimer: Please note the image with the boundary line, where provided, is for indicative purposes only and should be confirmed via the Land Registry during the conveyancing process.
Additional Property Notes: The property is of traditional construction with Hardiplank external cladding and has had no adaptations for accessibility. A private driveway provides off-road parking for multiple vehicles alongside a double garage. Private drainage is provided via a shared bio-filtration treatment plant, understood to comply with BS EN12566-3. The treatment plant is located within the grounds of another property and is jointly maintained by the residents. The current owners advise the annual contribution towards the shared driveway and drainage maintenance was approximately £687 during the previous year. An adjoining area of woodland is for the exclusive use of this property but does not form part of the property's registered legal title. Purchasers should satisfy themselves regarding broadband speeds, mobile coverage and any associated maintenance obligations.
Identity verification: Please note, Sandersons UK are obligated by law to undertake Anti Money Laundering (AML) Regulation checks on any purchaser who has an offer accepted on a property. We are required to use a specialist third party service to verify your identity. The cost of these checks is £60 inc. VAT per property and accepted offer. This is payable at the point an offer is accepted and our purchaser information form is completed, prior to issuing Memorandum of Sale to both parties' respective conveyancing solicitors. This is a legal requirement and the charge is non-refundable.
Disclaimer: Sandersons UK and their clients state that these details are for general guidance only and accuracy cannot be guaranteed. They do not form any part of any contract. All measurements are approximate, and floor plans are for general indication only and are not measured accurate drawings. No guarantees are given with any mentioned planning permission or fitness for purpose. No appliances, equipment, fixture or fitting have been tested by us and items shown in photographs are not necessarily included. Buyers must satisfy themselves on all matters by inspection or through the conveyancing process.
Register for priority property alerts and hear about new homes before they reach the major property portals by visiting sandersonsuk.com/register.