
Sandown Road, Lancaster, LA1

- PROPERTY TYPE
Detached
- BEDROOMS
4
- BATHROOMS
2
- SIZE
1,437 sq ft
134 sq m
- TENUREDescribes how you own a property. There are different types of tenure - freehold, leasehold, and commonhold.Read more about tenure in our glossary page.
Freehold
Key features
- A detached family home renovated with care, from the driveway to the rear garden
- Secure gated frontage, giving the home a private and polished first impression.
- Large open-plan living and dining space designed for family life and entertaining.
- Raised ceilings, glossy porcelain flooring and a feature stove creating a bright yet comfortable main living area.
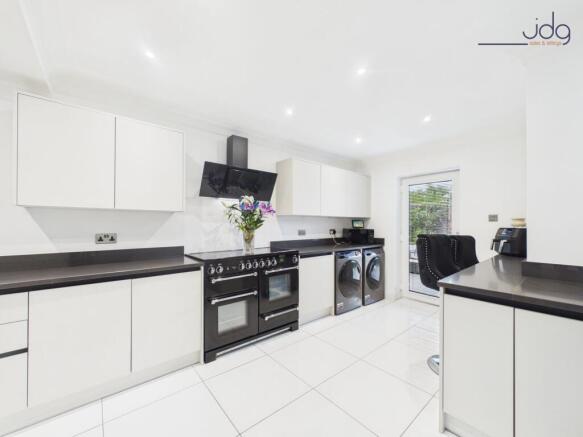
- T-shaped kitchen with quartz worktops, sleek cabinetry and excellent preparation space.
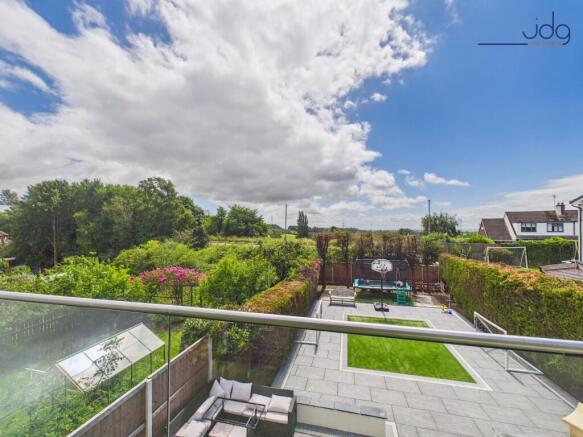
- Principal bedroom with private balcony overlooking the garden and surrounding greenery.
- South-facing landscaped garden with defined spaces for relaxing, playing and outdoor dining.
- Thoughtful details throughout, including French drains, soffit lighting beneath the roofline, hot and cold outdoor taps and provision for a future summer house.
Description
Sandown Road, Lancaster, LA1 4LN
The Location
Sandown Road enjoys an elevated position on Hala Hill, one of South Lancaster’s most established residential areas and a location that works particularly well for families and professionals. Local shops, regular bus services and everyday amenities are close by, while Lancaster University, the Royal Lancaster Infirmary and the city centre are all within easy reach. Families are well placed for highly regarded local schooling, with Williamson Park, open countryside, canal walks and routes towards South Lancaster adding to the appeal. It is a setting that offers the best of both worlds: a settled residential address with space, parking and privacy, yet still closely connected to the facilities, employers and green spaces that make this part of Lancaster so popular.
Property Information
Some homes are updated. This one has been properly thought through. Renovated inside and out to an exceptional standard, 17 Sandown Road is a detached family home where the finish, layout and practical details all work together beautifully.
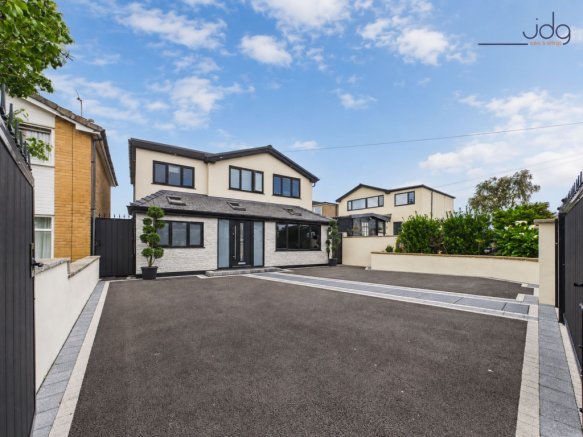
The approach sets the tone immediately. Secure gates open onto a smart driveway, with space for multiple vehicles and a crisp frontage finished with dark detailing, rendered elevations, soffit lighting beneath the roofline and access down both sides of the property. It feels private, polished and carefully considered before you even step inside.
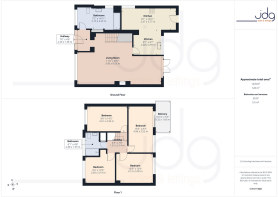
The entrance hallway leads into a superb open-plan living and dining space, a room that gives the home its real sense of scale. Raised ceilings, glossy porcelain tiled flooring and bright white walls create a clean, modern backdrop, while the feature stove adds warmth and focus. There is space here for family evenings, hosting friends and everyday life, with French doors drawing the eye out towards the garden.
To the rear, the T-shaped kitchen has been designed around real family living. Sleek cabinetry, quartz worktops, integrated appliances, a range-style cooker and generous preparation space make it both stylish and practical. There is also space for laundry appliances, a breakfast perch and direct garden access, making the room easy to use throughout the day.
The ground floor bathroom has a high-end feel, with black and gold accents, a fitted vanity unit, bath with shower screen and a striking heated towel rail. It reflects the standard found across the wider renovation.
Upstairs, the bedrooms continue the sense of quality and space. The current owners have levelled the upper floors and improved ceiling heights, helping the rooms feel more balanced and generous. The principal bedroom is a real highlight, with its own private balcony overlooking the garden and greenery beyond. It is the kind of space where morning coffee or a quiet evening moment feels genuinely inviting. The remaining bedrooms are well-proportioned and flexible, ideal for children, guests or working from home.
The first floor bathroom is finished in a striking marble-effect design, with a black-framed shower screen, contemporary fittings, vanity storage and a rooflight bringing in natural light.
Outside, the south-facing garden has been landscaped for family life, entertaining and low-maintenance enjoyment. There are patio areas, artificial lawn, mature hedging and open outlooks, creating separate spaces for relaxing, dining and play. A concrete foundation has already been installed for a potential summer house, with armoured electric cable in place, while hot and cold outside taps show just how carefully the details have been considered.
This is a home where the hard work has not only been done, but done properly — a stylish, practical and beautifully finished detached home in one of South Lancaster’s most convenient family locations.
Material Information
Property type: Detached family home positioned on Sandown Road, Hala Hill, Lancaster.
Tenure: Freehold.
Council tax: The property is rated Council Tax Band E.
Renovation works: The property has undergone an extensive renovation programme inside and out, with works starting in 2022 and completed in 2025, including the driveway, rear garden, internal finishes and exterior improvements.
Bathrooms and internal upgrades: The bathrooms were renovated in 2022, alongside much of the wider internal refurbishment. Works included levelling the upstairs floors, raising ceiling heights and improving the overall flow and finish of the home.
Heating and roof: The property has a modern combination boiler, installed in 2012 and last serviced on 11th June 2026. Roof works were also carried out in 2022.
External features: Exterior improvements include secure driveway gates, side access gates, French drains running down the side of the property and garden, soffit lighting beneath the roofline, landscaped gardens, hot and cold outside taps, and a concrete base with armoured electric cable installed for a potential summer house.
EPC Rating: C
Garden
South-facing landscaped garden with patio, artificial lawn and play space, plus a private balcony taking in open views across the garden and greenery beyond.
Parking - Driveway
Secure gated driveway providing off-road parking for multiple vehicles, with smart frontage and side access giving the property a private, practical approach.
Brochures
Digital Brochure- COUNCIL TAXA payment made to your local authority in order to pay for local services like schools, libraries, and refuse collection. The amount you pay depends on the value of the property.Read more about council Tax in our glossary page.
- Band: E
- PARKINGDetails of how and where vehicles can be parked, and any associated costs.Read more about parking in our glossary page.
- Driveway
- GARDENA property has access to an outdoor space, which could be private or shared.
- Private garden
- ACCESSIBILITYHow a property has been adapted to meet the needs of vulnerable or disabled individuals.Read more about accessibility in our glossary page.
- Ask agent
Sandown Road, Lancaster, LA1

Add an important place to see how long it'd take to get there from our property listings.
__mins driving to your place
Affordability

About JD Gallagher Estate Agents, Lancaster
66 Market Street, Lancaster, LA1 1HP


Notes
Staying secure when looking for property
Ensure you're up to date with our latest advice on how to avoid fraud or scams when looking for property online.
Visit our security centre to find out moreDisclaimer - Property reference 19d2f82a-d010-462d-9f8d-61a7a1e6e458. The information displayed about this property comprises a property advertisement. Rightmove.co.uk makes no warranty as to the accuracy or completeness of the advertisement or any linked or associated information, and Rightmove has no control over the content. This property advertisement does not constitute property particulars. The information is provided and maintained by JD Gallagher Estate Agents, Lancaster. Please contact the selling agent or developer directly to obtain any information which may be available under the terms of The Energy Performance of Buildings (Certificates and Inspections) (England and Wales) Regulations 2007 or the Home Report if in relation to a residential property in Scotland.
*This is the average speed from the provider with the fastest broadband package available at this postcode. The average speed displayed is based on the download speeds of at least 50% of customers at peak time (8pm to 10pm). Fibre/cable services at the postcode are subject to availability and may differ between properties within a postcode. Speeds can be affected by a range of technical and environmental factors. The speed at the property may be lower than that listed above. You can check the estimated speed and confirm availability to a property prior to purchasing on the broadband provider's website. Providers may increase charges. The information is provided and maintained by Decision Technologies Limited. **This is indicative only and based on a 2-person household with multiple devices and simultaneous usage. Broadband performance is affected by multiple factors including number of occupants and devices, simultaneous usage, router range etc. For more information speak to your broadband provider.