
Bow Stones, Bridle Way, Woodford, SK7

- PROPERTY TYPE
Detached
- BEDROOMS
5
- BATHROOMS
2
- SIZE
2,139 sq ft
199 sq m
- TENUREDescribes how you own a property. There are different types of tenure - freehold, leasehold, and commonhold.Read more about tenure in our glossary page.
Freehold
Key features
- Peaceful rural setting on a quiet bridle path with panoramic views towards White Nancy, Shrigley Hall and the Derbyshire hills
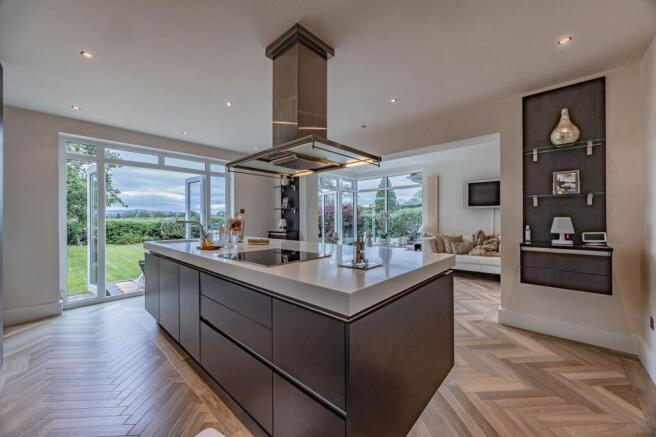
- Stunning open plan kitchen–diner–family space with herringbone Amtico flooring, electric underfloor heating, Corian worktops, Quooker tap and full suite of Miele appliances
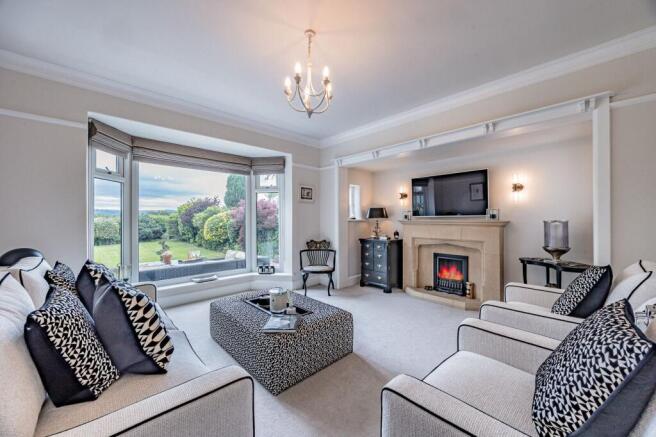
- Elegant living room with modern carpet, gas fire, stone surround, Inglenook side windows and large bay window overlooking the garden
- Four double bedrooms plus a dedicated office, including a tranquil principle suite with fitted wardrobes and sweeping countryside views
- Two beautifully appointed bathrooms featuring digital rain head shower, fitted bath with rain head shower, travertine flooring and electric underfloor heating
- Direct access to scenic public footpaths leading to Poynton, Adlington and Bramhall, and located near Queensgate Primary, Woodford Primary, Bramhall High School and Poynton High School
- Garage set up for a gym, including utility plumbing and a Belfast sink
- Part Exchange Considered
Description
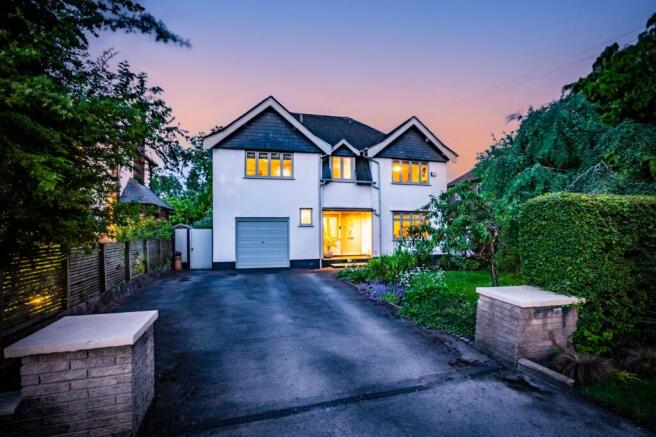
Hidden along a peaceful bridle path in the heart of Woodford’s countryside, Bow Stones is a beautifully cared for family home with breath-taking views and an unmistakable sense of calm.
Set on a quiet bridle path in the heart of rural Woodford lies Bow Stones, a beautifully positioned family home that blends countryside tranquillity with refined modern living. Tucked away along an unadopted road and framed by mature hedging, this freshly rendered residence enjoys exceptional privacy, sweeping views and a peacefulness that is increasingly rare to find. Having been cherished by the same family for 24 years, the home carries a warmth and calmness that is felt from the moment you arrive. Throughout the home, the décor is immaculately finished - stylish, tasteful and thoughtfully curated to enhance the home’s calm and sophisticated feel.
A generous driveway provides parking for three to four cars, leading to a welcoming store porch and the main entrance. Inside, the hallway immediately sets the tone: herringbone Amtico flooring flows through the hall, W/C and the open plan kitchen/ diner/ family space, all enhanced by electric underfloor heating for year round comfort.
At the heart of the home lies a stunning open plan kitchen/diner/ living area designed for both everyday family life and effortless entertaining. The kitchen features Corian worktops, a Quooker tap, integrated sink, and an impressive suite of Miele appliances including a microwave, steamer, two full ovens, extractor, and a full size dishwasher. A 70/30 fridge freezer with ice maker and excellent storage complete this highly functional space. Two sets of French doors open directly onto the garden, allowing natural light to pour in and creating a seamless indoor–outdoor flow. A practical side door provides direct access to the side of the property.
The living room offers a more intimate retreat, finished with a modern carpet, a gas fire with stone surround, and charming inglenook with side windows. A large bay window frames views of the garden, making this a serene place to unwind. A separate dining room, also carpeted, enjoys front facing views and sits conveniently beside the downstairs W/C.
The staircase divides elegantly to the left and right. To the left, two elegant guest bedrooms await, one with front views and sliding robe wardrobes, the other overlooking the rear garden. A stylish shower room serves this side of the home inclusive of a digital rain-head shower.
To the right, the principal bedroom enjoys panoramic views across the garden and beyond, capturing White Nancy, Shrigley Hall, Buxton and the rolling Derbyshire landscape. With fitted wardrobes and side windows, this room radiates tranquillity, sophistication, peacefulness and a deeply calming ambiance. The front bedroom also benefits from front views and fitted wardrobes, while the main bathroom on this level features electric underfloor heating, a fitted bath with rain head shower and floor to ceiling travertine tiles.
An office/ could be bedroom with built in cupboards and desk provides an ideal workspace, complemented by an airing cupboard and excellent storage throughout. In total, the home offers four double bedrooms plus a dedicated office, ensuring flexibility for modern family living.
The loft is insulated and partially boarded, and the property includes a garage, currently set up as a gym with up and over door, plumbing for a utility area and a Belfast sink. Outside, a side gate leads to a flagged patio, shed and lawned area. The garden is a true sanctuary, very private, non overlooked and rich with nature. Mature mixed hedges, three apple trees, a blossom tree and a conifer create year round colour and structure. Wildlife is abundant, with cows, sheep and even a peacock often seen in the neighbouring fields.
A rear gate opens directly onto a public footpath, offering scenic walks to nearby villages including Poynton, Adlington and Bramhall. Separate outdoor garage storage adds further practicality.
Bow Stones is more than a home, it is a peaceful rural retreat with breath-taking views, generous living spaces and a rare sense of privacy, all within easy reach of neighbouring villages and countryside walks. Located nearby Queensgate Primary, Woodford Primary, Bramhall High School and Poynton High School, and ideally positioned close to Woodford, Bramhall, Wilmslow and Poynton, this is a truly special setting for those seeking calm, comfort and a strong connection to nature.
The Current Owner Loves:
Peaceful, quiet location with amazing views to the front and the back with great sized gardens.
Everywhere is accessible, whether it’s walking into Bramhall/Poynton or jumping on the bypass to the airport or motorways.
All rooms are light, bright and spacious and the open plan kitchen is a particular favourite all year round.
We Have Noticed:
Exceptional rural setting with breath-taking views
Beautifully presented and thoughtfully upgraded
Private, nature-filled family living
EPC Rating: C
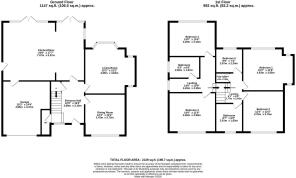
Kitchen / diner
7.47m x 5.37m
Living Room
4.65m x 4.62m
Dining Room
3.76m x 3.72m
Entrance Hall
3.89m x 3.1m
Garage
4.95m x 4.37m
Bedroom 1
4.63m x 3.85m
Bedroom 2
3.76m x 3.75m
Bedroom 3
4.26m x 3.59m
Bedroom 4
4.26m x 3.16m
Bedroom 5
2.67m x 2.24m
Bathroom
2.61m x 1.83m
Bathroom
2.82m x 1.97m
Landing
4.26m x 3.28m
Parking - Driveway
Parking - Garage
Disclaimer
All descriptions, images and marketing materials are provided for general guidance only and are intended to highlight the lifestyle and features a property may offer. They do not form part of any contract or warranty. Whilst we take care to ensure accuracy, neither Shrigley Rose & Co. nor the seller accepts responsibility for any inaccuracy that may be contained herein. Prospective purchasers should not rely on the details as statements of fact, and are strongly advised to verify all information through their own inspections, searches and enquiries, and to seek confirmation from their appointed conveyancer before proceeding with any purchase.
Brochures
Brochure- COUNCIL TAXA payment made to your local authority in order to pay for local services like schools, libraries, and refuse collection. The amount you pay depends on the value of the property.Read more about council Tax in our glossary page.
- Band: F
- PARKINGDetails of how and where vehicles can be parked, and any associated costs.Read more about parking in our glossary page.
- Garage,Driveway
- GARDENA property has access to an outdoor space, which could be private or shared.
- Private garden
- ACCESSIBILITYHow a property has been adapted to meet the needs of vulnerable or disabled individuals.Read more about accessibility in our glossary page.
- Ask agent

Add an important place to see how long it'd take to get there from our property listings.
__mins driving to your place
Affordability


Notes
Staying secure when looking for property
Ensure you're up to date with our latest advice on how to avoid fraud or scams when looking for property online.
Visit our security centre to find out moreDisclaimer - Property reference 037281f7-41f5-450c-8de7-096967128872. The information displayed about this property comprises a property advertisement. Rightmove.co.uk makes no warranty as to the accuracy or completeness of the advertisement or any linked or associated information, and Rightmove has no control over the content. This property advertisement does not constitute property particulars. The information is provided and maintained by Shrigley Rose & Co, North West. Please contact the selling agent or developer directly to obtain any information which may be available under the terms of The Energy Performance of Buildings (Certificates and Inspections) (England and Wales) Regulations 2007 or the Home Report if in relation to a residential property in Scotland.
*This is the average speed from the provider with the fastest broadband package available at this postcode. The average speed displayed is based on the download speeds of at least 50% of customers at peak time (8pm to 10pm). Fibre/cable services at the postcode are subject to availability and may differ between properties within a postcode. Speeds can be affected by a range of technical and environmental factors. The speed at the property may be lower than that listed above. You can check the estimated speed and confirm availability to a property prior to purchasing on the broadband provider's website. Providers may increase charges. The information is provided and maintained by Decision Technologies Limited. **This is indicative only and based on a 2-person household with multiple devices and simultaneous usage. Broadband performance is affected by multiple factors including number of occupants and devices, simultaneous usage, router range etc. For more information speak to your broadband provider.