
Priory Close, Tavistock

- PROPERTY TYPE
Bungalow
- BEDROOMS
3
- BATHROOMS
1
- SIZE
1,001 sq ft
93 sq m
- TENUREDescribes how you own a property. There are different types of tenure - freehold, leasehold, and commonhold.Read more about tenure in our glossary page.
Freehold
Key features
- Detached 3-bedroom Bungalow
- Full Modernisation Required
- Scope to Extend and/or Remodel
- Extended Principal Bedroom
- Low-maintenance Gardens
- Driveway and Garage/Workshop
- Attractive Southwesterly Views
- No Onward Chain
- Freehold
- Council Tax Band: E
Description
Situation - This appealing home is situated in a hugely convenient position within Whitchurch, close to local amenities and facilities, including two pubs, a local shop/post office and the sought-after local primary school, all within three-quarters of a mile. There is direct access to Dartmoor National Park at Whitchurch Common, 350 yards away at the top of the road. Additionally, there is a stop on the bus route into the town centre within 200 yards, and Drake's cycle trail is around 1 mile away.
Tavistock itself is a thriving market town in West Devon, forming part of a designated World Heritage Site, rich in history and tradition dating back to the 10th century. Well-known for its wonderful sense of community and offering a very high standard of living, today the town offers a superb range of shopping, recreational and educational facilities. The maritime city of Plymouth is 15 miles to the south, whilst the cathedral city of Exeter lies some 40 miles to the northeast, providing rail, air and motorway connections to London and the rest of the UK.
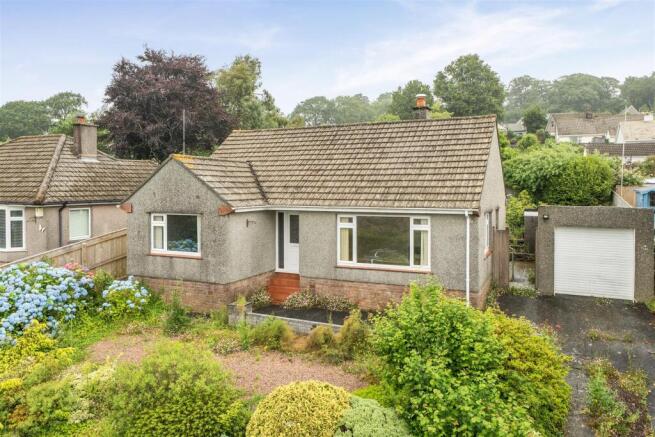
Description - This well-rounded and adaptable detached bungalow is offered to the market for the first time in several decades, with no onward chain. The accommodation is bright and well-proportioned, with a number of dual-aspect rooms, and includes an extended principal bedroom which affords particularly generous space. Thorough modernisation is now required, whilst there is considerable scope for extension - either outwards or upwards - remodelling or reconfiguration, subject to any necessary consents or approvals. The property enjoys an attractive outlook to the front, with south-westerly views towards surrounding countryside. Externally, the bungalow is complemented by low-maintenance gardens to both the front and rear, together with a driveway and a detached garage/workshop. Overall, this is a very appealing opportunity to acquire a comfortable home in a highly regarded location, with excellent potential to enhance and add value.
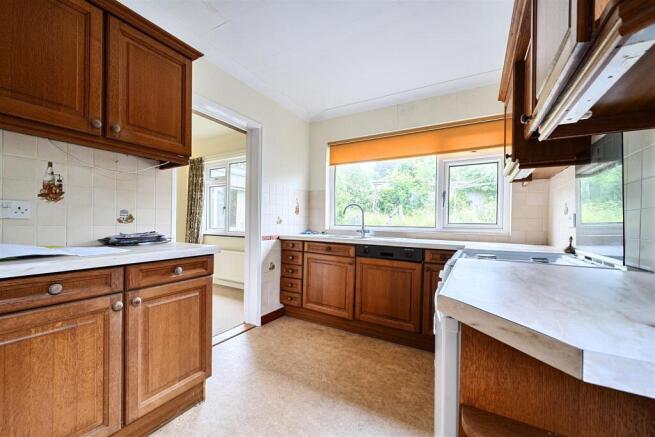
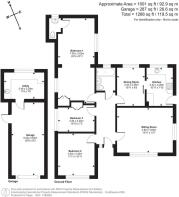
Accommodation - The bungalow is accessed at the front beneath a covered entrance porch into a central reception hallway, from where the accommodation is comprised as follows: a bright, dual-aspect sitting room with a large picture window enjoying views towards surrounding countryside; a separate dining room overlooking the rear garden; the adjacent kitchen, which is fitted with a good range of units beneath roll-edge work surfaces incorporating a 1.5-bowl stainless steel sink and drainer, integrated AEG dishwasher, integrated electric oven and four-ring hob, with space for a fridge and electric cooker; the extended principal bedroom, which is a very good-sized, dual-aspect room with fitted wardrobes and an en-suite washroom; a second double bedroom enjoying south-westerly views to the front; a third bedroom with built-in wardrobe and drawer unit, and; the family bathroom, fitted with a traditional three-piece suite.
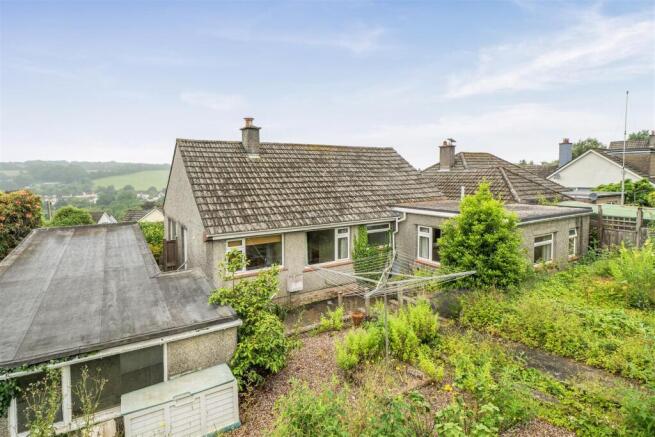
Outside - To the front of the property is a tarmac driveway leading to the detached garage and workshop/utility, which has a remote-controlled up-and-over door, plus power and lighting. Both the front and rear gardens are arranged in a low-maintenance fashion with paved and gravelled terraces, formerly utilised for fruit and vegetables, planted with a comprehensive range of shrubbery and flowering plants, including azaleas and camellias. In one corner is a 10'x8' greenhouse, which has now become overgrown. The garden offers a blank canvas for an incoming owner to mould to their tastes and requirements.
Services - All mains services are connected. Gas-fired central heating. Ultrafast broadband is available. Variable mobile voice and data services are available with all four major providers (source: Ofcom's online service checker). Please note that the agents have neither inspected nor tested these services.
Agent's Note - The property has had spray foam insulation professionally removed from the loft space.
Brochures
Priory Close, Tavistock- COUNCIL TAXA payment made to your local authority in order to pay for local services like schools, libraries, and refuse collection. The amount you pay depends on the value of the property.Read more about council Tax in our glossary page.
- Band: E
- PARKINGDetails of how and where vehicles can be parked, and any associated costs.Read more about parking in our glossary page.
- Yes
- GARDENA property has access to an outdoor space, which could be private or shared.
- Yes
- ACCESSIBILITYHow a property has been adapted to meet the needs of vulnerable or disabled individuals.Read more about accessibility in our glossary page.
- Ask agent
Priory Close, Tavistock

Add an important place to see how long it'd take to get there from our property listings.
__mins driving to your place
Affordability




Notes
Staying secure when looking for property
Ensure you're up to date with our latest advice on how to avoid fraud or scams when looking for property online.
Visit our security centre to find out moreDisclaimer - Property reference 34788840. The information displayed about this property comprises a property advertisement. Rightmove.co.uk makes no warranty as to the accuracy or completeness of the advertisement or any linked or associated information, and Rightmove has no control over the content. This property advertisement does not constitute property particulars. The information is provided and maintained by Stags, Tavistock. Please contact the selling agent or developer directly to obtain any information which may be available under the terms of The Energy Performance of Buildings (Certificates and Inspections) (England and Wales) Regulations 2007 or the Home Report if in relation to a residential property in Scotland.
*This is the average speed from the provider with the fastest broadband package available at this postcode. The average speed displayed is based on the download speeds of at least 50% of customers at peak time (8pm to 10pm). Fibre/cable services at the postcode are subject to availability and may differ between properties within a postcode. Speeds can be affected by a range of technical and environmental factors. The speed at the property may be lower than that listed above. You can check the estimated speed and confirm availability to a property prior to purchasing on the broadband provider's website. Providers may increase charges. The information is provided and maintained by Decision Technologies Limited. **This is indicative only and based on a 2-person household with multiple devices and simultaneous usage. Broadband performance is affected by multiple factors including number of occupants and devices, simultaneous usage, router range etc. For more information speak to your broadband provider.