Chelston, Torquay

- PROPERTY TYPE
End of Terrace
- BEDROOMS
6
- BATHROOMS
3
- SIZE
2,371 sq ft
220 sq m
- TENUREDescribes how you own a property. There are different types of tenure - freehold, leasehold, and commonhold.Read more about tenure in our glossary page.
Freehold
Key features
- PERIOD END OF TERRACE RESIDENCE
- ARRANGED AS TWO SELF-CONTAINED PROPERTIES
- GARDEN APARTMENT & UPPER MAISONETTE
- LANDSCAPED GARDENS WITH GARDEN STUDIO
- PRIVATE PARKING
- CLOSE TO TORQUAY SEAFRONT, TRAIN STATION, & HISTORIC TORRE ABBEY
- IDEAL MULTI-GENERATIONAL LIVING OR HOME & INCOME
- EPC's - D:63 (Garden apartment). D:66 (maisonette).
Description
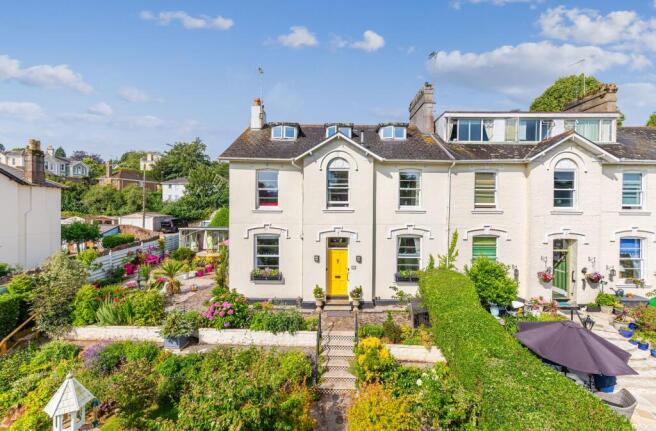
Magnolia House is an ELEGANT PERIOD RESIDENCE offering exceptional versatility, currently arranged as two beautifully appointed independent homes comprising a stylish GARDEN APARTMENT and a CHARMING MAISONETTE. Enveloped by exquisite, thoughtfully landscaped gardens, the property lives up to its name with a glorious display of mature trees, colourful planting and secluded seating areas, creating a peaceful oasis throughout the seasons. A delightful garden studio with veranda provides the perfect retreat for relaxation or creative inspiration, while a hidden treehouse adds a touch of magic for younger family members.
Perfectly suited to those seeking a distinguished home with supplementary income potential, multi-generational living, or the opportunity to restore the property as one impressive family residence (subject to any necessary consents), Magnolia House offers rare flexibility.
Ideally positioned just moments from Torquay's picturesque seafront, historic Torre Abbey, and the 460 acre Cockington Country Park, the property also enjoys easy access to the village shops at Walnut Road, Torquay Railway Station with direct connections via Newton Abbot to major cities, and an excellent selection of highly regarded schools, including nationally acclaimed grammar schools.
OWNER'S INSIGHT
"From the moment I first walked through the door of Magnolia House, I knew it was somewhere special. The upper maisonette was in need of love and imagination, and when I later bought the garden apartment, creating one beautiful home became a true labour of love. The garden has been my sanctuary, a place to write, unwind and entertain family and friends. I have devoted countless hours to it, and every one has been a pleasure. Having travelled widely and owned homes in many places, Magnolia House remains one I will always treasure. Its flexibility has allowed me to welcome loved ones while also generating an income when needed, making it a home that has adapted for different stages of my life. Now it's time to begin a new chapter closer to my family. I leave with a heavy heart, grateful for the happiness, inspiration and wonderful lifestyle Magnolia House has given me, and hopeful its next owners will love it as much as I have."
STEP INSIDE THE GARDEN APARTMENT
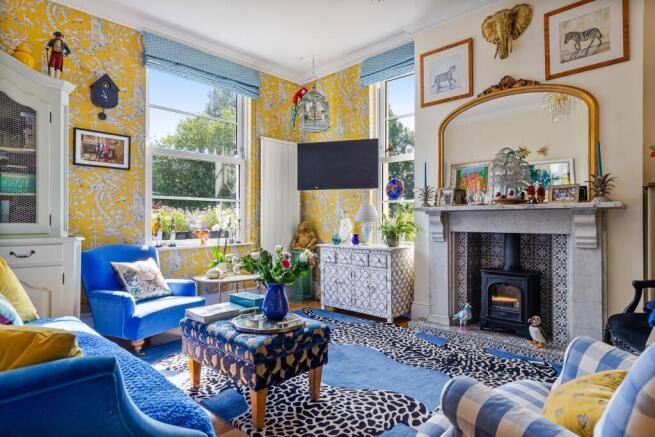
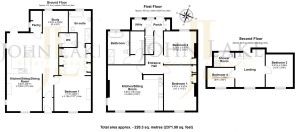
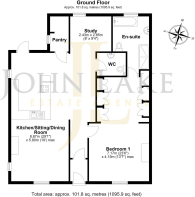
A substantial panelled entrance door with toplight opens into an inviting vestibule with a classic black and white chequered tiled floor. A glazed inner door leads to the stunning open plan principal living space. The kitchen is beautifully appointed with striking sunshine yellow cabinetry, Corian worktops, an inset Neff induction hob, integrated oven, fridge/freezer, and a generous pantry. The sitting room features a characterful fireplace with warming gas fire, and enjoys a dual aspect overlooking the beautiful gardens. The principal space is completed by a study area nestled at the back, and vibrant natural world themed cloakroom. The spacious double bedroom, complete with ornate fireplace is thoughtfully arranged with a separate dressing area offering an extensive range of fitted wardrobes, leading to a stylish en-suite bathroom, illuminated by a window and a skylight, with statement vanity unit, bath and separate shower.
STEP UPSTAIRS TO THE MAISONETTE
An external staircase rises to a sheltered balcony with a glazed veranda and private entrance to the hall, where a utility cupboard houses the boilers, sink and plumbing for a washing machine. Two independent entrance doors reflect the property's former use as two apartments, now combined into a single maisonette. The welcoming reception hall includes a generous walk-in storage cupboard. The open plan living space features a sleek white kitchen with pale grey worktops, sink, ceramic hob with extractor, and provision for a fridge. Twin windows overlook the neighbouring Torre Valley South sports field and front garden, while a side window offers a glimpse of Tor Bay. There are two double bedrooms, the larger enjoying open views across the sports field. The stylish bathroom includes a double shower with rainfall head and body jets, double ended bath, vanity unit and concealed cistern WC.
SECOND FLOOR
Stairs rise to a versatile study area with an attractive outlook across the neighbouring Torre Valley South sports field. This floor also offers two charming bedrooms, both featuring characterful sloping ceilings, together with a stylish shower room.
STEP OUTSIDE
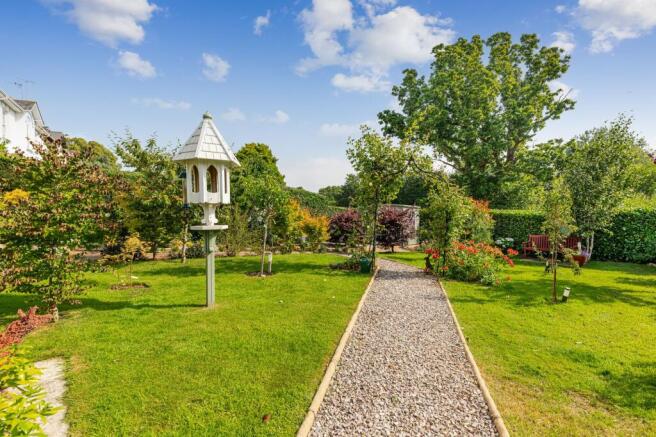
A particular highlight of Magnolia House is its beautifully landscaped gardens, which wrap around the property to enjoy sunshine from the morning light at the front to the westerly afternoon and evening sun in the rear garden. The front garden is richly planted with colourful mature shrubs, flowering borders and specimen trees, interwoven with gravel pathways, sweeping lawns and a charming timber summerhouse. Steps rise to a flagstone terrace featuring a Mediterranean inspired raised bed with decorative tiling and a central fountain. A double glazed garden studio with sheltered decked veranda provides a peaceful creative retreat, and inspirational space for our author client's creative writing! Adjacent to the garden apartment is a useful utility with sink, fitted units and Glow-worm boiler. Beyond lies a magical hidden treehouse, together with a further Mediterranean style garden featuring a raised pond, water feature, timber pergola and an additional ornamental fish pond.
PARKING
A service lane to the side provides access to private parking for two vehicles, with scope to extend the parking area or construct garaging, subject to the necessary consents.
ADDITIONAL INFORMATION
ACCESS - Stepped approach from the front. HEATING - Gas central heating and underfloor heating. SERVICES - Mains water, drainage, gas and electric. COUNCIL TAX BANDS (Torbay Council) - Garden apartment - 'C' Full payable amount 2026/2027 of £2,183.99. Upper Maisonette - 'D' Full payable amount for 2026/2027 of £2,456.99. MOBILE & BROADBAND - Good outdoor and inhome with EE, Vodafone and O2. Good outdoor with Three. Standard, Superfast and Ultrafast broadband available in the area via Openreach.
OUR AREA
Torquay is nestled on the warm South Devon coast being one of three towns along with Paignton and Brixham which form the natural east facing harbour of Torbay, sheltered from the English Channel. Torbay's wide selection of stunning beaches, picturesque coastline, mild climate and recreational facilities reinforce why it has rightfully earned the renowned nickname of the English Riviera.
TORQUAY IS WELL CONNECTED
By Train: Torquay Train Station has some direct lines to London Paddington and Birmingham and is just one stop from the main line Newton Abbot. By Air: Exeter Airport provides both UK and international flights. By Sea: Torquay Marina provides a safe haven for boats in all weathers, sheltered from the prevailing south-westerly winds. Regional Cities of Exeter & Plymouth approximately 22 miles and 32 miles respectively. Magnificent Dartmoor National park approximately 12 miles.
DIRECTIONS
SAT NAV - TQ2 6NY. WHAT3WORDS - ///shoebox.cools.liquids.
ANTI-MONEY LAUNDERING (AML) COMPLIANCE
In line with the Money Laundering, Terrorist Financing and Transfer of Funds (Information on the Payer) Regulations 2017, all estate agents are required to verify the identity and legitimate source of funds of every purchaser. We conduct these checks through an independent, specialist service provider, alongside our own internal due diligence. A fee of £18 (£15 + VAT) per purchaser applies once an offer is agreed in principle. Purchasers must complete the digital ID verification and provide evidence of funds or financial capability before a memorandum of sale is issued and the property’s status is updated to ‘Sale Agreed’ or ‘Sold STC’.
Front Garden
Generous front garden.
Rear Garden
Large garden facing southerly to the side, and westerly to the rear.
Parking - Driveway
Private parking for two cars, with potential to extend or create garaging.
- COUNCIL TAXA payment made to your local authority in order to pay for local services like schools, libraries, and refuse collection. The amount you pay depends on the value of the property.Read more about council Tax in our glossary page.
- Band: D
- PARKINGDetails of how and where vehicles can be parked, and any associated costs.Read more about parking in our glossary page.
- Driveway
- GARDENA property has access to an outdoor space, which could be private or shared.
- Front garden,Rear garden
- ACCESSIBILITYHow a property has been adapted to meet the needs of vulnerable or disabled individuals.Read more about accessibility in our glossary page.
- Ask agent
Energy performance certificate - ask agent
Chelston, Torquay

Add an important place to see how long it'd take to get there from our property listings.
__mins driving to your place
Affordability
About John Lake Estate Agents, Torquay
The Old Town Hall, Manor Road, St Marychurch, Torquay, TQ1 3JS


Get an instant, personalised result:
- Show sellers you’re serious
- Secure viewings faster with agents
- No impact on your credit score
Notes
Staying secure when looking for property
Ensure you're up to date with our latest advice on how to avoid fraud or scams when looking for property online.
Visit our security centre to find out moreDisclaimer - Property reference cfedfbeb-d873-445c-9d18-a10884a2d84a. The information displayed about this property comprises a property advertisement. Rightmove.co.uk makes no warranty as to the accuracy or completeness of the advertisement or any linked or associated information, and Rightmove has no control over the content. This property advertisement does not constitute property particulars. The information is provided and maintained by John Lake Estate Agents, Torquay. Please contact the selling agent or developer directly to obtain any information which may be available under the terms of The Energy Performance of Buildings (Certificates and Inspections) (England and Wales) Regulations 2007 or the Home Report if in relation to a residential property in Scotland.
*This is the average speed from the provider with the fastest broadband package available at this postcode. The average speed displayed is based on the download speeds of at least 50% of customers at peak time (8pm to 10pm). Fibre/cable services at the postcode are subject to availability and may differ between properties within a postcode. Speeds can be affected by a range of technical and environmental factors. The speed at the property may be lower than that listed above. You can check the estimated speed and confirm availability to a property prior to purchasing on the broadband provider's website. Providers may increase charges. The information is provided and maintained by Decision Technologies Limited. **This is indicative only and based on a 2-person household with multiple devices and simultaneous usage. Broadband performance is affected by multiple factors including number of occupants and devices, simultaneous usage, router range etc. For more information speak to your broadband provider.