Castle View Park, Mawnan Smith, TR11

- PROPERTY TYPE
Detached
- BEDROOMS
3
- BATHROOMS
2
- SIZE
1,744 sq ft
162 sq m
- TENUREDescribes how you own a property. There are different types of tenure - freehold, leasehold, and commonhold.Read more about tenure in our glossary page.
Freehold
Key features
- An exceptional detached dormer bungalow
- Select Close within desired village
- 3 double bedrooms, master with en suite bath/shower rooms
- 22’ Sitting room with multifuel stove
- Superb ‘SieMatic’ kitchen & integrated appliances
- 24’ valley view conservatory
- Gloriously landscaped gardens & rolling countryside view
- Energy efficient 4kw PV solar panel system & 7kw EW car charger
Description
THE PROPERTY
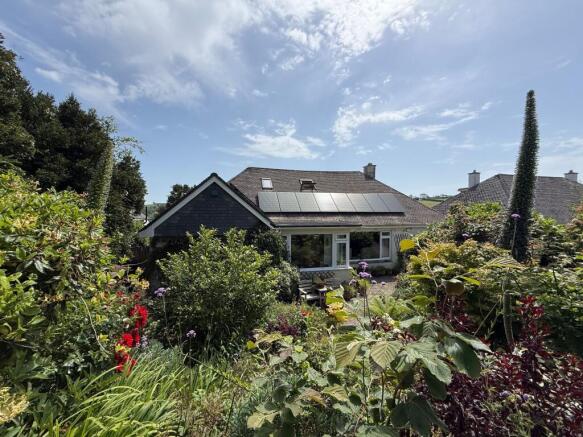
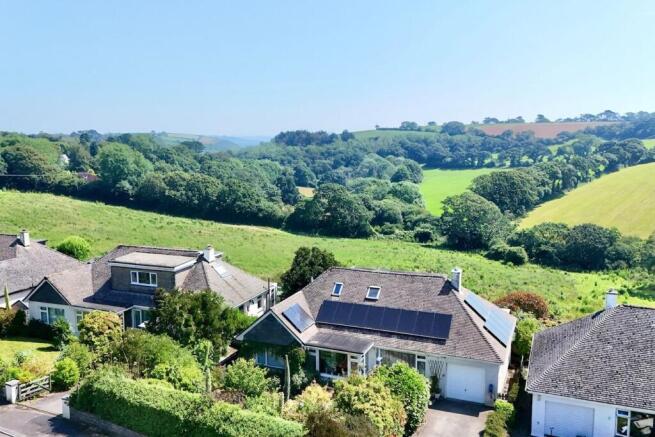
This superb detached dormer bungalow has a depth of quality and appeal we seldom see. Its fastidious owners have 'fine tuned,' both in and outside, and without expense spared, to create a very special home indeed. To live in Mawnan Smith is a treat in itself but here we have the pick of the crop position, within a much sought-after Close, and an alignment of desirable features which are likely to please the most discerning of buyers. Built in 1970 by respected local builder and Mawnan Smith resident Mr Ben Spike, Number 15 lies within a generous plot and richly stocked garden which has been so thoughtfully landscaped and established. There is much of interest here, with a clever blending of planting and hard landscaping to create a wonderfully restful and secluded environment with aspect to enjoy summer sunshine for much of the day. The property is 1739sq ft in size with a delightfully bright and stylish interior where presentation is immaculate and all is fine quality. There are three double bedrooms; two downstairs and the master room 'upstairs,' enjoying spectacular rolling valley views from its large dormer window. This room has its own en suite bath and shower rooms. Living space is comfortable and sociable with the 22' lounge and the kitchen/breakfast room each accessing the conservatory, which measure a healthy 24', spanning the rear of the property and with the loveliest of views overlooking the garden and valley beyond. The contemporary 'SieMatic' kitchen is fitted with top notch appliances, Corian worktops and Porcelanosa floor tiling. With rising fuel costs and energy in mind, Number 15 has a 4 kWh PV Solar Panel system which attracts a feed-in tariff of 21p per kWh generated and a recent BP Pulse 7kW EV car charger has just been installed. In addition, a new oil-fired boiler is installed and an insulated roof to the conservatory. The garage has remotely controlled opening and there is parking space for three cars on the driveway.
IMPORTANT AGENTS NOTE Reassuring and of great value to number 15 and indeed all owners of Castle View Park, is the protected ownership of the adjacent meadow field beyond. This field has been bought by seven like-minded co-owners.
THE LOCATION
Castle View Park is a sought-after Close of select homes located a few minutes walk from Mawnan Smith village centre. It adjoins countryside and an unspoilt valley with lovely rolling meadow, field and wooded views enjoyed from Number 15. Mawnan is a desirable and very popular place to live, situated about 1.5 miles from the Helford River and with areas of coastline and countryside all around, to rival any found in Cornwall. Mawnan itself has good local amenities which include a well rated primary school, beautiful Norman Church, the 17th century Red Lion pub and a general store. The village square has places to eat and a small selection of shops whilst "The Old Smithy", with resident blacksmith, shows local arts and crafts. Mawnan is home to Trebah Garden, one of the Great Gardens of Cornwall, rated among the 80 finest gardens in the world, and Glendurgan Garden, owned by the National Trust, with its intriguing cherry laurel maze. Falmouth harbour town is about 5 miles away, on a regular bus route, and provides a comprehensive range of shopping, schooling, businesses and leisure facilities.
EPC Rating: C
ENTRANCE/SUN PORCH
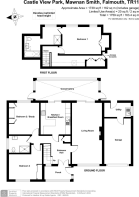
Dimensions: 10' 8" x 5' 6" (3.25m x 1.68m). Quality built UPVC double glazed above a block base wall. Ceramic tile floor. Wide hard wood and obscure double glazed doors into.....
HALLWAY
Dimensions: 10' 7" x 10' 4" (3.23m x 3.15m). A spacious, welcoming area with engineered oak floor and turning staircase to the first floor. Contemporary solid oak or oak and glazed doors to all rooms and to a deep coat/store cupboard with hanging rail, shelf and wine rack. Radiator. Central heating thermostatic control.
SITTING ROOM
Dimensions: 23' 4" x 13' 2" (7.11m x 4.01m). A superb room looking via picture UPVC double glazed window over the landscaped front garden and to rear, through the conservatory, via wide sliding UPVC double glazed patio doors to glorious valley and wooded countryside views. Stone surround fireplace with 'STOVAX' multifuel stove, slate hearth and hard wood mantle. Two radiators. Wide UPVC double glazed sliding patio doors to.....
CONSERVATORY
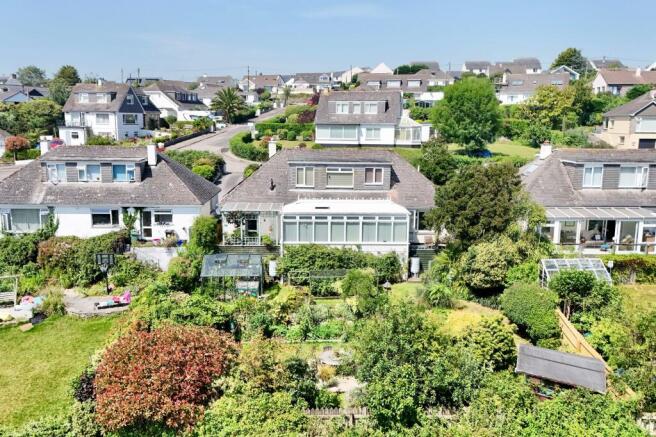
Dimensions: 24' 10" x 7' 8" (7.57m x 2.34m). Wonderfully conceived and positioned, year round 'living' room with cavity block base walls facing East and with the loveliest of views overlooking the garden, meadow and valley beyond to woods and rolling countryside, via an expanse of UPVC double glazed windows. Double glazed replaced and insulated apex roof with opening, lights and a fan. Ceramic tile floor. Two radiators. TV and power points. Doorways to each side, one to a terrace and garden, the other on to a covered veranda, beside the utility room and garage. This room is so nicely conceived and usable with its easy flow to and from the sitting room and the …...
KITCHEN/BREAKFAST ROOM
Dimensions: 12' 3" x 11' 3" (3.73m x 3.43m). Top notch contemporary 'SieMatic' recently fitted room with considered lighting and flush fronted matt units at base and eye level, Corian worktops, including a peninsula breakfast bar and incorporating a one and a half bowl sink with stainless base, mixer tap and seamlesssplashback. Appliances are by 'Miele' with a touch control induction hob and wide stainless steel extraction hood. Integrated 'Miele' stainless steel double oven and grill with warming oven. Built-in 'Liebherr' fridge freezer and a 'Siemens' dishwasher. Units are soft closure of course and incorporate deep pan drawers, waste disposal and recycling space, with excellentstorage and shelving. Vertical radiator. 'Luxury Vinyl Tile flooring'.
BEDROOM ONE
12' 4" (3.76m) x 9' 10" (3m) increasing to 13' 3" (4.04m) in entrance. UPVC double glazed window to front. Radiator. Built-in sliding door and mirror fronted wardrobe.
BEDROOM TWO/OFFICE/SECOND SITTING ROOM
Dimensions: 11' 10" x 11' 5" (3.61m x 3.48m). A superb and flexible room, great as a bedroom, sitting room, study or home office, as is required. UPVC double glazed window to rear overlooking the rear garden and glorious valley, wooded and countryside views. Built-in wardrobe/cupboards, chest of drawers and shelving.
SHOWER ROOM/WC
Dimensions: 7' 11" x 6' 5" (2.41m x 1.96m). Superbly refitted quality room; wall and under floor heated 'Porcelanosa' tiling, comprising button flush WC, hand basin with storage beneath and a walk-in shower cubicle with rain and flexible spray. Spotlit ceiling. Ladder style heated towel radiator. Mirror.
FIRST FLOOR
Turning oak tread and carpeted stairs with oak handrail and glass screen up to......
LANDING
Two Velux double glazed roof windows. Door to en suite master bedroom. Along the landing is a study area and built-in louvre door storage. Door to extensive walk-in roof storage, boarded and with light and full sating height. Pressurised hot water tank.
EXTENSIVE WALK-IN ROOF STORAGE
Boarded and with light and full standing height. 210 litre pressurised hot water tank, primarily heated by solar panels and backed up or supplemented by the oil boiler or electric immersion.
MASTER BEDROOM SUITE
Dimensions: 14' 3" x 10' (4.34m x 3.05m). Breathtakingly good views from this room, via UPVC double glazed windows overlooking the garden and meadow beyond, into and over the valley, woods and rolling countryside with distant view to the Pendennis Castle of 'Castle View Park'. Two radiators. TV and power points. Oak double doors to a lit walk-in wardrobe with hanging rail and shelves. Glazed and oak door to shower room, through to bathroom and WC.
SHOWER ROOM
Dimensions: 7' x 6' 3" (2.13m x 1.91m). UPVC double glazed window to the fantastic valley view. An oversized walk-in boiler fed shower cubicle with overhead rain and flexible spray. Floor and wall tiling. Ladder style heated towel radiator, through to....
BATHROOM
Dimensions: 8' x 5' 5" (2.44m x 1.65m). Continuation of flooring and wall tiling. Quality white suite comprising button flush WC, hand basin with cupboards and drawers around, panel bath with electric shower over and glass screen. Extractor. Velux double glazed roof window. Radiator. 'Vado' waterfall taps on bath and hand basin.
UTILITY ROOM
10' x 5' 6" (3.05m x 1.68m) and 9' (2.74m) ceiling height to house a 'Sheila Maid' airing rack. Base cupboards and one and a half bowl sink and drainer. Space for washing machine and tumble dryer. 'Worcester' oil fired boiler (new in 2025) fuelling radiator central heating and hot water supply. Internal door to.....
Front Garden
From the Close road, twin posts to a tarmac drive for three vehicles, leading to the garage. Recently installed Electric 7kw BP 'Pulse' car charging station. The front garden has been landscaped with great care by a local expert, is beautifully enclosed and private with a rich, thoughtful scheme of planting and hard landscaping. Granite steps and pathways meandering past wide beds containing numerous small trees including myrtle, magnolia and acer, and so many shrubs and perennial plants and spring and summer flowering bulbs. There are a number of roses, many fragrant, and climbers to give a wonderfully restful, natural and colourful environment. A clematis climbs the front of the property. Concealed, recent, bunded oil tank. Slate stepping stones lead to a circular terrace made of granite setts. Woodstore. gates to each side.
Rear Garden
There are timber terraces either side of the conservatory, one leading down and into the garden, the other forming a covered verandah with raised brick bed and climbing grape vine, all overlooking the garden and valley. The rear garden is a treat, all so well enclosed, sheltered and interesting with areas of lawn and where everything flourishes. the East facing wall beneath the conservatory is alive with climbers and so productive with its rambling loganberry trained and growing up a lattice trellis and with jasmine and clematis all around. This garden is outstanding, offering privacy and seclusion with a glorious aspect and views. All is so beautifully conceived and established, loosely arranged on two terraces, linked by granite steps, where flora, fruit and produce mix harmoniously to create the loveliest of environments. To list a few features: there are fruit cages, raised produce beds, apple, cherry and pear trees, red and blackcurrants and blueberry bushes. Sweet peas grow up trellises. To name a few notable plants and small trees include a fine climbing wisteria, myrtle, pittosporum, rhododendron, camellia, pierus and acer. TIMBER SHED 8' x 8' (2.44m x 2.44m). EDEN GREENHOUSE 10' x 8' (3.05m x 2.44m). On a solid base with opening lights and potting shelf, tap. Power and water. AGENTS NOTE The property is installed with a 4 kWh PV Solar Panel system which attracts a feed-in tariff of 21p per kWh generated. Since installation in 2014 the income earned has exceeded the cost of electricity purchased from the grid. The panels also heat the hot water. A new BP Pulse 7kW EV car charger has just been installed on the garage wall. Security installed using cameras.
Parking - Garage
17' 2" x 10' (5.23m x 3.05m). Remotely controlled roller door. UPVC double glazed window to side. Electric tripping switches. Solar PV controls and inverter.
Brochures
BROCHURE- COUNCIL TAXA payment made to your local authority in order to pay for local services like schools, libraries, and refuse collection. The amount you pay depends on the value of the property.Read more about council Tax in our glossary page.
- Band: E
- PARKINGDetails of how and where vehicles can be parked, and any associated costs.Read more about parking in our glossary page.
- Garage
- GARDENA property has access to an outdoor space, which could be private or shared.
- Front garden,Rear garden
- ACCESSIBILITYHow a property has been adapted to meet the needs of vulnerable or disabled individuals.Read more about accessibility in our glossary page.
- Ask agent
Castle View Park, Mawnan Smith, TR11

Add an important place to see how long it'd take to get there from our property listings.
__mins driving to your place


Notes
Staying secure when looking for property
Ensure you're up to date with our latest advice on how to avoid fraud or scams when looking for property online.
Visit our security centre to find out moreDisclaimer - Property reference f60d440f-888a-4a09-8a01-f30cd3b2837f. The information displayed about this property comprises a property advertisement. Rightmove.co.uk makes no warranty as to the accuracy or completeness of the advertisement or any linked or associated information, and Rightmove has no control over the content. This property advertisement does not constitute property particulars. The information is provided and maintained by Heather & Lay, Falmouth. Please contact the selling agent or developer directly to obtain any information which may be available under the terms of The Energy Performance of Buildings (Certificates and Inspections) (England and Wales) Regulations 2007 or the Home Report if in relation to a residential property in Scotland.
*This is the average speed from the provider with the fastest broadband package available at this postcode. The average speed displayed is based on the download speeds of at least 50% of customers at peak time (8pm to 10pm). Fibre/cable services at the postcode are subject to availability and may differ between properties within a postcode. Speeds can be affected by a range of technical and environmental factors. The speed at the property may be lower than that listed above. You can check the estimated speed and confirm availability to a property prior to purchasing on the broadband provider's website. Providers may increase charges. The information is provided and maintained by Decision Technologies Limited. **This is indicative only and based on a 2-person household with multiple devices and simultaneous usage. Broadband performance is affected by multiple factors including number of occupants and devices, simultaneous usage, router range etc. For more information speak to your broadband provider.