
Dormer Avenue, Wing, Buckinghamshire LU7

- PROPERTY TYPE
Semi-Detached
- BEDROOMS
3
- BATHROOMS
2
- SIZE
Ask agent
- TENUREDescribes how you own a property. There are different types of tenure - freehold, leasehold, and commonhold.Read more about tenure in our glossary page.
Freehold
Key features
- No Upper Chain
- Extended Three Bedroom Semi-Detached Home
- Adapted for Accessible Living
- Through-Floor Lift & External Mobility Lift
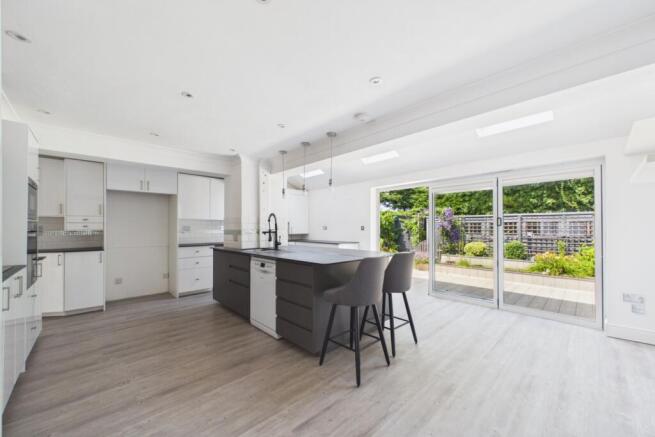
- Open Plan Kitchen/Dining Room
- Luxury Accessible Family Bathroom
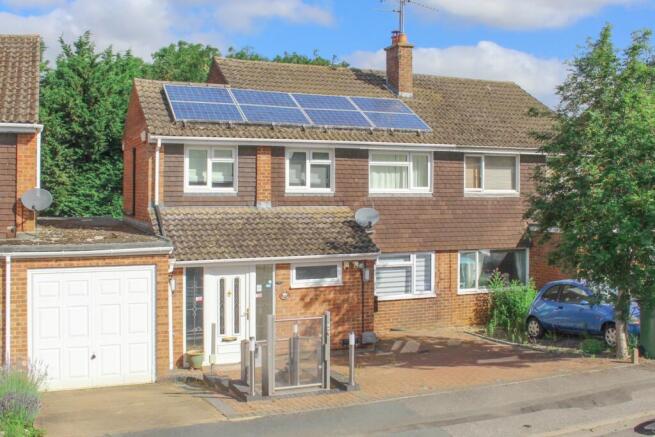
- Driveway Parking
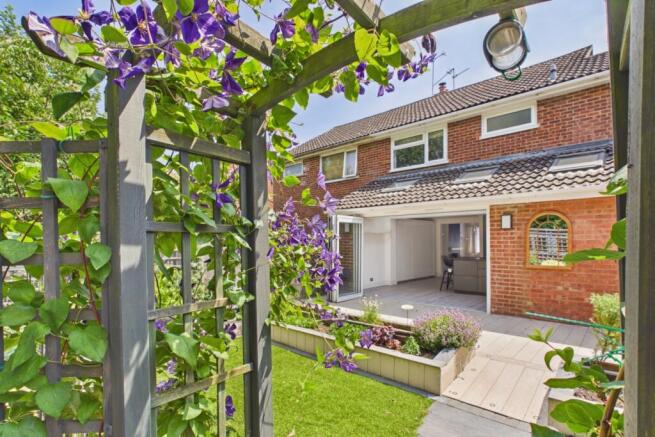
- Landscaped Rear Garden with Outbuilding
- Solar Panels & Air Conditioning
- Virtual Tour Available
Description
If you've been searching for a home that combines modern family living with exceptional accessibility, this extended three-bedroom semi-detached home in the Buckinghamshire village of Wing is one you simply must see. Beautifully presented throughout and thoughtfully adapted, it offers an outstanding balance of style, practicality and independence, all within a welcoming village setting.
Set back from the road behind a generous driveway, the property immediately stands out with an external wheelchair platform lift providing step-free access to the front door. Once inside, the spacious entrance hall sets the tone, with a through-floor lift providing convenient access between the ground and first floor, making everyday living easier without compromising the feel of the home.
The rear extension has completely transformed the property, creating an impressive open-plan kitchen and dining space spanning over 33ft in length. Flooded with natural light from skylights and full-width bi-fold doors, it is a fantastic space for both everyday family life and entertaining. The contemporary kitchen features a large central island with breakfast bar seating, extensive storage and generous worktop space, making it as practical as it is stylish.
The separate living room provides a cosy retreat, centred around a feature fireplace, while still enjoying easy access to the heart of the home.
A modern cloakroom completes the ground floor and has also been designed with accessibility in mind.
Upstairs you'll find three well-proportioned bedrooms, all served by a beautifully refitted family bathroom. Finished to an exceptional standard, it combines a luxurious walk-in shower, freestanding spa bath and carefully considered accessibility features, proving that practical living doesn't have to come at the expense of style.
Outside, the rear garden has been designed to be both attractive and low maintenance, with a large composite deck leading onto neatly landscaped planting beds and lawn, creating a private space to relax and enjoy throughout the seasons. A substantial outbuilding provides excellent additional storage or workshop space.
Situated in the increasingly desirable Buckinghamshire village of Wing, the property enjoys the best of village life with local shops, schools, cafés and everyday amenities all close by. Leighton Buzzard and Aylesbury are both within easy reach, while Leighton Buzzard railway station provides fast and direct services into London Euston in around 30 minutes, making it ideal for commuters.
Homes offering this level of accessibility are incredibly rare, particularly when combined with such generous living space, a stunning kitchen extension and high-quality presentation throughout. Further benefits include solar panels, air conditioning, a recently fitted gas combi boiler and No Upper Chain, allowing a straightforward move into a home that's ready to enjoy from day one.
Please take time to study our floor plans and browse our photographs. This exceptional home is sure to attract considerable interest, so to arrange your viewing please contact EweMove Leighton Buzzard 24/7 by telephone or online.
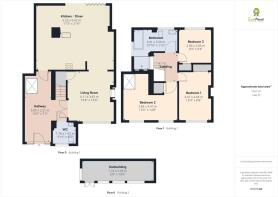
Hallway
5.85 m x 2.21 m (19'2" x 7'3")
WC
1.78 m x 1.93 m (5'10" x 6'4")
Kitchen / Diner
5.26 m x 6.42 m (17'3" x 21'0")
Living Room
4.11 m x 3.83 m (13'6" x 12'6")
Landing
Bedroom 1
4.07 m x 2.66 m (13'4" x 8'8")
Bedroom 2
3.83 m x 4.47 m (12'6" x 14'8")
Bedroom 3
2.80 m x 2.85 m (9'2" x 9'4")
Bathroom
3.31 m x 3.50 m (10'10" x 11'6")
External
Outbuilding
1.74 m x 5.93 m (5'8" x 19'5")
Front Garden
Rear Garden
Driveway Parking
Please note, all dimensions are approximate / maximums and should not be relied upon for the purposes of floor coverings.
Agents are required by law to conduct anti-money-laundering checks on all those buying a property. We outsource the initial checks to a government-approved provider who will contact you once you have had an offer accepted on a property you wish to buy. The cost of these checks is £50.00. This is a non-refundable fee. These charges cover the cost of obtaining relevant data and any manual checks and monitoring which might be required. This fee will need to be paid by you in advance of the office issuing a memorandum of sale on the property you wish to buy.
- COUNCIL TAXA payment made to your local authority in order to pay for local services like schools, libraries, and refuse collection. The amount you pay depends on the value of the property.Read more about council Tax in our glossary page.
- Band: D
- PARKINGDetails of how and where vehicles can be parked, and any associated costs.Read more about parking in our glossary page.
- Yes
- GARDENA property has access to an outdoor space, which could be private or shared.
- Yes
- ACCESSIBILITYHow a property has been adapted to meet the needs of vulnerable or disabled individuals.Read more about accessibility in our glossary page.
- Ask agent
Dormer Avenue, Wing, Buckinghamshire LU7

Add an important place to see how long it'd take to get there from our property listings.
__mins driving to your place


Notes
Staying secure when looking for property
Ensure you're up to date with our latest advice on how to avoid fraud or scams when looking for property online.
Visit our security centre to find out moreDisclaimer - Property reference 10745882. The information displayed about this property comprises a property advertisement. Rightmove.co.uk makes no warranty as to the accuracy or completeness of the advertisement or any linked or associated information, and Rightmove has no control over the content. This property advertisement does not constitute property particulars. The information is provided and maintained by EweMove, Leighton Buzzard. Please contact the selling agent or developer directly to obtain any information which may be available under the terms of The Energy Performance of Buildings (Certificates and Inspections) (England and Wales) Regulations 2007 or the Home Report if in relation to a residential property in Scotland.
*This is the average speed from the provider with the fastest broadband package available at this postcode. The average speed displayed is based on the download speeds of at least 50% of customers at peak time (8pm to 10pm). Fibre/cable services at the postcode are subject to availability and may differ between properties within a postcode. Speeds can be affected by a range of technical and environmental factors. The speed at the property may be lower than that listed above. You can check the estimated speed and confirm availability to a property prior to purchasing on the broadband provider's website. Providers may increase charges. The information is provided and maintained by Decision Technologies Limited. **This is indicative only and based on a 2-person household with multiple devices and simultaneous usage. Broadband performance is affected by multiple factors including number of occupants and devices, simultaneous usage, router range etc. For more information speak to your broadband provider.