
Sheerwater Mews, Colchester

- PROPERTY TYPE
Detached
- BEDROOMS
4
- BATHROOMS
2
- SIZE
Ask agent
- TENUREDescribes how you own a property. There are different types of tenure - freehold, leasehold, and commonhold.Read more about tenure in our glossary page.
Freehold
Key features
- Three / Four Bedrooms
- Hairdressing Studio / Fourth Bedroom
- Kitchen / Dining Room | Utility Room
- Living Room
- Principle Bedroom with Ensuite and Dressing Area
- Family Bathroom
- Double Garage | Driveway Parking
- Enclosed Garden
- Peaceful Cul-de-sac Position
- Gas Central Heating | EPC D
Description
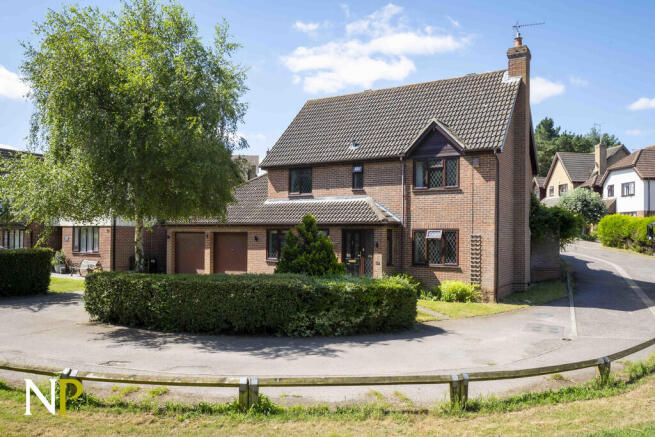
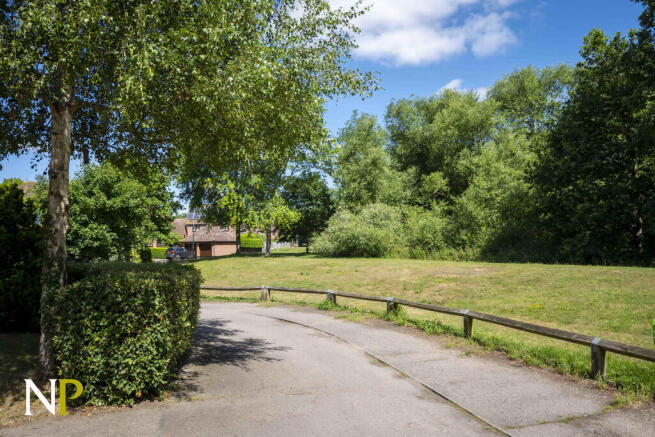
2 Sheerwater Mews is a detached three / four bedroom family home which enjoys a peaceful residential cul-de-sac setting with views of Salary Brook valley to the front.
The property benefits from a well-proportioned corner plot and the accommodation on offer includes three double bedrooms, the fourth on the ground floor is presently used as a work from home hairdressing studio, ensuite shower room, family bathroom, open plan kitchen / dining room, spacious sitting room and cloakroom.
Externally there is a double garage, off road parking and the enclosed rear garden enjoys a south-westerly facing aspect.
Sheerwater Mews will offer the new owners a secluded base to enjoy all the local area has to offer, whether this is the attractions of the historic city of Colchester or those of the nearby coastal towns and villages.
PROPERTY
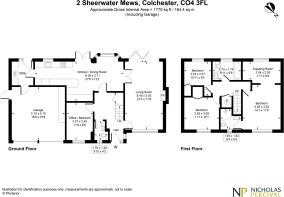
Upon entering the property the spacious entrance hallway allows access to the dual aspect sitting room, with bi-fold doors to the garden and attractive fireplace and surround with a gas fire in a log burner style.
To the rear of the sitting room, doors open to the kitchen / dining room that benefits from electric underfloor heating.
The well-equipped kitchen features an integrated NEFF microwave and conventional oven with 'slide and hide' door and a warming drawer. There is also an integrated NEFF induction hob and integrated NEFF fridge / freezer and NEFF integral dishwasher.
Ample storage is provided by a good array of cupboards and drawers all set within an attractive granite worktop (with inset ceramic sink), that sweeps round to form a breakfast bar, ideal for informal dining. For formal dining, ample space is provided for a dining table and chairs. Patio doors allow access to the sun terrace.
The utility room is finished to an equally high standard with granite worktop, ceramic sink, and further storage cupboards. Space and plumbing is provided for both a washing machine and tumble dryer.
The fourth bedroom is presently used as a work from home hairdressing studio and the cloakroom completes the ground floor accommodation.
Ascending the stairs to the first floor, the owners have sealed the door from the landing to the original fourth bedroom and in turn incorporated this space into the master bedroom suite. As such the master bedroom is dual aspect, with a dressing area to the rear. The accompanying ensuite features a shower cubicle (pumped system), a heated towel rail, handbasin set with a vanity unit and wc. The original bedroom layout and configuration could be reinstated by the new owners if required.
Bedroom two is a guest double to the front with fitted wardrobe. Bedroom three, also a double, enjoys views of the rear garden, built-in storage space is also provided.
The family bathroom (with electric underfloor heating) completes the internal accommodation and is comprised of a double ended bath, with shower screen ( pumped system), heated towel rail, hand basin set within a vanity unit and wc.
OUTSIDE
There is off road driveway parking for two vehicles and double garage with door to the utility room.
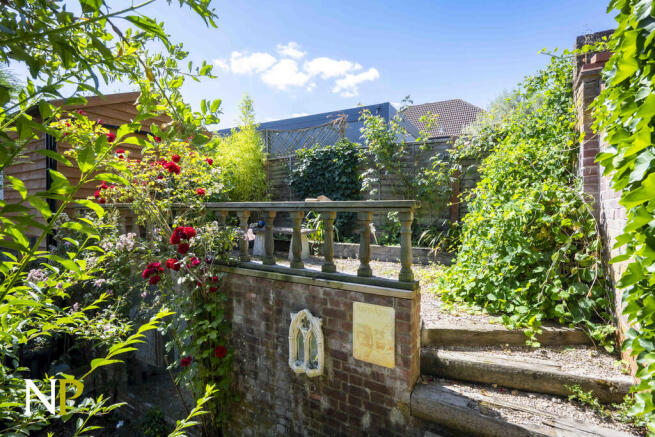
The enclosed rear garden with flagstone sun terrace and decked area adjacent to the property makes the most of the south-westerly aspect, and is an ideal spot for the entertainment of family and friends.
The garden is mainly laid to lawn with mature borders and ornamental fish pond.
To the rear of the garden, accessed via railway sleeper steps is a raised seating area.
LOCATION
Longridge is a thriving suburb of Colchester, popular with families, and with the vibrant city centre of Colchester just a short drive away.
Colchester offering historic charm, cultural attractions, and fast rail connections to London Liverpool Street in under an hour.
With beautiful countryside walks on your doorstep at the nearby Dedham Vale Area of Outstanding Natural Beauty and the coast within easy reach, Sheerwater Mews offers the perfect balance between modern living and a relaxed lifestyle.
AGENTS NOTES
Tenure Freehold | Gas Central Heating | EPC D
Council Tax Band E
Restrictive Covenants Apply
Mains Gas, Water, Drainage and Electricity Connected
Stamp Duty Land Tax will need to be paid to purchase this property. Please use the web link to the government website to assess your position.
Other charges such as solicitors' fees and removal costs will also need to be considered.
Our particulars are produced in good faith but can only be used as a guide to the property.
If there is any point of particular importance to you, please contact the office and we will do our best to answer any queries prior to any viewing of the property.
Any measurements quoted are for guidance only.
No services, utilities or appliances have been tested and any prospective buyers are asked to commission their own independent experts to verify the conditions of the same.
These particulars, and any comments and observations (verbal or written), of the sales agents do not constitute representations of fact, or form part of any offer or contract, and the matters referred to should be independently verified by prospective buyers and their own independent experts.
Brochures
Material Informat...Brochure- COUNCIL TAXA payment made to your local authority in order to pay for local services like schools, libraries, and refuse collection. The amount you pay depends on the value of the property.Read more about council Tax in our glossary page.
- Band: E
- PARKINGDetails of how and where vehicles can be parked, and any associated costs.Read more about parking in our glossary page.
- Garage
- GARDENA property has access to an outdoor space, which could be private or shared.
- Yes
- ACCESSIBILITYHow a property has been adapted to meet the needs of vulnerable or disabled individuals.Read more about accessibility in our glossary page.
- Ask agent
Sheerwater Mews, Colchester

Add an important place to see how long it'd take to get there from our property listings.
__mins driving to your place
Affordability

About Nicholas Percival, Colchester
Beacon End Farmhouse London Road, Stanway, CO3 0NQ



Notes
Staying secure when looking for property
Ensure you're up to date with our latest advice on how to avoid fraud or scams when looking for property online.
Visit our security centre to find out moreDisclaimer - Property reference 101551003762. The information displayed about this property comprises a property advertisement. Rightmove.co.uk makes no warranty as to the accuracy or completeness of the advertisement or any linked or associated information, and Rightmove has no control over the content. This property advertisement does not constitute property particulars. The information is provided and maintained by Nicholas Percival, Colchester. Please contact the selling agent or developer directly to obtain any information which may be available under the terms of The Energy Performance of Buildings (Certificates and Inspections) (England and Wales) Regulations 2007 or the Home Report if in relation to a residential property in Scotland.
*This is the average speed from the provider with the fastest broadband package available at this postcode. The average speed displayed is based on the download speeds of at least 50% of customers at peak time (8pm to 10pm). Fibre/cable services at the postcode are subject to availability and may differ between properties within a postcode. Speeds can be affected by a range of technical and environmental factors. The speed at the property may be lower than that listed above. You can check the estimated speed and confirm availability to a property prior to purchasing on the broadband provider's website. Providers may increase charges. The information is provided and maintained by Decision Technologies Limited. **This is indicative only and based on a 2-person household with multiple devices and simultaneous usage. Broadband performance is affected by multiple factors including number of occupants and devices, simultaneous usage, router range etc. For more information speak to your broadband provider.