
Prinsted Lane, Prinsted, Emsworth, Hampshire

- PROPERTY TYPE
Detached
- BEDROOMS
5
- BATHROOMS
5
- SIZE
4,792-5,223 sq ft
445-485 sq m
- TENUREDescribes how you own a property. There are different types of tenure - freehold, leasehold, and commonhold.Read more about tenure in our glossary page.
Freehold
Key features
- Exceptional new Arts & Crafts country house
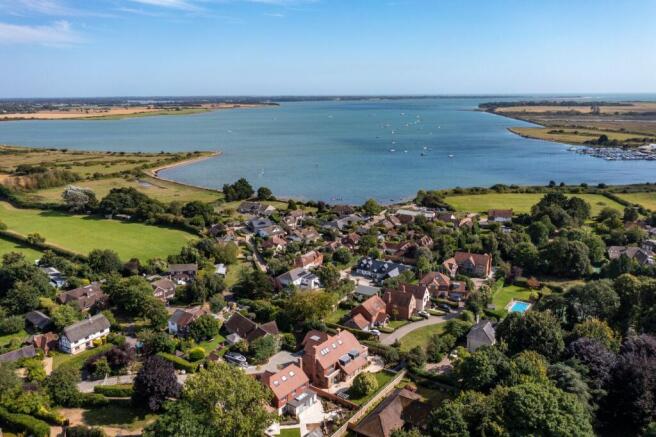
- Located in the heart of Prinsted village
- Views across Chichester Harbour
- Extensive, highly detailed specification throughout
- 5 Bedrooms, 5 Bathrooms
- 3 Reception rooms, 2 studies, cellar
- Double garage with bedroom suite above
- In excess of 5,000sq ft
Description
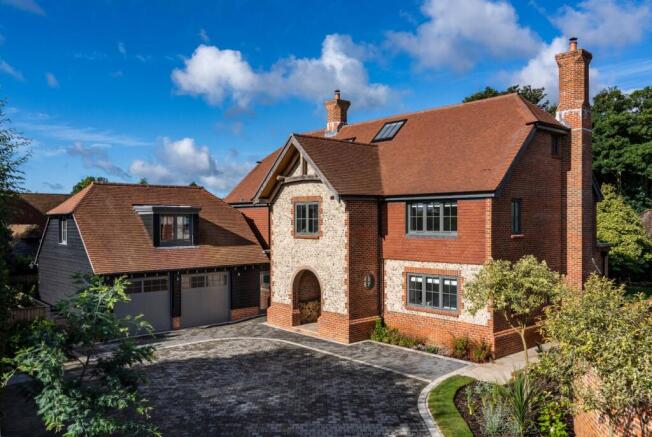
The gated drive approaching Skyfall continues through beautiful landscaping, past an oak barn for storing bikes and boards, a dinghy/boat parking area and up to the impressive facade. Designed in the style of an Arts & Crafts country house, the main building is tall with a large roof and impressive twin chimneys. The entrance archway has an overhanging roof with an oak gable truss and frame. At right angles there’s garaging in the style of an attached cottage, connected internally at ground floor level.
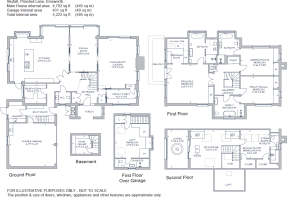
Step through the arch into a covered entrance with a natural stone floor, a log stack and chunky oak bench. The door and side panels are glass, as are all the external doors, to give views into and out of the building. A further step takes you inside, to a section of raised hallway. From here, a feature curved step drops to the lower main level, while an open-tread staircase rises through a void to the upper floors. Beneath this staircase, another goes down to the basement wine cellar.
The interior is a blend of contemporary design with styling cues from the Arts & Crafts movement and the country houses of that period. The parquet floor through the hallway and panelled dining room, plus selective use of Morris fabrics and wallpaper, feed into the countryhouse vibe; so do the tall ceiling heights to be found throughout.
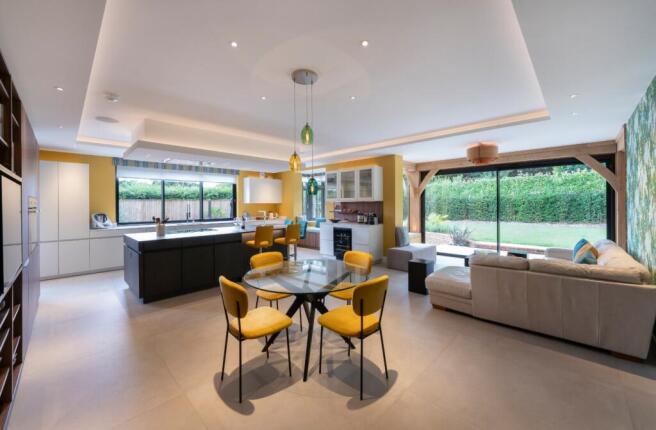
Across the rear of the house is the kitchen/family/breakfast room, formal dining room and living room/cinema. Each of these can be accessed from the central hallway, and pocket sliding doors between them can be opened to create a huge space for entertaining. They also enjoy a seamless connection with the garden, through huge sliding glass doors with a level floor between the inside and outside.
Movie nights can be enjoyed with friends in front of the fire, courtesy of the cinema projector and surround-sound system, with comfortable seating for 10 on the custom-made sofa. Individual studies at each end of the house offer more private space, while for practicalities there’s a boot room and luxury laundry room in the wing.
The second floor is an exceptional lifestyle space with vaulted ceilings and large roof-light windows. There is a relaxed sky-lounge, with cabin beds built into the roof slopes for occasional sleepovers. A double-sided wood burner sits in front of sliding doors, which open to reveal a loggia with hot tub and breathtaking views over Chichester Harbour. The fifth bedroom suite/yoga room/gym and has an ensuite with its own steam room.
After dark, the building comes alive thanks to a most comprehensive lighting design and installation. Every room and every feature, inside and out, has just the right light. High-quality architectural lighting at a colour temperature of 3000 kelvins is used exclusively throughout, all controlled by a Lutron smart-lighting system. Designer light fittings from Tom Raffield, David Hunt, Heathfield and others also feature in the design.
Attractive landscaping surrounds Skyfall on all sides, designed by RHS-award-winning garden designer Barry Chambers. Wide stone pathways link the terraces and garden areas, making a perfect setting for outdoor living and entertaining. Benches allow comfortable garden vistas from different places throughout the day. A large sunken terrace, which is both private and sheltered from any breeze, is perfect for dining outside. Other facilities include an outdoor shower to wash off after a dip in the harbour at the end of the lane, and a bespoke garden shed. The true scale of Skyfall is best seen from the rear, where the high roof catslides all the way down to ground-floor level, changing pitch over the projecting oak frame of the dining room and kitchen, where it forms a veranda to these rooms.
Brochures
Web DetailsParticulars- COUNCIL TAXA payment made to your local authority in order to pay for local services like schools, libraries, and refuse collection. The amount you pay depends on the value of the property.Read more about council Tax in our glossary page.
- Band: G
- PARKINGDetails of how and where vehicles can be parked, and any associated costs.Read more about parking in our glossary page.
- Garage,Off street
- GARDENA property has access to an outdoor space, which could be private or shared.
- Yes
- ACCESSIBILITYHow a property has been adapted to meet the needs of vulnerable or disabled individuals.Read more about accessibility in our glossary page.
- Ask agent

Add an important place to see how long it'd take to get there from our property listings.
__mins driving to your place
Affordability
About Strutt & Parker, National Country House Department
43 Cadogan Street, London, SW3 2PR



Notes
Staying secure when looking for property
Ensure you're up to date with our latest advice on how to avoid fraud or scams when looking for property online.
Visit our security centre to find out moreDisclaimer - Property reference CHI240062. The information displayed about this property comprises a property advertisement. Rightmove.co.uk makes no warranty as to the accuracy or completeness of the advertisement or any linked or associated information, and Rightmove has no control over the content. This property advertisement does not constitute property particulars. The information is provided and maintained by Strutt & Parker, National Country House Department. Please contact the selling agent or developer directly to obtain any information which may be available under the terms of The Energy Performance of Buildings (Certificates and Inspections) (England and Wales) Regulations 2007 or the Home Report if in relation to a residential property in Scotland.
*This is the average speed from the provider with the fastest broadband package available at this postcode. The average speed displayed is based on the download speeds of at least 50% of customers at peak time (8pm to 10pm). Fibre/cable services at the postcode are subject to availability and may differ between properties within a postcode. Speeds can be affected by a range of technical and environmental factors. The speed at the property may be lower than that listed above. You can check the estimated speed and confirm availability to a property prior to purchasing on the broadband provider's website. Providers may increase charges. The information is provided and maintained by Decision Technologies Limited. **This is indicative only and based on a 2-person household with multiple devices and simultaneous usage. Broadband performance is affected by multiple factors including number of occupants and devices, simultaneous usage, router range etc. For more information speak to your broadband provider.