
Hadleigh

- PROPERTY TYPE
Detached
- BEDROOMS
4
- BATHROOMS
2
- SIZE
Ask agent
- TENUREDescribes how you own a property. There are different types of tenure - freehold, leasehold, and commonhold.Read more about tenure in our glossary page.
Freehold
Key features
- A unique and private home in one of Hadleigh's most desirable settings
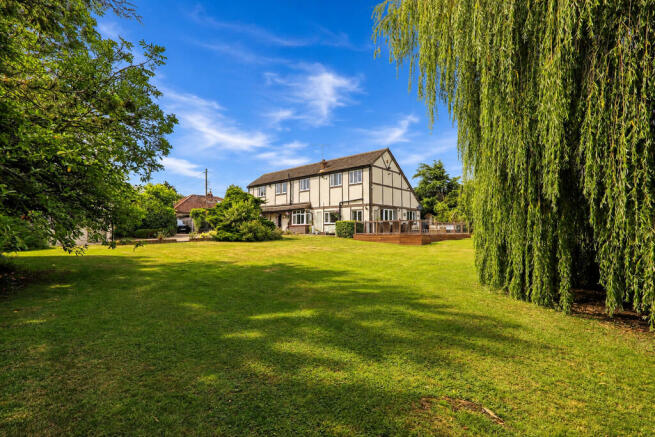
- A stunning detached home on a secluded plot of approximately one acre
- Approached via a long driveway with secure electric gated entrance
- Backing directly onto open farmland.
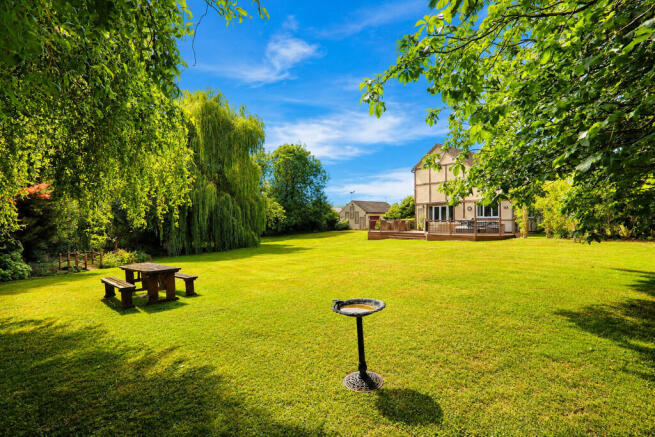
- Beautiful mature gardens with raised entertaining deck
- Detached double garage and extensive driveway parking.
- Luxury four-piece family bathroom.
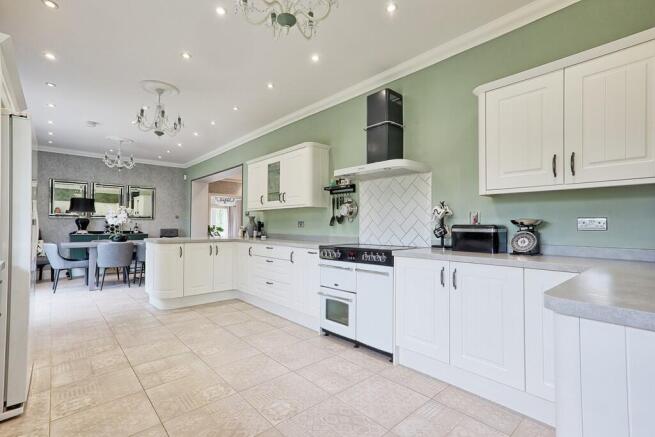
- Stunning Kitchen and separate utility area
- Undergone many improvement's by current vendors
Description
Set in grounds of approximately one acre and approached by a long private driveway with electric gate. Beautifully improved and meticulously maintained by the current owners, this hidden gem enjoys complete privacy while offering an outstanding combination of character, practicality, living accommodation and beautifully landscaped gardens. The oasis-like grounds wrap around the house and provide complete seclusion, allowing full enjoyment of the vast lawned areas.
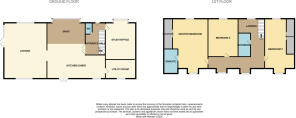
The accommodation includes an impressive entrance hallway, generous ground floor cloakroom, large study (which could easily be used as a downstairs bedroom or playroom), snug area, magnificent 26ft lounge and stunning shaker-style kitchen/ dining room with separate utility room. To the first floor are three generous double bedrooms which could easily be converted to create more and there is further potential (subject to Planning Permission) to convert the large loft space also).
Backing directly onto open farmland, this completely unique property comes with a substantial separate double garage, additional extensive and exceptional mature gardens. This is a rare opportunity to acquire one of Hadleigh's most individual and desirable homes, conveniently located within a very short walk of the country park and Hadleigh town centre.
ACCOMMODATION COMPRISES Approached via a composite entrance door, the property opens into an impressive and spacious entrance hallway.
ENTRANCE HALLWAY A welcoming reception area featuring attractive Parquet wood-effect flooring, radiator, smooth plastered ceiling with decorative coving and ceiling rose, wall-mounted alarm system and doors providing access to the principal ground floor accommodation.
GROUND FLOOR CLOAKROOM Fitted with a modern two-piece suite comprising a low-level WC and wash hand basin. Finished with wood-effect flooring, radiator with decorative cover, smooth plastered ceiling with coving and extractor fan.
STUDY /GROUND FLOOR BEDROOM 4 17' 2" (into bay) x 12' 4" (5.23m x 3.76m) A generous home office enjoying a double glazed leaded bay window to the front elevation, fitted carpet, radiator and smooth plastered ceiling with decorative coving. Could be used as a bedroom with room for an en-suite or playroom.
SNUG 16' 10"(into bay) x 11' 9" (5.13m x 3.58m) A charming and versatile reception room featuring a double-glazed leaded bay window to the front, fitted carpet, radiator, smooth plastered ceiling with coving, inset spotlights and decorative ceiling rose. Double doors with steps that lead through to the principal lounge.
LOUNGE 26' 5" x 17' 2" (8.05m x 5.23m) A magnificent principal reception room offering exceptional proportions and wonderful views across the rear garden. Double glazed windows to the side and rear, together with French doors opening out directly onto a beautifully designed millboard decking area with a partially sunken 8 seater Jacuzzi hot tub (can stay by separate negotiation) and steps down to the lawn. Further features include a feature fireplace, 2 recessed ceiling areas with mood lighting, inset ceiling spotlights, two decorative ceiling roses, coving, fitted carpet and radiator with decorative cover.
KITCHEN/DINING ROOM 29' 7" x 11' 3" (9.02m x 3.43m)
DINING AREA A superb entertaining space with double glazed French doors opening directly onto a uniquely shaped millboard decking area which leads to the garden. Finished with Laura Ashley tiled flooring, radiator with decorative cover, smooth plastered ceiling incorporating inset spotlights, decorative coving and ceiling rose.
KITCHEN AREA Beautifully appointed with an extensive range of shaker-style wall and base units incorporating display cabinets, ample work surfaces with inset sink and drainer, tiled splashbacks, integrated dishwasher, Samsung American-style fridge freezer, free standing Belling Farmhouse cooker with five-ring ceramic hob and extractor hood above. A double-glazed window overlooks the side aspect, Laura Ashley tiled flooring, smooth plastered ceiling with inset spotlights, decorative coving and two ceiling roses complete this impressive family kitchen. Door leading to:
UTILITY ROOM 7' 4" x 8' 5" (2.24m x 2.57m) Fitted with additional storage cupboards, laminate work surfaces with inset sink and drainer, space and plumbing for both washing machine and tumble dryer, Laura Ashley tiled flooring, radiator, electric meter and double glazed window to the side.
FIRST FLOOR ACCOMMODATION
LANDING A spacious galleried landing with fitted carpet, multiple built-in storage cupboards, double glazed windows to both the front and rear elevations, smooth plastered ceiling with coving and doors leading to all first-floor rooms.
BATHROOM A beautifully appointed four-piece family bathroom featuring a freestanding clawfoot bath, separate walk-in shower cubicle, twin wash hand basins with storage beneath and high-level flush WC. Complemented by part-tiled walls, tiled flooring, heated towel rail, obscure double glazed window to the front and a smooth plastered ceiling with inset spotlights.
BEDROOM ONE 18' 7" x 14' 7" (5.66m x 4.44m) A superb dual-aspect principal bedroom with double glazed windows to both the front and rear elevations, fitted wardrobes, fitted carpet, radiator with decorative cover, smooth plastered ceiling with coving and door leading to:
EN-SUITE SHOWER ROOM Fitted with a three-piece suite comprising shower cubicle, wash hand basin with vanity storage beneath, low-level WC, heated towel rail, tiled flooring and extractor fan.
BEDROOM TWO 18' 8" x 12' 6" (5.69m x 3.81m) A spacious dual-aspect double bedroom with double glazed windows to both the front and rear elevations, fitted wardrobes, fitted carpet, radiator with decorative cover, smooth plastered ceiling with coving and loft access.
BEDROOM THREE 14' 10" x 12' 9" (4.52m x 3.89m) A generous double bedroom with double glazed window to the front elevation, fitted carpet, radiator, and smooth plastered ceiling with decorative coving.
OUTSIDE Occupying a secluded plot of just under one acre, the beautifully established grounds are undoubtedly one of the property's finest features. Completely private and backing directly onto open farmland, the gardens offer a tranquil setting with an abundance of mature planting, including weeping willow, cedar, apple and horse chestnut trees.
The grounds further benefit from an 18ft summer-house / shed outbuilding, an impressive raised millboard decked entertaining area with balustrading. A built-in Jacuzzi 8-seater hot-tub is available by separate negotiation. Additional features include three outside taps, external lighting, outdoor power points on garage and house and an electric vehicle charger to the front.
DOUBLE GARAGE 30 ' x 18' 7 " (9.14m x 5.66m) A substantial detached double garage fitted with electric roller doors, power, lighting and boarded loft storage, making it ideal as a workshop, secure parking or additional storage. There is also further useful space situated behind the garage which currently houses the Cub Cadet ride-on lawn tractor (this is available by separate negotiation.)
PARKING The property is approached via a long private gated driveway providing extensive off-road parking for numerous vehicles.
Brochures
Material Informat...A4 6 page Brochur...Video Tour - The ...- COUNCIL TAXA payment made to your local authority in order to pay for local services like schools, libraries, and refuse collection. The amount you pay depends on the value of the property.Read more about council Tax in our glossary page.
- Ask agent
- PARKINGDetails of how and where vehicles can be parked, and any associated costs.Read more about parking in our glossary page.
- Garage
- GARDENA property has access to an outdoor space, which could be private or shared.
- Yes
- ACCESSIBILITYHow a property has been adapted to meet the needs of vulnerable or disabled individuals.Read more about accessibility in our glossary page.
- Ask agent

Add an important place to see how long it'd take to get there from our property listings.
__mins driving to your place
Affordability



Get an instant, personalised result:
- Show sellers you’re serious
- Secure viewings faster with agents
- No impact on your credit score
Notes
Staying secure when looking for property
Ensure you're up to date with our latest advice on how to avoid fraud or scams when looking for property online.
Visit our security centre to find out moreDisclaimer - Property reference 100387003007. The information displayed about this property comprises a property advertisement. Rightmove.co.uk makes no warranty as to the accuracy or completeness of the advertisement or any linked or associated information, and Rightmove has no control over the content. This property advertisement does not constitute property particulars. The information is provided and maintained by Brown & Brand, Hadleigh. Please contact the selling agent or developer directly to obtain any information which may be available under the terms of The Energy Performance of Buildings (Certificates and Inspections) (England and Wales) Regulations 2007 or the Home Report if in relation to a residential property in Scotland.
*This is the average speed from the provider with the fastest broadband package available at this postcode. The average speed displayed is based on the download speeds of at least 50% of customers at peak time (8pm to 10pm). Fibre/cable services at the postcode are subject to availability and may differ between properties within a postcode. Speeds can be affected by a range of technical and environmental factors. The speed at the property may be lower than that listed above. You can check the estimated speed and confirm availability to a property prior to purchasing on the broadband provider's website. Providers may increase charges. The information is provided and maintained by Decision Technologies Limited. **This is indicative only and based on a 2-person household with multiple devices and simultaneous usage. Broadband performance is affected by multiple factors including number of occupants and devices, simultaneous usage, router range etc. For more information speak to your broadband provider.