
Delamere Road, Urmston, Manchester, M41

- PROPERTY TYPE
Semi-Detached
- BEDROOMS
4
- BATHROOMS
2
- SIZE
Ask agent
- TENUREDescribes how you own a property. There are different types of tenure - freehold, leasehold, and commonhold.Read more about tenure in our glossary page.
Freehold
Key features
- Four spacious bedrooms
- Semi detached property
- 10 Year New Build Warranty
- Newly built development
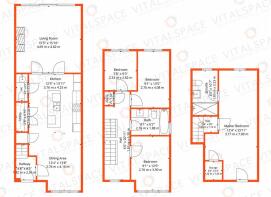
- 143 Sqm / 1540 Sqft
- Arranged over three floors
- Open plan dining kitchen
- Exceptional specification
- Off road parking
- Highly desirable location
Description
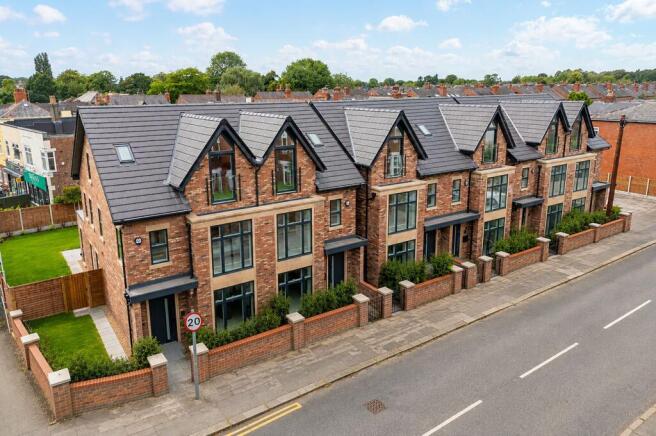
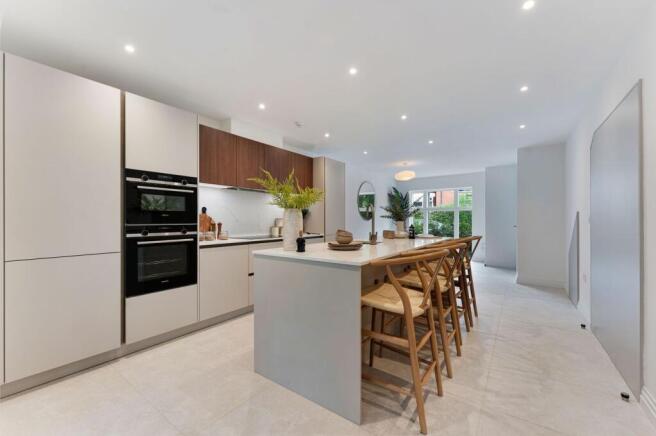
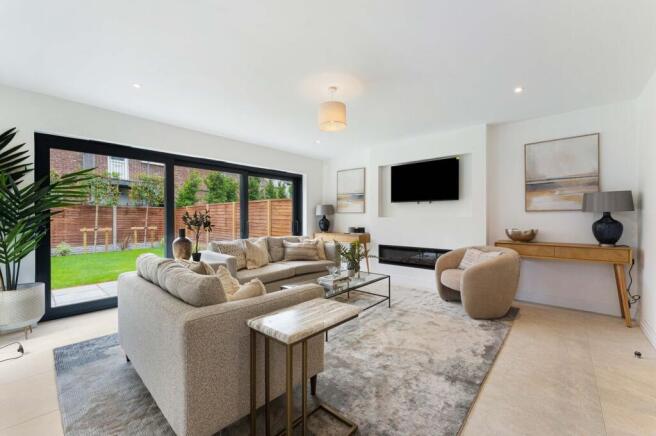
An exclusive collection of just six exceptional newly constructed family residences, where contemporary architecture, refined craftsmanship and uncompromising specification combine to create a truly distinguished place to call home. Discreetly positioned within an exclusive cul-de-sac, Park View is an intimate collection of six individually crafted homes by the renowned Landmark Property Group. Designed with modern family living in mind, each residence showcases elegant architecture, beautifully considered interiors and a luxurious specification, offering an exceptional lifestyle in one of Urmston's most desirable residential settings. Perfectly placed just moments from the vibrant heart of Urmston, residents enjoy the rare combination of peaceful surroundings and outstanding convenience. Independent cafés, artisan delicatessens, boutique shopping, picturesque parks and excellent transport links are all within easy walking distance, creating an enviable setting for both families and professionals seeking the very best of suburban living. Arranged over three spacious floors, each home has been meticulously designed to maximise natural light, generous proportions and seamless flow throughout. At the heart of the home lies a magnificent open-plan kitchen, dining and family space, a beautifully curated environment designed as much for entertaining as for everyday living. A bespoke German-designed kitchen is complemented by elegant quartz worktops and a carefully selected suite of integrated Siemens/Neff appliances, including a multifunction oven, microwave, induction hob, dishwasher and fridge freezer. The substantial breakfast bar naturally becomes the social hub of the home, perfect for relaxed family breakfasts, informal gatherings or evening drinks with friends, while an Elica ceiling-mounted extractor and separate utility room ensure effortless practicality without compromising on style. Beyond, the impressive living room provides an elegant yet inviting retreat, where expansive aluminium sliding or bi-fold doors frame views across the private landscaped garden. The seamless connection between inside and out creates an exceptional setting for summer entertaining, morning coffee on the terrace or relaxed evenings spent with family, bringing an unmistakable sense of space and tranquillity to everyday life. The upper floors continue the home's sense of understated luxury, offering four beautifully proportioned bedrooms designed as peaceful sanctuaries. The impressive principal suite occupies a privileged position, complete with a generous dressing area and a luxurious en suite featuring premium Duravit and Lusso sanitaryware, an elegant walk-in glazed rainfall shower, designer heated towel rail and sophisticated large-format porcelain tiling. The family bathroom offers a boutique hotel-inspired experience, centred around a striking freestanding bath, creating the perfect space to unwind at the end of the day. Every detail has been thoughtfully considered to create homes that are not only beautiful but exceptionally comfortable. Underfloor heating throughout the ground floor delivers a feeling of effortless luxury beneath foot, while an energy efficient air source heat pump and triple glazed anodised aluminium windows provide outstanding thermal efficiency and year round comfort. Architectural timber internal doors, brushed chrome ironmongery, deep moulded architraves, elegant skirting boards and contemporary matt white screwless electrical fittings combine to create a timeless interior palette that is both sophisticated and enduring. Rarely do new build properties of this size and specification come to the market and thus, an internal inspection comes highly recommended.
ABOUT URMSTON
Urmston is a suburban area, nestled within the Metropolitan Borough of Trafford, has its unique charm and quirks. Renowned for its hosting of family-friendly amenities, Urmston is one of Trafford’s hidden gems. There are several well-known community playgrounds nearby, whilst Flixton Park sits directly opposite Park View. Step out of your own and straight into Flixton Park. Families with children have a wide choice of private and state education establishments on their doorsteps and within walking distance. From Nurseries to primary and secondary schools, the facilities are excellent in the Urmston area.
TRAVEL
The local train station, Flixton Station, provides links to central Manchester and beyond, making commuting a breeze. This can be found just a stone’s throw from the doorstep of the Park View development, alongside bus routes and roads leading to the M60.
ABOUT THE DEVELOPER
Landmark Living, part of Landmark Property Group Ltd, has an established reputation for delivering highly desirable projects that are beautifully crafted and individually designed. We pride ourselves on producing developments that are unique and luxurious whilst our ethos is driven by the pursuit of perfection and extreme attention to detail. Our emphasis is placed on architectural value, quality and design whilst creating living spaces that are functional and harmonious. Care and attention is invested at every stage, from concept through to creation, ensuring that each project is completed with effortless marriage of design and functionality.
DISCLAIMER
Please note that some images used in this marketing material are computer-generated images (CGIs) and are for illustrative purposes only. They are intended to provide an impression of the proposed development and may include optional upgrades, landscaping, furniture, fixtures, fittings, or features that are not included as standard. Final designs, specifications, layouts, materials, colours, dimensions, and finishes may vary from those shown. Prospective purchasers should not rely solely on these images and are advised to physically view the property.
MONEY LAUNDERING REGULATIONS
Under HMRC guidelines, all Estate Agents are required to carry out anti-money laundering and ID checks on all parties wishing to sell or purchase a property in the United Kingdom. The cost of these checks is £60 Including VAT, which covers obtaining any relevant data and manual checks which maybe required. The initial checks are carried out on our behalf by Credas who will contact you once your offer has been accepted. This fee will need to be paid by you in advance of us issuing the memorandum of sale. All charges are non-refundable under any circumstances.
Brochures
Brochure 1Brochure 2Brochure 3- COUNCIL TAXA payment made to your local authority in order to pay for local services like schools, libraries, and refuse collection. The amount you pay depends on the value of the property.Read more about council Tax in our glossary page.
- Band: TBC
- PARKINGDetails of how and where vehicles can be parked, and any associated costs.Read more about parking in our glossary page.
- Yes
- GARDENA property has access to an outdoor space, which could be private or shared.
- Yes
- ACCESSIBILITYHow a property has been adapted to meet the needs of vulnerable or disabled individuals.Read more about accessibility in our glossary page.
- Ask agent
Energy performance certificate - ask agent
Delamere Road, Urmston, Manchester, M41

Add an important place to see how long it'd take to get there from our property listings.
__mins driving to your place
Affordability



Notes
Staying secure when looking for property
Ensure you're up to date with our latest advice on how to avoid fraud or scams when looking for property online.
Visit our security centre to find out moreDisclaimer - Property reference 30608758. The information displayed about this property comprises a property advertisement. Rightmove.co.uk makes no warranty as to the accuracy or completeness of the advertisement or any linked or associated information, and Rightmove has no control over the content. This property advertisement does not constitute property particulars. The information is provided and maintained by VitalSpace, South Manchester. Please contact the selling agent or developer directly to obtain any information which may be available under the terms of The Energy Performance of Buildings (Certificates and Inspections) (England and Wales) Regulations 2007 or the Home Report if in relation to a residential property in Scotland.
*This is the average speed from the provider with the fastest broadband package available at this postcode. The average speed displayed is based on the download speeds of at least 50% of customers at peak time (8pm to 10pm). Fibre/cable services at the postcode are subject to availability and may differ between properties within a postcode. Speeds can be affected by a range of technical and environmental factors. The speed at the property may be lower than that listed above. You can check the estimated speed and confirm availability to a property prior to purchasing on the broadband provider's website. Providers may increase charges. The information is provided and maintained by Decision Technologies Limited. **This is indicative only and based on a 2-person household with multiple devices and simultaneous usage. Broadband performance is affected by multiple factors including number of occupants and devices, simultaneous usage, router range etc. For more information speak to your broadband provider.