
Mission Road, Iron Acton

- PROPERTY TYPE
Detached
- BEDROOMS
4
- BATHROOMS
2
- SIZE
2,036 sq ft
189 sq m
- TENUREDescribes how you own a property. There are different types of tenure - freehold, leasehold, and commonhold.Read more about tenure in our glossary page.
Ask agent
Key features
- No Onward Chain
- Detached Period Home
- Accommodation Set Over Three Floors
- Flexible Living Space
- A Wealth Of Character Features
- Modern Kitchen With Vaulted Ceiling
- Impressive Master Bedroom Suite
- Three Further Well-Proportioned Bedrooms
- Large Enclosed Garden
- Garage and Private Courtyard Driveway
Description
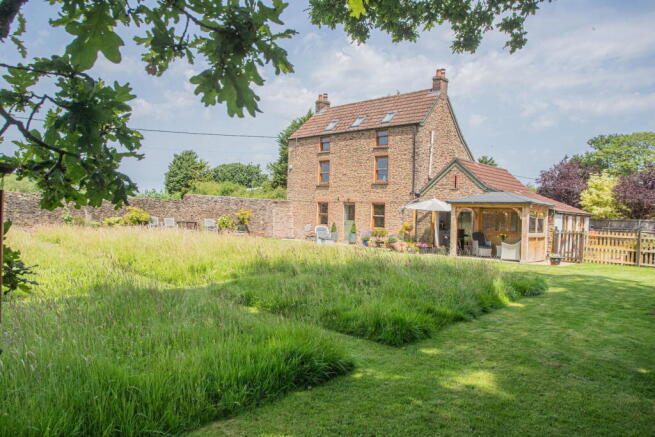
An outstanding detached four-bedroom family home set across three floors with versatile living space, a generous level garden, garage, outbuildings and courtyard driveway all set within a peaceful hamlet location. Offered to the market with no onward chain.
Craig Affie is believed to date back to circa 1850 and has been under the current ownership since 2018. In this time the house has been lovingly maintained and boasts a wealth of character features including vaulted ceilings, exposed beams and original fireplaces. Set over three floors with accommodation reaching approximately 2,036sq.ft.
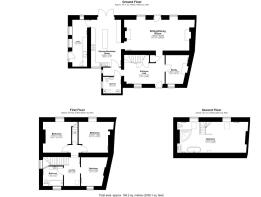
Entering through the front door opens into a welcoming central entrance hall with generous built-in understairs storage providing lots of space to hang coats and store shoes. The bright and airy sitting/dining room sits across the rear of the house with lovely views across the garden from the two windows and part-glazed door opening out onto the patio. At either end of the room are two brick surround fireplaces with oak mantelpieces and slate hearths. The fireplace in the sitting room side of the room has a woodburning stove inset. Just off the hallway is a further reception room that would make an ideal study or snug with a feature fireplace.
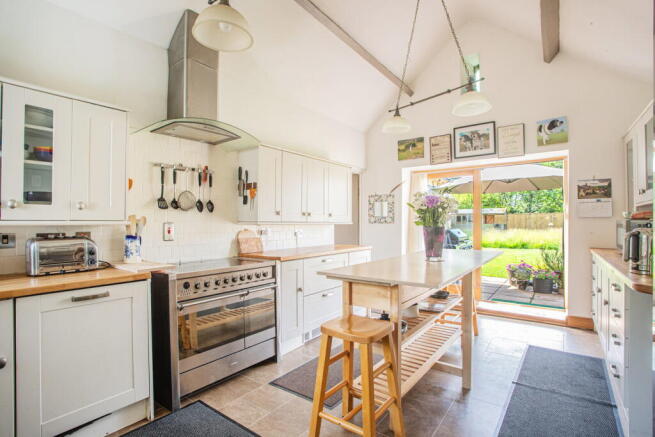
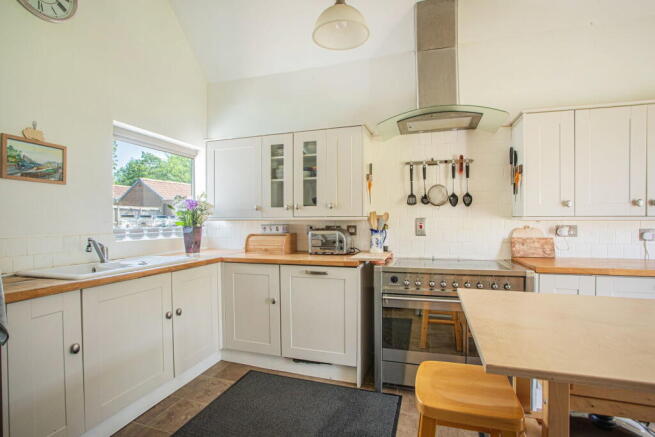
The impressive kitchen with its vaulted ceiling and French doors leading out to the patio creates a sociable space for cooking and entertaining. There is an excellent range of base and wall cabinets finished in a neutral palette with solid wood worktops and a central island unit. Integrated appliances comprise a dishwasher and a range cooker with an induction hob. There is also space for an American fridge/freezer. Adjacent to the kitchen is a useful utility/boot room with further base and wall cabinets with solid wood worktops and a Belfast sink inset. There is an external door leading out to the driveway making a practical entrance to the house with shopping or muddy boots and dogs! A spacious downstairs cloakroom with a WC, vanity unit with wash basin inset and space and plumbing for a washing machine completes the accommodation on the ground floor.
Ascending to the first floor the stairwell has a contemporary stained-glass window filling the space with natural light. From the open landing space there is access to three well-proportioned double bedrooms. The second bedroom benefits from a feature fireplace with alcoves to either side. The modern family bathroom has a white suite comprising a bath, vanity unit with a wash basin inset, WC and a heated towel radiator. An attractive feature of the bathroom is a feature interior window showcasing the stained-glass window in the stairwell.
The top floor is dedicated to a superb master suite, accessed by a central oak framed staircase with an integrated tread light. The room enjoys exposed wooden beams and a vaulted ceiling with Velux windows inset. The bathroom area comprises a freestanding rolltop bath, central shower, a vanity unit with a wash basin inset, WC and a heated towel radiator.
Externally, the property is approached through automated gates onto a large gravel courtyard driveway with ample parking and turning for numerous vehicles ahead of a garage with an automated garage door, power and light. The level generous garden is predominantly laid to lawn with a patio area and pergola just off the kitchen creating the ideal outdoor entertaining area over the warmer months. There is a large wooden shed at the far end of the garden and a summerhouse.
The property is connected to mains: Electricity and water. Oil fired central heating. Drainage is supplied via a private septic tank.
Council tax band E (South Gloucestershire Council). The property is freehold.
EPC – E (40).
Situation
Mission Road is situated just north of the thriving towns of Yate and Chipping Sodbury. Both towns have a fantastic array of amenities including supermarkets, independent shops, cafes and restaurants and a collection of both state and private, primary and secondary schools.
For those needing commuting connections, there is a train station in Yate which sits on the Gloucester to Westbury line, with connections to Bristol Temple Meads and Bristol Parkway. The motorway network is best accessed from with M4 J18 at Tormarton or M5 J14 at Falfield, both of which are an approx.7-mile drive in opposite directions from Craig Affie.
Please note: In accordance with Anti-Money Laundering regulations, all purchasers are required to undergo identity verification checks once an offer has been accepted. A non-refundable fee of £24 per named buyer applies for these AML checks.
Brochures
Brochure 1- COUNCIL TAXA payment made to your local authority in order to pay for local services like schools, libraries, and refuse collection. The amount you pay depends on the value of the property.Read more about council Tax in our glossary page.
- Band: E
- PARKINGDetails of how and where vehicles can be parked, and any associated costs.Read more about parking in our glossary page.
- Driveway
- GARDENA property has access to an outdoor space, which could be private or shared.
- Private garden
- ACCESSIBILITYHow a property has been adapted to meet the needs of vulnerable or disabled individuals.Read more about accessibility in our glossary page.
- Ask agent
Mission Road, Iron Acton

Add an important place to see how long it'd take to get there from our property listings.
__mins driving to your place
Affordability


Notes
Staying secure when looking for property
Ensure you're up to date with our latest advice on how to avoid fraud or scams when looking for property online.
Visit our security centre to find out moreDisclaimer - Property reference S1784923. The information displayed about this property comprises a property advertisement. Rightmove.co.uk makes no warranty as to the accuracy or completeness of the advertisement or any linked or associated information, and Rightmove has no control over the content. This property advertisement does not constitute property particulars. The information is provided and maintained by Hunter French, Wotton-under-Edge. Please contact the selling agent or developer directly to obtain any information which may be available under the terms of The Energy Performance of Buildings (Certificates and Inspections) (England and Wales) Regulations 2007 or the Home Report if in relation to a residential property in Scotland.
*This is the average speed from the provider with the fastest broadband package available at this postcode. The average speed displayed is based on the download speeds of at least 50% of customers at peak time (8pm to 10pm). Fibre/cable services at the postcode are subject to availability and may differ between properties within a postcode. Speeds can be affected by a range of technical and environmental factors. The speed at the property may be lower than that listed above. You can check the estimated speed and confirm availability to a property prior to purchasing on the broadband provider's website. Providers may increase charges. The information is provided and maintained by Decision Technologies Limited. **This is indicative only and based on a 2-person household with multiple devices and simultaneous usage. Broadband performance is affected by multiple factors including number of occupants and devices, simultaneous usage, router range etc. For more information speak to your broadband provider.