
High Street, Bidborough, Tunbridge Wells (chain free)

- PROPERTY TYPE
End of Terrace
- BEDROOMS
2
- BATHROOMS
1
- SIZE
944 sq ft
88 sq m
- TENUREDescribes how you own a property. There are different types of tenure - freehold, leasehold, and commonhold.Read more about tenure in our glossary page.
Freehold
Key features
- End of terrace period house (built 1880)
- 2 bedrooms
- Living room
- Kitchen/dining room
- Conservatory
- First floor bathroom
- Garage and driveway
- Long well-established west facing garden with garden studio
- Sought after village location
- Chain free and probate has already been granted
Description
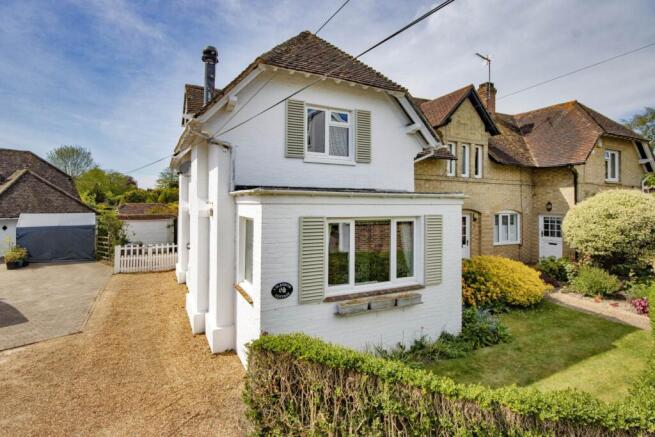
A painted exterior with external window shutters, and manicured hedging and lawn to the front delivers plenty of kerb appeal.
Crossing the neatly graveled drive and through the wooden gates fronting the detached garage, you access the house via the conservatory. Its wrap around windows, and glazed doors and roof flood the space with light making it the perfect spot to relax in the sun.
A part glazed stable door to the rear opens into the kitchen/dining room with country style wooden cabinetry topped with granite countertops making it a very charming space. There are an integrated oven and microwave and space and plumbing for additional appliances. The dining space to the side is separated by floor to ceiling wooden beams which add character to the room. There is also a walk-in under stair cupboard and a fitted cupboard housing the boiler, both offering storage.
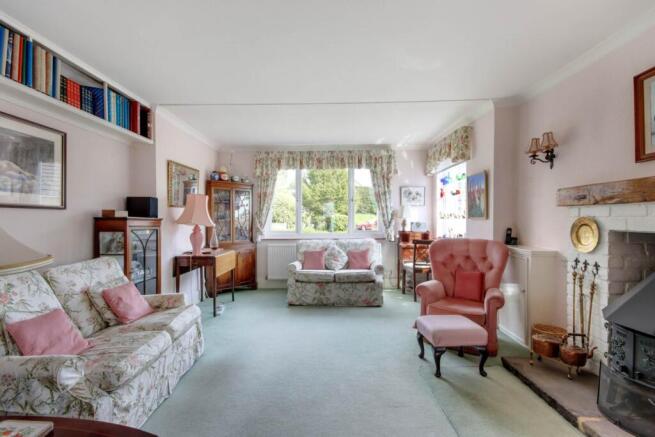
At the front of the house is the living room, which is brightened by its double aspect windows. It has a fireplace with a wood burning stove to add warmth in the colder months and plenty of room for furniture and sofas. Fitted low level cupboards, one housing the fuse box, and open wall shelves provide additional storage.
Climbing the stairs to the first floor you reach the two bedrooms and the bathroom with a shower over the bath and a window delivering natural light.
Bedroom one at the front is a generous double with fitted wardrobes, cupboards, and dressing table and a feature period fireplace.
Outside to the rear there is a paved terrace behind the conservatory, ideal for summer dining. A block brick pathway leads down the side of the garage to the garden studio with lighting and electricity providing a superb versatile space for a gym/games room, or home office.
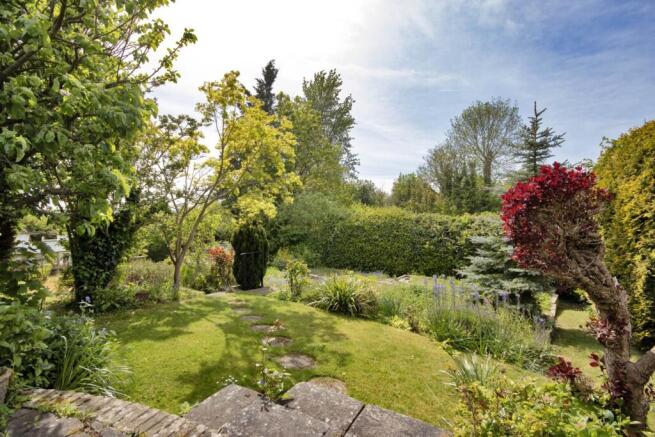
Past another paved terrace with permieter mature planting for privacy, you reach an area of lawn, a kicthen garden with rasied sleeper enclosed vegetable beds, a greenhouse and a wooden shed. A variety of trees, including fruit, and plants are dotted throughout with a compositing area and two water butts, making it a gardener`s dream as well as a wonderful addition to the property, with many seating areas for summer dining or relaxation.
This fantastic home is perfectly placed a short walk from the outstanding village primary school and local amenities. It is also a stone`s throw from easy access to the M25 and fast rail connections to central London. A must see!
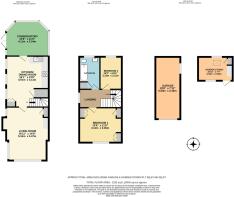
Conservatory: rear and side aspect double glazed windows, side aspect French doors, glazed roof, tiled flooring, ceiling fan light, radiators, part glazed stable door leading into:
Kitchen/Dining Room: side aspect double glazed windows, rear aspect internal double glazed window, wooden eye and base level units, open shelving, granite countertops, tiled splashback, 4 ring gas hob, extractor hood, integrated oven and grill, integrated Panasonic microwave, 1 ½ sink with mixer tap over, space and plumbing for dishwasher, space for fridge, walk in under stair storage cupboard with shelves and electricity, fitted cupboard housing the boiler with cupboard above with shelves, wooden floor to ceiling beams, open recess in chimney breast, radiator.
Living Room: front and side aspect double glazed windows, fireplace with painted brick surround, stone hearth, wooden beam, wood burning stove, fitted wall shelves, fitted low level cupboard, fitted low level cupboard housing the fuse box, radiators.
Bedroom 1: front aspect double glazed window, fitted wardrobes with hanging rails and shelves, fitted over and behind bed cupboards with vanity shelf and mirror, fitted cupboard with shelves and drawers below, fitted dressing table with drawers, radiator in decorative cover, feature period fireplace with brick hearth and painted mantlepiece.
Bedroom 2: rear aspect double glazed window, fitted wall shelves, feature period fireplace, wall hung wash hand basin, radiator.
Bathroom: rear aspect double glazed window, tiled panel enclosed bath with mixer tap, hand held shower attachment, wall mounted shower attachment, folding glass shower screen, pedestal wash hand basin, low level WC, airing cupboard housing the water cylinder with shelves and cupboard above, part tiled and part paneled walls, radiator.
Garage: front aspect door, side aspect window.
Garden Studio: front and rear aspect double glazed windows, front aspect door, rear aspect Velux window, fitted cupboard.
General:
Tenure: Freehold
Local authority: Tunbridge Wells Borough Council
Council tax: Band E (£2,983.22)
EPC: D (59)
Area Information: Bidborough, Tunbridge Wells, Kent
Bidborough is an idyllic and pretty village in the borough of Tunbridge Wells, lying to the north of Tunbridge Wells town centre and to the south of Tonbridge town centre.
It has an active community with an historic 11th Century church, a local primary school which is ranked by Ofsted as good, a petrol station, a local convenience store and a popular recently and extensively refurbished village pub, the `Kentish Hare`.
Parish sports facilities are good, and the village boasts a tennis court, a bowls green and two recreation ground areas, which are available for cricket and five-a-side football.
The village benefits from open countryside and sprawling woodland on its doorstep but it is also popular with commuters being only 2.5 miles from Tonbridge Station with its fast and frequent access into central London in 44 minutes. It is also close to Gatwick Airport and with the A21 less than 2 miles away with access onto the M25 it provides quick road access into London too.
Excellent local independent primary schools such as The Schools at Somerhill and Hilden Grange Primary sit alongside the highly regarded village primary and the sought-after girls` and boys` secondary grammar schools are also nearby. With a number of additional exceptional state secondary schools in its borough and the renowned Tonbridge and Sevenoaks Schools on its doorstep, parents are definitely spoilt for choice.
The more extensive shopping facilities in both Tonbridge and Tunbridge Wells are nearby as is Tunbridge Wells` historic Pantiles which offers a vibrant al fresco café culture with independent boutiques stretching up to the old High Street.
what3words /// parent.picked.called
Notice
Please note we have not tested any apparatus, fixtures, fittings, or services. Interested parties must undertake their own investigation into the working order of these items. All measurements are approximate and photographs provided for guidance only.
Brochures
Brochure 1Web Details- COUNCIL TAXA payment made to your local authority in order to pay for local services like schools, libraries, and refuse collection. The amount you pay depends on the value of the property.Read more about council Tax in our glossary page.
- Band: E
- PARKINGDetails of how and where vehicles can be parked, and any associated costs.Read more about parking in our glossary page.
- Garage,Off street
- GARDENA property has access to an outdoor space, which could be private or shared.
- Private garden
- ACCESSIBILITYHow a property has been adapted to meet the needs of vulnerable or disabled individuals.Read more about accessibility in our glossary page.
- Ask agent

Add an important place to see how long it'd take to get there from our property listings.
__mins driving to your place
Affordability

About Flying Fish Properties, Tunbridge Wells
49-51 London Road, Southborough, Tunbridge Wells TN40PB.
Notes
Staying secure when looking for property
Ensure you're up to date with our latest advice on how to avoid fraud or scams when looking for property online.
Visit our security centre to find out moreDisclaimer - Property reference 845_FLYF. The information displayed about this property comprises a property advertisement. Rightmove.co.uk makes no warranty as to the accuracy or completeness of the advertisement or any linked or associated information, and Rightmove has no control over the content. This property advertisement does not constitute property particulars. The information is provided and maintained by Flying Fish Properties, Tunbridge Wells. Please contact the selling agent or developer directly to obtain any information which may be available under the terms of The Energy Performance of Buildings (Certificates and Inspections) (England and Wales) Regulations 2007 or the Home Report if in relation to a residential property in Scotland.
*This is the average speed from the provider with the fastest broadband package available at this postcode. The average speed displayed is based on the download speeds of at least 50% of customers at peak time (8pm to 10pm). Fibre/cable services at the postcode are subject to availability and may differ between properties within a postcode. Speeds can be affected by a range of technical and environmental factors. The speed at the property may be lower than that listed above. You can check the estimated speed and confirm availability to a property prior to purchasing on the broadband provider's website. Providers may increase charges. The information is provided and maintained by Decision Technologies Limited. **This is indicative only and based on a 2-person household with multiple devices and simultaneous usage. Broadband performance is affected by multiple factors including number of occupants and devices, simultaneous usage, router range etc. For more information speak to your broadband provider.