
Fore Street, St. Dennis, PL26

- PROPERTY TYPE
Detached
- BEDROOMS
4
- BATHROOMS
2
- SIZE
1,685 sq ft
157 sq m
- TENUREDescribes how you own a property. There are different types of tenure - freehold, leasehold, and commonhold.Read more about tenure in our glossary page.
Freehold
Description
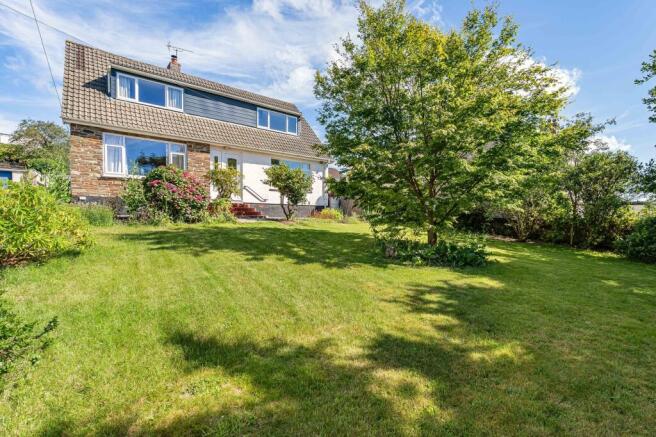
MODERNISED, SPACIOUS, 3/4 DOUBLE BEDROOM, DETACHED HOUSE, approx. 1685 SQ FT. of accommodation, SET WITHIN A GENEROUS PLOT, enjoying a TUCKED AWAY POSITION, yet SITUATED IN THE HEART OF THE POPULAR RURAL VILLAGE of St Dennis with VILLAGE AMENITIES on your doorstep!
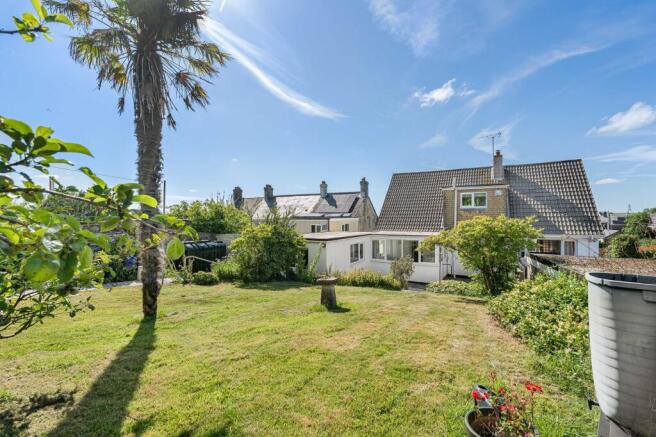
The property boasts INCREDIBLE FRONT & REAR GARDENS, WONDERFUL ELEVATED VIEWS, LARGE GARAGE, GENEROUS PARKING.
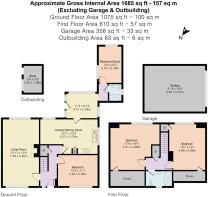
It offers INCREDIBLE SPACE, LARGE KITCHEN/BREAKFAST ROOM & LOUNGE, SUN ROOM, GROUND FLOOR SHOWER ROOM, 2 GROUND FLOOR BEDROOMS, POTENTIAL FOR ANNEX – GREAT FOR MULTI GENERATIONAL LIVING, 2 INCREDIBLLY LARGE FIRST FLOOR BEDROOMS & SHOWER ROOM.
PROPERTY:
This property offers fantastic room proportions and flexible space, which can be utilised in various ways to suit the buyer, it is a wonderful family home in a very convenient location, tucked away yet in the centre of the village.
You enter into the welcoming entrance hallways, with stairs to first floor, storage cupboard and doors off to the ground floor accommodation.
You have the lounge, which is a generous size, dual aspect with views over the front and rear gardens, with feature log burner perfect room to retreat to on those winter nights.
The kitchen/diner is to the rear, again a really good size, with space for large family dining table, door to the rear leading out to the sunroom. The kitchen is fitted with a matching range of base and eye level units with worktop space over, sink unit with mixer tap with tiled splashbacks, space for dishwasher and fridge/freezer, range cooker with extractor over.
To the rear of the kitchen, you have the sunroom which overlooks and provides access to the rear garden door to the side with access to a modern shower room and bedroom, which the vendors created for an elderly relative. The bedroom here currently gets used as a home office/utility.
To complete this floor, you have a further double bedroom.
To the first floor you have two incredibly large bedrooms, enjoying superb, elevated views, eaves storage, to complete this floor you have the modern first floor shower room.
EXTERNALLY:
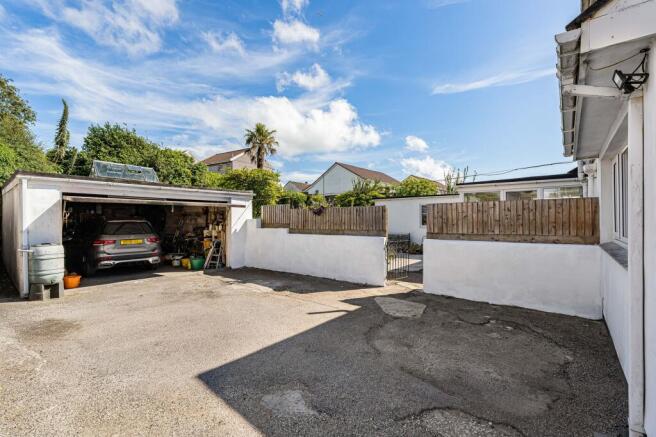
The property has a large garage, with light and power, parking for 4 vehicles, accessed via a shared driveway with the neighbouring property.
To the front you have a large garden, laid to lawn with established trees and shrubs to provide privacy from the front, enclosed with fencing and wall to the side with steps up to the first floor.
The rear garden again is a lovely size, with a large hard standing area, the rest laid to lawn, with established borders and flower beds. There is also a green house and block-built store again with light and power.
LOCATION:
The position of this property is fantastic; it enjoys a tucked away private position but is in the centre of the village. So, you have access to village facilities on your doorstep. For the commuter, the A30 trunk road is a short drive away and the major towns of Bodmin, St Austell and Newquay are all within easy reach.
St. Dennis is a rural village within the clay district and renowned for having a great sense of community spirit with regular clubs and social events.
The village centre is only a short walk from the property and here you will find an extensive range of amenities, including a primary school, nursery, hair salon, petrol station, public houses, grocery shops, takeaways, chemist, doctor's surgery, children's playground, football club, and a band club. The village is well connected with a good bus service.
The nearest town of St Austell is approximately 7.5 miles away and offers a much more extensive range of amenities including many national chain shops, supermarkets, leisure facilities, educational facilities, and a train station with regular services to London Paddington and beyond.
The coastal town of Newquay is approximately 10 miles away and the Cathedral City of Truro just under 16 miles.
TENURE: Freehold
HEATING & GLAZING: UPVC Double glazing & Oil-fired central heating.
SERVICES: Mains water, drainage, and electricity. For Council tax visit
.
- COUNCIL TAXA payment made to your local authority in order to pay for local services like schools, libraries, and refuse collection. The amount you pay depends on the value of the property.Read more about council Tax in our glossary page.
- Ask agent
- PARKINGDetails of how and where vehicles can be parked, and any associated costs.Read more about parking in our glossary page.
- Yes
- GARDENA property has access to an outdoor space, which could be private or shared.
- Private garden
- ACCESSIBILITYHow a property has been adapted to meet the needs of vulnerable or disabled individuals.Read more about accessibility in our glossary page.
- Ask agent
Energy performance certificate - ask agent

Add an important place to see how long it'd take to get there from our property listings.
__mins driving to your place
Affordability


Get an instant, personalised result:
- Show sellers you’re serious
- Secure viewings faster with agents
- No impact on your credit score
Notes
Staying secure when looking for property
Ensure you're up to date with our latest advice on how to avoid fraud or scams when looking for property online.
Visit our security centre to find out moreDisclaimer - Property reference 6bc2a292-e034-4aec-88f9-6b1ae44385b1. The information displayed about this property comprises a property advertisement. Rightmove.co.uk makes no warranty as to the accuracy or completeness of the advertisement or any linked or associated information, and Rightmove has no control over the content. This property advertisement does not constitute property particulars. The information is provided and maintained by Cornish Bricks, Truro. Please contact the selling agent or developer directly to obtain any information which may be available under the terms of The Energy Performance of Buildings (Certificates and Inspections) (England and Wales) Regulations 2007 or the Home Report if in relation to a residential property in Scotland.
*This is the average speed from the provider with the fastest broadband package available at this postcode. The average speed displayed is based on the download speeds of at least 50% of customers at peak time (8pm to 10pm). Fibre/cable services at the postcode are subject to availability and may differ between properties within a postcode. Speeds can be affected by a range of technical and environmental factors. The speed at the property may be lower than that listed above. You can check the estimated speed and confirm availability to a property prior to purchasing on the broadband provider's website. Providers may increase charges. The information is provided and maintained by Decision Technologies Limited. **This is indicative only and based on a 2-person household with multiple devices and simultaneous usage. Broadband performance is affected by multiple factors including number of occupants and devices, simultaneous usage, router range etc. For more information speak to your broadband provider.