
Barhill Drive, Tushingham, Nr Malpas

- BEDROOMS
4
- BATHROOMS
3
- SIZE
Ask agent
- TENUREDescribes how you own a property. There are different types of tenure - freehold, leasehold, and commonhold.Read more about tenure in our glossary page.
Freehold
Key features
- Guide Price £800,000-£825,000
- Finished to a high specification, including bespoke handmade kitchens and underfloor heating throughout the ground floor
- Green friendly air source central heating system
- Well, proportioned living accommodation including 27' Kitchen/Dining/Family Room and 24' Living Room with vaulted ceiling
- Four Double Bedrooms, three Bath/Shower Rooms
- Large gardens, including large Indian stone patio, double garage with EV charging point
Description
Location
Well Meadow Barns are situated in the rural hamlet of Tushingham, which includes St Chads Church and a primary school. For those with equestrian interests there is Tushingham Equine and Springbank Riding School. Delightful walks can be enjoyed which also link to the Sandstone Trail and onto the towpath of the Shropshire Union Canal. The market town of Whitchurch is just 5 minutes' drive (4 miles) and provides extensive shopping facilities for everyday purposes including 4 of the large supermarkets. There are a number of sports clubs including Rugby and Hockey. Whitchurch train station provides a regular service to Crewe and onto Manchester and London.
Accommodation
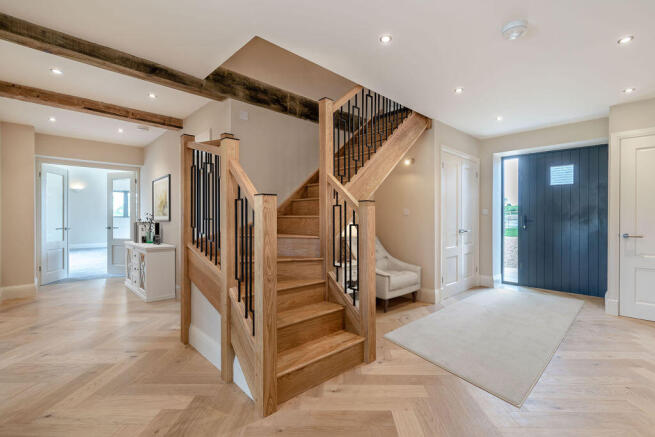
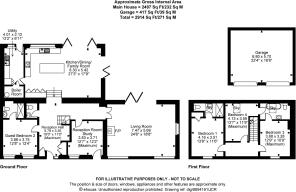
The front door opens to a spacious and welcoming Reception Hall 5.5m x 3.3m, this offers stunning views via the Kitchen/Dining/Family Room over the countryside beyond. Within the Reception Hall, there is a Cloaks Cupboard and well-appointed Cloakroom off. A solid oak staircase rises to the first floor and compliments the herringbone pattern engineered oak floor which continues seamlessly into the Inner Hallway, this in turn gives access to a large Living Room and versatile additional Reception Room/Study. Underfloor heating runs throughout the ground floor accommodation.
.
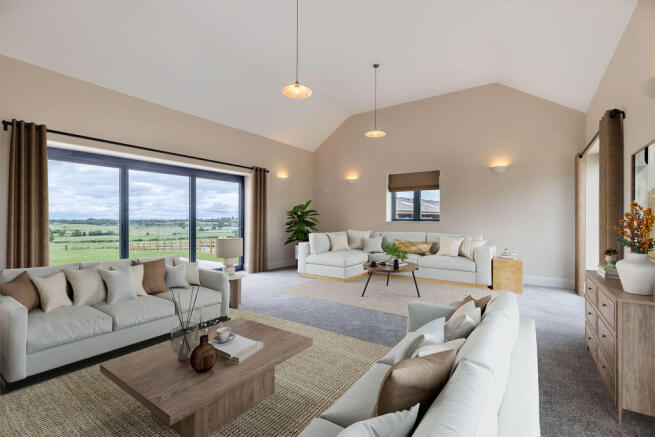
The well-proportioned Living Room 7.4m x 5.6m provides stunning views beyond the gardens over the surrounding countryside via a set of 3.5m wide bifold doors opening onto a large Indian stone laid entertaining area, the bifold doors are in addition to two 2m x 2m windows to the front hence the room is flooded with natural light, additional features include a log burning stove and 3.7m vaulted ceiling. The adjacent and versatile Reception Room/Study 3.6m x 3.8m is also of generous proportion and could be utilised as either an additional formal dining/sitting room or playroom, features include a herringbone pattern engineered oak floor along with a full height glazed door opening to the front.
..
A three tread oak staircase from the Reception Hall leads down to a stunning 8.2m x 5.4m Kitchen/Dining/Family Room. This provides further far reaching views via two sets of bifold doors which open onto the large India Stone patio. There is ample space for dining and sofa with easy chairs. The Kitchen is fitted with handmade units supplied by bespoke cabinet makers Millard and Lancaster of Shrewsbury and include a Breakfast/Pantry Cupboard. A large matching centre island providing a four-person breakfast bar, and quartz work surfaces run throughout complimenting the heated limestone floor. Appliances include a Quooker boil tap to the sink unit, range cooker with induction hob, double oven with extractor above, integrated dishwasher, larder fridge and larder freezer in addition to a wine chiller. Off the Kitchen there is a large Utility Room 4.1m x 2.1m finished to the same specification as the Kitchen including quartz work surfaces with sink unit and provision beneath the...
...
There are four Double Bedrooms including a Ground Floor Guest Bedroom (Bedroom Two) 3.8m x 3.7m with well-appointed Ensuite Shower Room. The three First Floor Bedrooms all benefit from ensuite facilities.
First Floor
Bedroom One 4.1m x 3.4m has a feature exposed king post roof truss, built-in wardrobe/storage cupboard and well-appointed Ensuite Shower Room. Bedroom Three 3.9m x 3.3m also has an exposed roof truss along with the Jack and Jill shared Ensuite Bathroom with Bedroom Four 4.2m x 2.5m.
Externally
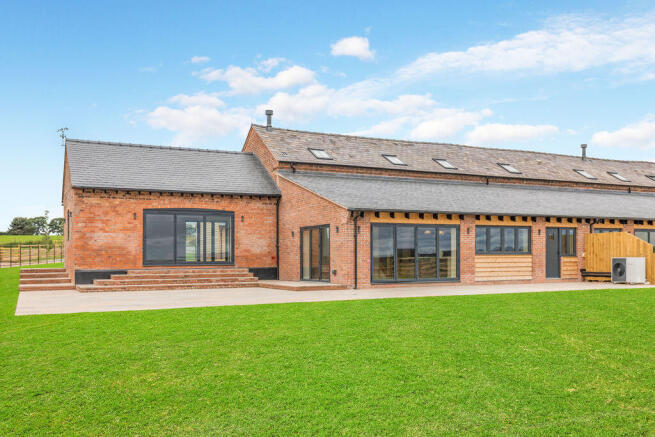
From the communal driveway for the development, a set of double gates opens to a private gravel driveway for the property. This provides ample parking and turning space along with giving access to a large Double Garage 6.8m x 5.8m accessed via automated over doors, within the garage there is a EV charging point. The gardens to front of property are principally laid to lawn and enclosed with estate rail fencing, access can be taken along the side of the property to the large rear garden which includes an Indian stone laid patio which can be directly accessed from both the Living Room and Kitchen/Dining/Family Room creating the perfect alfresco entertaining space with far reaching views over the surrounding countryside and the balance of the gardens which are principally laid to lawn.
Tenure
Freehold subject to management charge for communal areas and facilities.
Services
Water, electricity, shared private drainage for the development compliant to 2020 regulations.
Viewing
Via Cheshire Lamont's Tarporley office.
Directions
What3words: Disposal.glider. shuffles
From Whitchurch head towards Chester on the A41 passing through Grindley Brook and just after passing Tushingham Church on the right (after approx. 3 miles), turn right into Flag Lane, and then immediately right again into Barhill Drive. Follow Barhill Drive to the end and this leads into Well Meadow Barns.
Brochures
Property BrochureFull Details- COUNCIL TAXA payment made to your local authority in order to pay for local services like schools, libraries, and refuse collection. The amount you pay depends on the value of the property.Read more about council Tax in our glossary page.
- Ask agent
- PARKINGDetails of how and where vehicles can be parked, and any associated costs.Read more about parking in our glossary page.
- Yes
- GARDENA property has access to an outdoor space, which could be private or shared.
- Yes
- ACCESSIBILITYHow a property has been adapted to meet the needs of vulnerable or disabled individuals.Read more about accessibility in our glossary page.
- Ask agent

Add an important place to see how long it'd take to get there from our property listings.
__mins driving to your place
Affordability

About Cheshire Lamont, Tarporley
The Chestnut Pavilion Chestnut Terrace High Street Tarporley CW6 0UW

Notes
Staying secure when looking for property
Ensure you're up to date with our latest advice on how to avoid fraud or scams when looking for property online.
Visit our security centre to find out moreDisclaimer - Property reference 12854359. The information displayed about this property comprises a property advertisement. Rightmove.co.uk makes no warranty as to the accuracy or completeness of the advertisement or any linked or associated information, and Rightmove has no control over the content. This property advertisement does not constitute property particulars. The information is provided and maintained by Cheshire Lamont, Tarporley. Please contact the selling agent or developer directly to obtain any information which may be available under the terms of The Energy Performance of Buildings (Certificates and Inspections) (England and Wales) Regulations 2007 or the Home Report if in relation to a residential property in Scotland.
*This is the average speed from the provider with the fastest broadband package available at this postcode. The average speed displayed is based on the download speeds of at least 50% of customers at peak time (8pm to 10pm). Fibre/cable services at the postcode are subject to availability and may differ between properties within a postcode. Speeds can be affected by a range of technical and environmental factors. The speed at the property may be lower than that listed above. You can check the estimated speed and confirm availability to a property prior to purchasing on the broadband provider's website. Providers may increase charges. The information is provided and maintained by Decision Technologies Limited. **This is indicative only and based on a 2-person household with multiple devices and simultaneous usage. Broadband performance is affected by multiple factors including number of occupants and devices, simultaneous usage, router range etc. For more information speak to your broadband provider.