Knighton Church Road, South Knighton, LE2

- PROPERTY TYPE
Terraced
- BEDROOMS
3
- BATHROOMS
1
- SIZE
Ask agent
- TENUREDescribes how you own a property. There are different types of tenure - freehold, leasehold, and commonhold.Read more about tenure in our glossary page.
Freehold
Key features
- A three bedroom Edwardian home
- Situated in the heart of South Knighton
- Two reception rooms, entrance hall and a refurbished open plan living/dining kitchen
- A spectacular south-facing rear garden
- Three double bedrooms and a three-piece family bathroom with ground floor w/c
- Off road parking with a driveway
- An excellent example of Edwardian architecture
Description
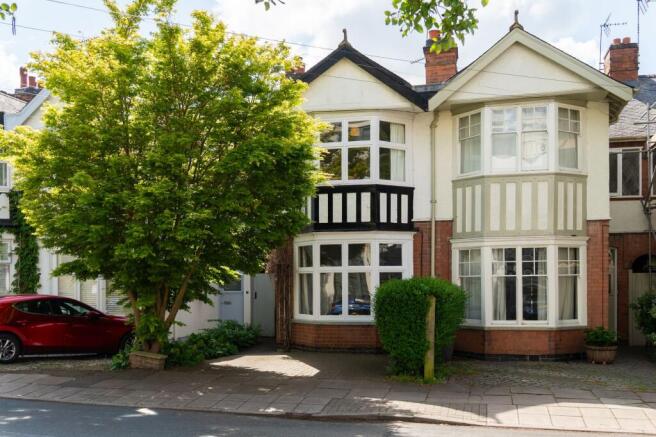
Centrally positioned in the heart of South Knighton, this three-bedroom Edwardian home has been carefully updated while retaining the qualities that define its period. A south-facing garden extends behind the house, where a mature white wisteria climbs over a timber pergola that has clearly been allowed the time to reach its full scale. Built in 1907, the house is characteristic of Leicester's domestic revival architecture. Roughcast render sits above red brick, while a gabled frontage, decorative applied timbering and broad casement windows lend rhythm to the façade. The original front door, painted sage green and retaining its leaded stained glass and brass letter-plate, sits behind a mature acer that softens the approach.
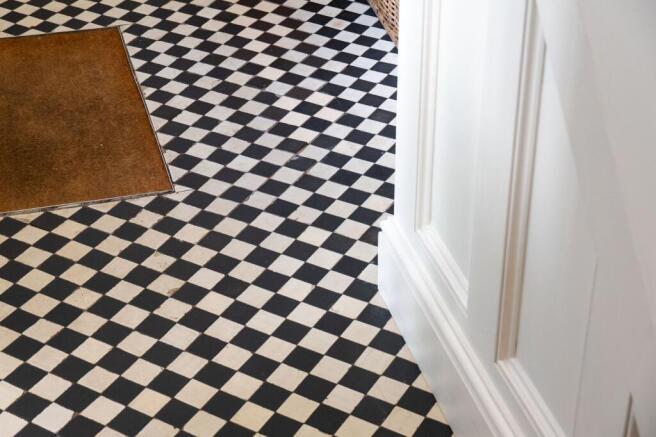
The internal arrangement follows the generous proportions typical of the period, with a wide entrance hall with original geometric flooring, two deceptively spacious reception rooms, a kitchen spanning the rear elevation, three double bedrooms and a three-piece family bathroom. Original details have been preserved throughout, including fireplaces, picture rails, sash windows and cornicing. The sitting room occupies the front of the plan, where a square bay window draws in morning light. A cast-iron fireplace with hand-painted floral tiles is set within a painted timber surround, while an arched alcove and built-in cupboard reinforce the room's original character. Beyond, the second reception room is arranged as a dining and living space. Stripped timber floorboards run underfoot, and an Art Nouveau cast-iron fireplace forms a focal point. A half-glazed door opens directly onto the garden, extending the room outdoors during the warmer months and bringing afternoon light deep into the plan.
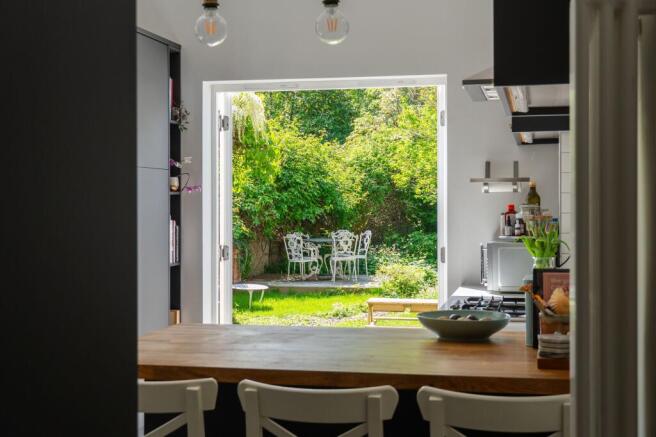
The kitchen has been meticulously remodelled and finished with impeccable attention to detail with a restrained palette of charcoal cabinetry, brass hardware, white quartz worktops and bevelled metro tiles. A timber breakfast bar introduces warmth, while an original arched opening defines the pantry and American-style fridge freezer beyond. Full-height French doors open onto the terrace, framing uninterrupted views of the spectacular south-facing garden. A further w/c completes the ground floor accommodation.
Upstairs, a wide landing provides access to three double bedrooms and a modern fitted bathroom. The principal bedroom overlooks the rear garden and retains its original cast-iron fireplace and fitted cupboards. The second double bedroom occupies the front bay, with leafy views through the surrounding tree canopy, while the third bedroom is well-proportioned that also preserves its original fireplace. The bathroom is simply detailed, with encaustic-style floor tiles, metro tiling, a heated towel rail and an obscured sash window providing natural light.
The south-facing garden is an exceptional extension of the house. Enclosed by mature planting and old brick boundaries, it unfolds as a sequence of outdoor rooms rather than a single open space. A paved terrace sits immediately outside the kitchen, giving way to a lawn crossed by a gently curving gravel path. At the far end, a raised timber deck catches the evening sun, while the substantial pergola supports a mature white wisteria that flowers profusely each spring. Unusual for the house type in the suburb, the property also benefits from off-road parking for one vehicle whilst readily available on-street parking can be found directly outside the property.
Location:
Much of South Knighton developed during the late Victorian and Edwardian periods, and its generous plots, mature gardens and varied domestic architecture continue to give the neighbourhood a distinctive identity. Independent cafés, restaurants and neighbourhood shops are clustered around Allandale Road and Francis Street, while nearby Clarendon Park has long been regarded as one of Leicester's most vibrant local centres, known for its independent food shops, bakeries and coffee houses. Green space is woven into everyday life here. Knighton Park, with its ornamental gardens, tennis courts and open lawns, is a short walk away, while the extensive pathways and meadows of Aylestone Meadows offer miles of walking and cycling alongside the River Soar. Leicester Botanical Gardens, on the neighbouring Stoughton estate, provides a quieter landscape of mature planting and glasshouses. The area is particularly well connected. Leicester Railway Station provides direct services to London St Pancras in around an hour, while regular trains also connect to Birmingham, Nottingham and Sheffield. Road connections are equally straightforward, with the A6, M1 and M69 all within easy reach.
Disclaimer
In accordance with current legal requirements, all prospective purchasers are required to undergo an Anti-Money Laundering (AML) check. An administration fee of £40 per property will apply. This fee is payable after an offer has been accepted and must be settled before a memorandum of sale can be issued.
- COUNCIL TAXA payment made to your local authority in order to pay for local services like schools, libraries, and refuse collection. The amount you pay depends on the value of the property.Read more about council Tax in our glossary page.
- Band: D
- PARKINGDetails of how and where vehicles can be parked, and any associated costs.Read more about parking in our glossary page.
- Yes
- GARDENA property has access to an outdoor space, which could be private or shared.
- Private garden
- ACCESSIBILITYHow a property has been adapted to meet the needs of vulnerable or disabled individuals.Read more about accessibility in our glossary page.
- Ask agent
Energy performance certificate - ask agent
Knighton Church Road, South Knighton, LE2

Add an important place to see how long it'd take to get there from our property listings.
__mins driving to your place
Affordability

Notes
Staying secure when looking for property
Ensure you're up to date with our latest advice on how to avoid fraud or scams when looking for property online.
Visit our security centre to find out moreDisclaimer - Property reference c319327f-e5fc-414c-9027-8d8b82b560f3. The information displayed about this property comprises a property advertisement. Rightmove.co.uk makes no warranty as to the accuracy or completeness of the advertisement or any linked or associated information, and Rightmove has no control over the content. This property advertisement does not constitute property particulars. The information is provided and maintained by Hortons, National. Please contact the selling agent or developer directly to obtain any information which may be available under the terms of The Energy Performance of Buildings (Certificates and Inspections) (England and Wales) Regulations 2007 or the Home Report if in relation to a residential property in Scotland.
*This is the average speed from the provider with the fastest broadband package available at this postcode. The average speed displayed is based on the download speeds of at least 50% of customers at peak time (8pm to 10pm). Fibre/cable services at the postcode are subject to availability and may differ between properties within a postcode. Speeds can be affected by a range of technical and environmental factors. The speed at the property may be lower than that listed above. You can check the estimated speed and confirm availability to a property prior to purchasing on the broadband provider's website. Providers may increase charges. The information is provided and maintained by Decision Technologies Limited. **This is indicative only and based on a 2-person household with multiple devices and simultaneous usage. Broadband performance is affected by multiple factors including number of occupants and devices, simultaneous usage, router range etc. For more information speak to your broadband provider.