Leicester Road, Sharnford, LE10

- PROPERTY TYPE
Detached
- BEDROOMS
4
- BATHROOMS
3
- SIZE
1,396 sq ft
130 sq m
- TENUREDescribes how you own a property. There are different types of tenure - freehold, leasehold, and commonhold.Read more about tenure in our glossary page.
Freehold
Key features
- 19th Century Period Cottage
- Extended 4 bedroom Detached Home
- UPVC Windows replaced in 2022
- Roof replaced in 2022
- 3 Double Bedrooms
- 3 car Driveway
- Log Burner in Lounge
- Extensive Rear Garden with Natural Pool
- 2 Beautifully Renovated Bathrooms
- Internal Garage Storage Space
Description
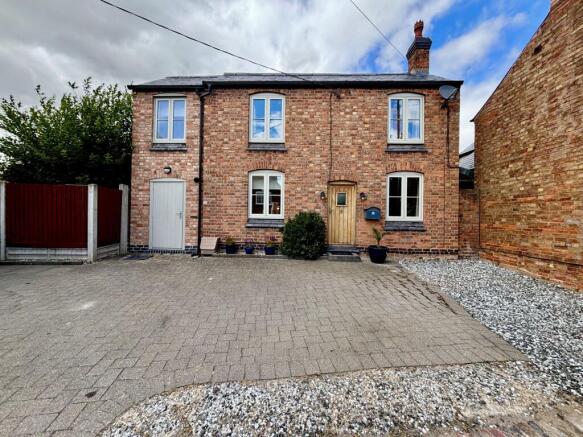
This beautifully extended four-bedroom detached 19th century cottage seamlessly blends period charm with modern finishes, making it an exceptional family home. Set back from the road with a three-car driveway, the property welcomes you with a classic façade and contemporary UPVC windows, all replaced in 2022 for enhanced energy efficiency and style. The roof was also replaced in 2022, providing added peace of mind for years to come. Throughout the home, a wealth of traditional features celebrate its heritage, including characterful barn-style internal doors, elegant cast iron radiators and two fully functioning chimneys, all combining to create a warm and inviting atmosphere while complementing the property's modern updates.
The heart of the home is a warm and inviting lounge, featuring a charming log burner set within one of the property's two fully functioning chimneys, creating a cosy atmosphere during the cooler months. The second functioning chimney is located in the welcoming entrance hall, enhancing the cottage's character and offering potential for an additional feature fireplace if desired.
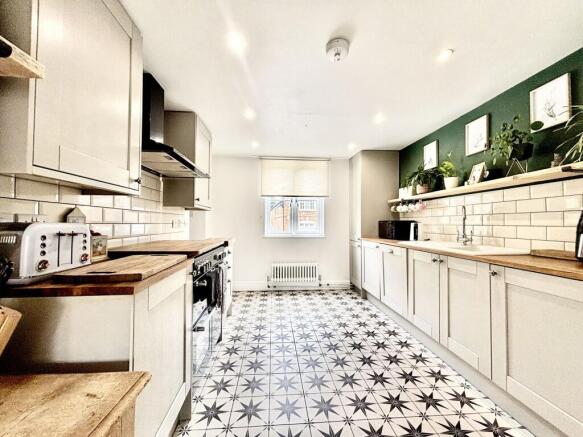
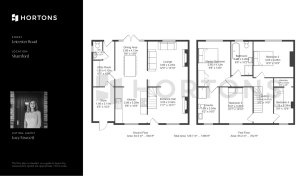
The impressive farmhouse-style kitchen is both stylish and practical, featuring shaker-style units, solid wood worktops, beautiful tiled flooring, tiled splashbacks, a range-style cooker and ample preparation space. Flowing seamlessly from the kitchen is a spacious dining area, providing the perfect setting for family meals and entertaining. With its attractive herringbone flooring, this sociable space comfortably accommodates a large dining table and enjoys an open-plan feel while retaining a welcoming, homely atmosphere. Each room is thoughtfully designed, offering both comfort and practicality, while the cottage's extended layout provides ample space for family life and hosting guests. Further enhancing the ground floor is a well-appointed utility room, fitted with additional storage and worktop space, providing a practical area for laundry and everyday household tasks. A contemporary WC is located just off the utility, adding further convenience for family living.
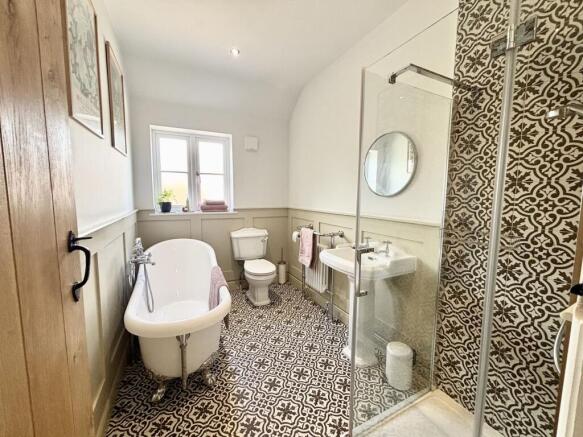
Upstairs, the spacious accommodation includes three generous double bedrooms and a versatile fourth bedroom, ideal for a home office or nursery. The home features a gorgeous family bathroom comprising heritage-style freestanding bathtub, walk-in shower unit, WC and pedestal sink. In addition, the master bedroom benefits from the ensuite bathroom which comprises walk-in shower unit, WC and pedestal sink.
The extensive rear garden features a large, well-maintained lawn, perfect for children to play or for summer gatherings. For younger family members, a securely fenced and barked play area provides a safe environment to explore and enjoy the outdoors. The raised decking area is ideal for al fresco dining or simply unwinding with views across the garden. A truly unique highlight is the natural swimming pool, formerly a koi pond, which has been converted using a filtration system (providing a beautiful and eco-friendly alternative to traditional pools). At the front of the property, the three-car driveway ensures ample parking for family and guests. This remarkable outdoor space offers a rare combination of practical features and natural beauty, making it the perfect setting for a premium lifestyle.
EPC Rating: C
Garden
The generous rear garden offers an excellent outdoor space, featuring a large lawn, a fenced barked children's play area, and a raised decking area ideal for relaxing or entertaining. A standout feature is the former wildlife pond, thoughtfully transformed by the current owners into a natural swimming pool complete with a filtration system, creating a unique and tranquil setting.
Parking - Driveway
3 car driveway on the front of the property
Disclaimer
In accordance with current legal requirements, all prospective purchasers are required to undergo an Anti-Money Laundering (AML) check. An administration fee of £40 per property will apply. This fee is payable after an offer has been accepted and must be settled before a memorandum of sale can be issued.
- COUNCIL TAXA payment made to your local authority in order to pay for local services like schools, libraries, and refuse collection. The amount you pay depends on the value of the property.Read more about council Tax in our glossary page.
- Band: C
- PARKINGDetails of how and where vehicles can be parked, and any associated costs.Read more about parking in our glossary page.
- Driveway
- GARDENA property has access to an outdoor space, which could be private or shared.
- Private garden
- ACCESSIBILITYHow a property has been adapted to meet the needs of vulnerable or disabled individuals.Read more about accessibility in our glossary page.
- Ask agent
Leicester Road, Sharnford, LE10

Add an important place to see how long it'd take to get there from our property listings.
__mins driving to your place
Affordability

Notes
Staying secure when looking for property
Ensure you're up to date with our latest advice on how to avoid fraud or scams when looking for property online.
Visit our security centre to find out moreDisclaimer - Property reference b3eb1c76-0bc6-4280-908e-7f2f67a1c333. The information displayed about this property comprises a property advertisement. Rightmove.co.uk makes no warranty as to the accuracy or completeness of the advertisement or any linked or associated information, and Rightmove has no control over the content. This property advertisement does not constitute property particulars. The information is provided and maintained by Hortons, National. Please contact the selling agent or developer directly to obtain any information which may be available under the terms of The Energy Performance of Buildings (Certificates and Inspections) (England and Wales) Regulations 2007 or the Home Report if in relation to a residential property in Scotland.
*This is the average speed from the provider with the fastest broadband package available at this postcode. The average speed displayed is based on the download speeds of at least 50% of customers at peak time (8pm to 10pm). Fibre/cable services at the postcode are subject to availability and may differ between properties within a postcode. Speeds can be affected by a range of technical and environmental factors. The speed at the property may be lower than that listed above. You can check the estimated speed and confirm availability to a property prior to purchasing on the broadband provider's website. Providers may increase charges. The information is provided and maintained by Decision Technologies Limited. **This is indicative only and based on a 2-person household with multiple devices and simultaneous usage. Broadband performance is affected by multiple factors including number of occupants and devices, simultaneous usage, router range etc. For more information speak to your broadband provider.