The Street, Lewes, BN8

Letting details
- Let available date:
- 10/07/2026
- Deposit:
- £2,683A deposit provides security for a landlord against damage, or unpaid rent by a tenant.Read more about deposit in our glossary page.
- Furnish type:
- Unfurnished
- Council Tax:
- Ask agent
- PROPERTY TYPE
Semi-Detached
- BEDROOMS
2
- BATHROOMS
1
- SIZE
Ask agent
Key features
- No Agent Fees
- Property Reference Number: 2950978
Description
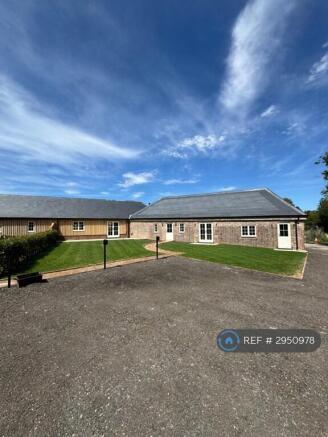
A wonderful opportunity to make your home in this highly desirable two double bedroomed single storey cottage sympathetically converted out of a redundant range of historic agricultural buildings and finished to an exceptionally high standard.
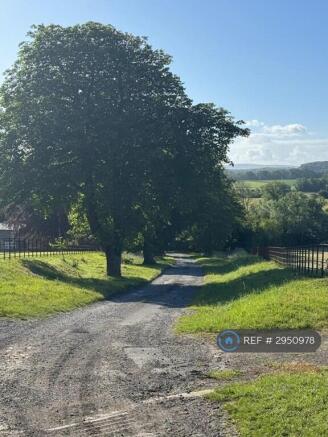
Situated in a delightfully peaceful location nestled at the foot of the private parklands of Glynde Place adjacent to a pond and boasting enviable panoramic views of Mount Caburn, Firle Beacon and the surrounding downs. It is a short walk from the centre of Glynde Village with access to its mainline train station, recently reopened and popular Trevor Arms pub, Steamworks pub, the village shop/post office and tea rooms, community swimming pool, recreation ground and cricket club. This property is one of three on this development which are all attached.
The property embraces a range of low-carbon and energy-efficient technologies to deliver high levels of sustainability including thermal insulation, solar slates, air source heating and high-performance vacuum glazing.
KEY FEATURES:
- Enviable rural location and position
- Traditional Estate Landlord
- Spacious open plan living/dining room
- Quality fitted kitchen with stone work surfaces
- 2 Double bedrooms
- Bathroom
- Underfloor heating throughout
- An abundance of revealed character structural oak beams
- High levels of thermal efficiency with air source heating and solar slate PV systems
- Off-road parking
- Front garden
- Pets will be considered
Property Access:
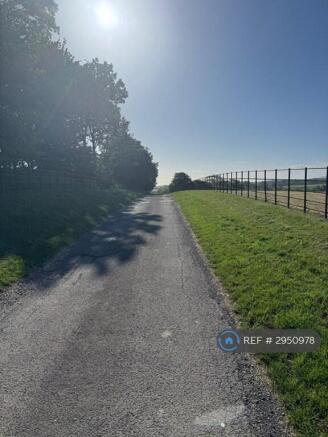
Access to the property is via a private driveway adjacent to the Glynde Place private parkland with within a picturesque downland farmland setting.
On arrival a block paved pedestrian pathway leads from a designated off road parking space, with EV charging facilities, through the garden and up to the partially glazed front door opening into the:
The Entrance Hallway:
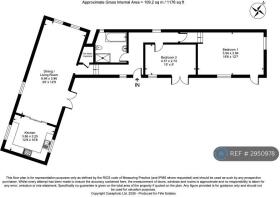
Located in the middle of the property, the entrance hall forms part of the corridor that links to all the rooms.
A doorway to the left leads off into:
Bathroom:
To the rear of the property, the bathroom includes a walk in shower, low-level panelled bath with mixer taps, wash hand basin/WC built into vanity units and heated/lit mirror over and a chromed heated towel rail.
From the bathroom, the corridor bears to the right leading to:
Bedroom 2:
A good sized double bedroom with a window overlooking the front garden with carpeted floor covering.
The corridor continues along to the:
Bedroom 1:
A generous sized double bedroom with windows overlooking the garden and a single external doorway leading onto the enclosed garden and comes fitted with carpeted floor covering.
Walking back towards the front door, the corridor continues to:A door off to Walk-in Cupboard:
Houses the pressurised hot water tank and other plant.
A couple of steps leads to the:
The Living/Dining Area:
A generously proportioned open plan and flexible living space with natural stone finished floor and fitted wood burner at one end. Vaulted ceiling throughout with an abundance of oak timber trusses and structural beams on show framed by lime plaster finishes. A pair of Georgian glazed doors lead off onto the patio/enclosed front garden. A pair of sliding Georgian styled full height glazed pocket doors lead through into:
The Kitchen:
Includes a fitted range of neutrally coloured base units topped in quartz stone work surfaces with a single drainer sink unit and mixer tap over. A range of matching wall units with mechanical extractor hood are fitted above the base units across the width of the kitchen to include a 110cm space to accommodate a range styled cooker and a 60cm space for a self standing fridge freezer and space for a washing machine and dishwasher. The room has the benefit of good sized windows on either side - one overlooking the parkland of Glynde Place and the other the front garden area with its paved access pathway leading up to the front door.
General Notes re: Internal Finishes:
With the exception of the bathrooms and walk-in cupboard, all rooms have ceilings vaulted to eaves with revealed character oak beams/trusses on view.
All floors have wet underfloor heating systems with individually zoned controls
Both bedrooms have carpeted floor finishes with all other areas laid to natural stone or ceramic tiling
All plasterwork is in a natural lime finish.
All ceilings are fitted with LED down lighters. Additional dimmable up-lighter spots are fitted onto the oak beams in the main vaulted rooms to provide softer lighting and controlled by a separate switching system
Outside:
The property benefits from a good sized front garden, separated from the neighbouring properties with oak fencing and hedging down one side. There is the option to have hedging installed around the remaining grassed area.
Services:
- Foul drainage runs to a private sewage treatment plant which also services three neighbouring properties with a shared liability to the periodic costs of emptying.
- Mains power connected
- Potable Water - Fed through a sub-meter off a private water supply system owned and managed by the Landlord
- Heating/Hot Water: From an electrically powered air source heating system
- The property benefits from an integrated solar slate PV system designed to help reduce imported electricity consumption. Any surplus electricity generated may be exported to the grid and could qualify for Smart Export Guarantee payments, subject to the occupier's electricity supplier, meter and tariff arrangements.
- EPC - B Rating
- Council Tax Banding - yet to be confirmed by Lewes District Council but estimated Band C
- Offered unfurnished and available now. Viewings strictly by appointment.
Additional information on the solar slate system:
Assumed annual electricity consumption: 3500–3999 kWh
Estimated annual electricity generation from the solar slate PV system: 2865 kWh
Expected solar PV self-consumption (PV only): 818 kWh
Expected solar PV self-consumption (PV only): approximately 28.6% of generation
Estimated grid electricity independence/self-sufficiency (PV only): 21.8%
Important Note:
The above figures are estimates only. Actual electricity generation, self-consumption and savings will vary depending on weather conditions, seasonal variations and occupier energy usage patterns.
Definitions:
Self-sufficiency is the percentage of electricity consumed in the property over a year that can be met by the PV or battery.
Self-consumption is the amount of solar electricity generated by a domestic solar PV system which is subsequently consumed within the property and not exported to the distribution network. This includes solar PV directly consumed during the day and any solar PV generated electricity which is first stored in an electrical energy storage device (battery) and then discharged into domestic loads when the solar PV not generating enough electricity to meet the demand. The self consumption can be quoted in kWh or as a percentage of the total PV generation.
White Goods:
The Landlord does not supply white goods and the tenant of this property will be required to purchase these at their own expense, install and subsequently maintain/repair them. The necessary spaces and connections are provided.
Summary & Exclusions:
- Rent Amount: £2,325.00 per month (£536.54 per week)
- Deposit / Bond: £2,682.69
- 2 Bedrooms
- 1 Bathrooms
- Property comes unfurnished
- Available to move in from 10 July 2026
- Maximum number of tenants is 3
- No Students
- No Smokers
- Bills not included
- Property has parking
- Property has garden access
- Property has fireplace
- EPC Rating: B
If calling, please quote reference: 2950978
Fees:
You will not be charged any admin fees.
** Contact today to book a viewing and have the landlord show you round! **
Request Details form responded to 24/7, with phone bookings available 9am-9pm, 7 days a week.
- COUNCIL TAXA payment made to your local authority in order to pay for local services like schools, libraries, and refuse collection. The amount you pay depends on the value of the property.Read more about council Tax in our glossary page.
- Ask agent
- PARKINGDetails of how and where vehicles can be parked, and any associated costs.Read more about parking in our glossary page.
- Private
- GARDENA property has access to an outdoor space, which could be private or shared.
- Private garden
- ACCESSIBILITYHow a property has been adapted to meet the needs of vulnerable or disabled individuals.Read more about accessibility in our glossary page.
- Ask agent
Energy performance certificate - ask agent
The Street, Lewes, BN8

Add an important place to see how long it'd take to get there from our property listings.
__mins driving to your place
Notes
Staying secure when looking for property
Ensure you're up to date with our latest advice on how to avoid fraud or scams when looking for property online.
Visit our security centre to find out moreDisclaimer - Property reference 295097830062026. The information displayed about this property comprises a property advertisement. Rightmove.co.uk makes no warranty as to the accuracy or completeness of the advertisement or any linked or associated information, and Rightmove has no control over the content. This property advertisement does not constitute property particulars. The information is provided and maintained by OpenRent, London. Please contact the selling agent or developer directly to obtain any information which may be available under the terms of The Energy Performance of Buildings (Certificates and Inspections) (England and Wales) Regulations 2007 or the Home Report if in relation to a residential property in Scotland.
*This is the average speed from the provider with the fastest broadband package available at this postcode. The average speed displayed is based on the download speeds of at least 50% of customers at peak time (8pm to 10pm). Fibre/cable services at the postcode are subject to availability and may differ between properties within a postcode. Speeds can be affected by a range of technical and environmental factors. The speed at the property may be lower than that listed above. You can check the estimated speed and confirm availability to a property prior to purchasing on the broadband provider's website. Providers may increase charges. The information is provided and maintained by Decision Technologies Limited. **This is indicative only and based on a 2-person household with multiple devices and simultaneous usage. Broadband performance is affected by multiple factors including number of occupants and devices, simultaneous usage, router range etc. For more information speak to your broadband provider.