
High Bickington, Umberleigh

- PROPERTY TYPE
Detached
- BEDROOMS
4
- BATHROOMS
2
- SIZE
1,844 sq ft
171 sq m
- TENUREDescribes how you own a property. There are different types of tenure - freehold, leasehold, and commonhold.Read more about tenure in our glossary page.
Freehold
Key features
- Detached 1920s Country House
- Well presented accommodation including 3/4 bedrooms
- 2 Safari Lodges & active consent for 2 more
- Quirky double decker bus conversion
- Ample Parking, garaging, buildings & barns with potential
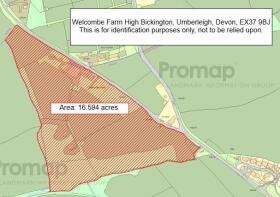
- Gardens, orchard, pasture, woodland - about 16.59 acres
- Possible equestrian angle.
- Proven income & forward bookings
- Council Tax Band E (House) & Business Rated
- Freehold
Description
Situation & Amenities - The property is situated on high ground, surrounded by open countryside in a timeless and tranquil setting – enjoying the most fantastic views over the Taw Valley and unspoilt countryside. The village of High Bickington - less than a mile away - is situated within the heart of the spectacular North Devon countryside and offers amenities including primary school, church, chapel, community hall, Post Office/shop, bus service and playfields with cricket and football clubs, as well as the local golf course at Libbaton. The towns of Torrington, South Molton and Barnstaple are all within easy driving distance and from the latter there is access to the North Devon Link Road. This leads through to the M5 Motorway at Jct.27 and here Tiverton Parkway offers a fast service of trains to London Paddington in just over 2 hours. Barnstaple town centre offers an excellent range of amenities including both local and national High Street shops, banks, leisure facilities – including cinema and theatre, as well as North Devon District Hospital, just on the periphery of the town. A national mainline railway links Barnstaple to Exeter St Davids, with further connecting services to London and beyond, and direct to Exeter Central for a city centre shopping experience. This train service can also be accessed more closely at Umberleigh - about 10 minutes away. Exeter International Airport is situated at Clyst Honiton in East Devon - just 5 miles from Exeter city and 5 minutes from the M5 Motorway (Jct.29) which offers both scheduled and holiday charter flights within the UK, to Europe and beyond. Dartmoor and Exmoor National Parks are both within easy access, as are the famous North Devon coastal resorts of Croyde, Saunton (also with Championship Golf Course), Woolacombe and the estuary village of Instow - which is also not far from Westward Ho! The area is well served by excellent state and private schools, including the reputable West Buckland - with pick-up point in the village, and Kingsley at Bideford. There is access close to the property, to a maze of footpaths leading to many miles of open countryside. It should also be noted that there is no light pollution, and the night sky and astronomical opportunities are amazing.
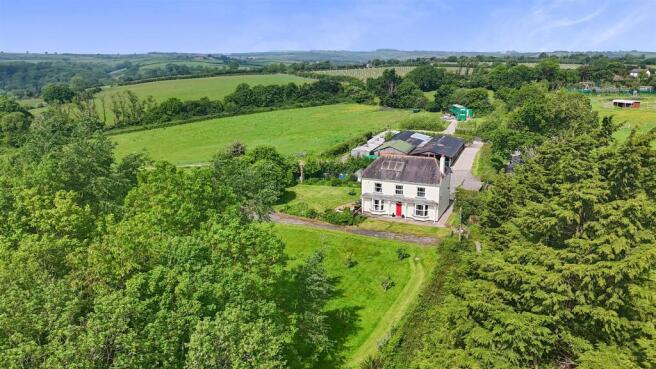
Description - The farmhouse presents painted brick elevations with double glazed windows, beneath a slate roof with ornate clay ridge tiles. At the front there are two bay windows to the Ground Floor with attractive tiled canopy above, supported by four pillars. The core property is understood to date from around 1922 but has been modified and tastefully modernised over subsequent years. The vendors currently have the First Floor arranged as three bedrooms and a study, however the study can be easily separated and reinstated as a fourth bedroom - subject to a buyer’s requirements. There is a detached single storey building close to the house which could potentially be converted into relative/guest accommodation, subject to planning permission. Alternatively, this makes a good office/studio, etc. The property also lends itself to extension - again subject to planning permission.
Accommodation - GROUND FLOOR
Currently, parking is adjacent to the rear of the property, and the back door tends to be the one in use, although the rear hall interconnects with the front hall and there is vehicular access to the front also, which could be developed further - subject to a buyer’s requirements. The front door has an attractive arched window above and two inset glass panels, giving direct access to the ENTRANCE HALL with staircase rising to First Floor (described later) with open recess beneath. The REAR HALL gives access to a SHOWER ROOM with shower cubicle, pedestal wash basin, mirror-fronted medicine cabinet above, low level wc, painted dado panelling to the walls, extractor fan, tiled flooring, under floor heating. An original half-glazed pine door leads into the bright and spacious DINING ROOM with bay window to front, feature fireplace, wood block flooring. The DINING ROOM could be utilised as the main living room if buyers choose to switch the current arrangement where the LIVING ROOM is open plan with the KITCHEN although this open plan room incorporates four zones of; KITCHEN, BREAKFAST AREA, SITTING ROOM and DINING in the bay window. There is wood effect flooring throughout the room. Within the SITTING/DINING ZONES is a feature fireplace with fitted wood effect electric fire. It may be possible to install a wood burner here. An open archway leads through to the BREAKFAST AREA and KITCHEN. A central island separates the two areas, which doubles up as the breakfast bar. There is an excellent range of modern units in a dark blue theme, topped partly in wood, stainless steel and quartz. There is a double Belfast sink, and all the usual fitted appliances are included. An attractive illuminated recess fireplace incorporates a Rayburn, with Bressumer beam above. UTILITY ROOM with good range of units, space for appliances and door to OUTSIDE.
FIRST FLOOR
LANDING Open plan with STUDY AREA with wood effect flooring and a walk-in AIRING CUPBOARD. *SPECIAL NOTE – as previously mentioned this could be separated as the 4th bedroom if required*. DOUBLE BEDROOM 1 a bright and spacious double-fronted, dual aspect room with views to front. DOUBLE BEDROOM 2 views to front. DOUBLE BEDROOM 3 dual aspect. FAMILY SHOWER ROOM with shower cubicle, eye-shaped wash hand basin on pedestal with drawers below, tiled splashback, low level wc, Vinyl tile effect flooring.
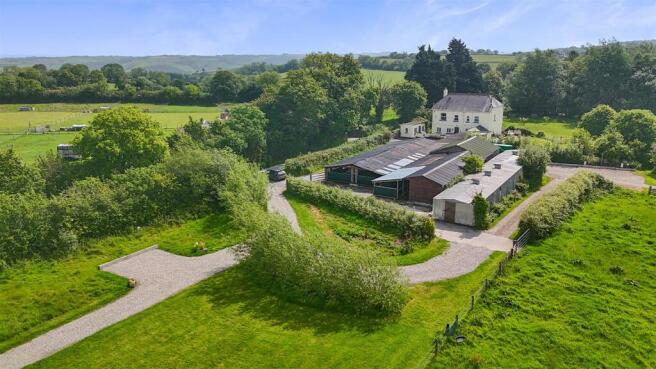
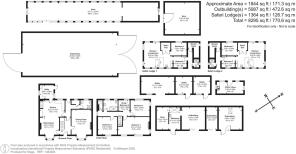
Outside - As previously mentioned, there is vehicular access to the front of the property and the original driveway. There are sweeping lawns interspersed with young and more mature trees. There is an orchard, greenhouse and woodstore. The garden runs into a most attractive area of copse with pathways leading through it. The gardens are kept natural with ease of maintenance in mind. A separate access gate leads to the rear drive, which terminates as parking immediately adjacent to the back of the property, where there is also a single storey range of GARAGES, WORKSHOPS and STORES (as shown on the accompanying floorplan and within the photographs).
Holiday Business - The holiday business is known as Welcombe Meadow and is being sold as a going concern, including most of the furnishings, the website, forward bookings, outside furniture, etc. Details of the latest income figures are available on request from the Sole Selling Agents.
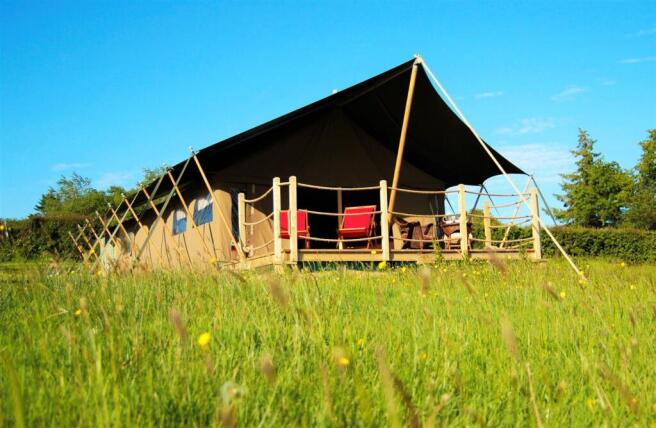
The holiday units include: two SAFARI TENTS - known as Taw and Torridge. Both are well detached and screened from each other with views out onto undisturbed meadow, with all the facilities one would expect from a luxurious glamping experience. Both tents have the same layout (shown on the accompanying floorplan) and offer comfortable leather sofas next to a wood-fired stove. The shower and toilet pods have been designed to provide the utmost comfort. Each has the capacity to sleep 6 guests. The meadow is a haven for deer, foxes and owls.
Bus-in-the-Meadow is a converted double decker glamping retreat and the epitome of luxury and comfort. It can also accommodate up to 6 guests and features a fully fitted kitchen, expansive sofas, shower room/toilet and its very own bar. One can enjoy the breath taking views whilst relaxing in the outdoor bath or by the firepit on bespoke furniture.
All three units have designated parking. The Safari tents have a season from Easter to October and Bus-in-the-Meadow is available 365 days a year.
Special Note - The original planning permission issued by Torridge District Council in 2013 under Planning Reference 1/0740/2013/FUL gave consent for 4 holiday lodges. Accordingly, we understand as 2 are already in place, that the original consent is still live and allows for a prospective purchaser to expand the business (subject to their requirements).
The Outbuildings - From the secondary gate there is access to the range of outbuildings, which include several BARNS and a range of STABLING (as shown on the floorplan). We understand from the vendors that they have sought an architect’s opinion on the possibility of converting one of these barns to a separate residential dwelling, and there may well be scope for such - subject to planning permission. This could improve options, including potentially creating a new dwelling from which to run the holiday business with private access, in order that the original house could potentially be separated and sold off. Other outbuildings include a small stone linhay with tin roof sited near the safari tents.
The Land - The land is a significant part of the appeal, extending to around 16.5 acres. It is mostly level on a good gradient and lends itself particularly well to the existing tourism use, lifestyle enjoyment, grazing, exercising of dogs, amenity or further complementary ventures. The setting has been carefully used to create a feeling of privacy and tranquility for guests, with the glamping accommodation positioned to make the most of the open outlook and countryside surroundings, with the main house retaining complete privacy and separation from the business element.
Services - Mains electricity and water are connected. Heating to the main house is via an oil-fired boiler for central heating and domestic hot water. The Rayburn in the kitchen has a back boiler - also for hot water, plus electric immersion. Calor gas heats the hot water for the holiday units. All properties on site drain into the sewage treatment plant, which was installed in 2013.
Directions - Take the A377 towards Exeter, passing through Bishops Tawton and Chapelton. After Chapelton Sawmill and railway station take the next right signposted to Atherington and High Bickington. At Atherington, proceed straight across at the staggered crossroads, taking the B3217 towards High Bickington. Follow this road for about ¾ of a mile passing the feed merchants on your left-hand side. Just before entering the village of High Bickington turn sharp right on the bend and follow the road. The property will be found within a short distance on the left-hand side. If you pass the house, take the 2nd access into the buildings and the parking area.
Brochures
High Bickington, Umberleigh- COUNCIL TAXA payment made to your local authority in order to pay for local services like schools, libraries, and refuse collection. The amount you pay depends on the value of the property.Read more about council Tax in our glossary page.
- Band: E
- PARKINGDetails of how and where vehicles can be parked, and any associated costs.Read more about parking in our glossary page.
- Yes
- GARDENA property has access to an outdoor space, which could be private or shared.
- Yes
- ACCESSIBILITYHow a property has been adapted to meet the needs of vulnerable or disabled individuals.Read more about accessibility in our glossary page.
- Ask agent
High Bickington, Umberleigh

Add an important place to see how long it'd take to get there from our property listings.
__mins driving to your place
Affordability




Notes
Staying secure when looking for property
Ensure you're up to date with our latest advice on how to avoid fraud or scams when looking for property online.
Visit our security centre to find out moreDisclaimer - Property reference 34793509. The information displayed about this property comprises a property advertisement. Rightmove.co.uk makes no warranty as to the accuracy or completeness of the advertisement or any linked or associated information, and Rightmove has no control over the content. This property advertisement does not constitute property particulars. The information is provided and maintained by Stags, Barnstaple. Please contact the selling agent or developer directly to obtain any information which may be available under the terms of The Energy Performance of Buildings (Certificates and Inspections) (England and Wales) Regulations 2007 or the Home Report if in relation to a residential property in Scotland.
*This is the average speed from the provider with the fastest broadband package available at this postcode. The average speed displayed is based on the download speeds of at least 50% of customers at peak time (8pm to 10pm). Fibre/cable services at the postcode are subject to availability and may differ between properties within a postcode. Speeds can be affected by a range of technical and environmental factors. The speed at the property may be lower than that listed above. You can check the estimated speed and confirm availability to a property prior to purchasing on the broadband provider's website. Providers may increase charges. The information is provided and maintained by Decision Technologies Limited. **This is indicative only and based on a 2-person household with multiple devices and simultaneous usage. Broadband performance is affected by multiple factors including number of occupants and devices, simultaneous usage, router range etc. For more information speak to your broadband provider.