
North Nibley, Wotton-under-Edge

- PROPERTY TYPE
Detached
- BEDROOMS
4
- BATHROOMS
2
- SIZE
2,140 sq ft
199 sq m
- TENUREDescribes how you own a property. There are different types of tenure - freehold, leasehold, and commonhold.Read more about tenure in our glossary page.
Freehold
Key features
- Detached Family Home
- Outstanding Open Plan Kitchen/Dining Room
- Four Double Bedrooms
- Private Rear Garden
- Driveway Parking for Multiple Vehicles
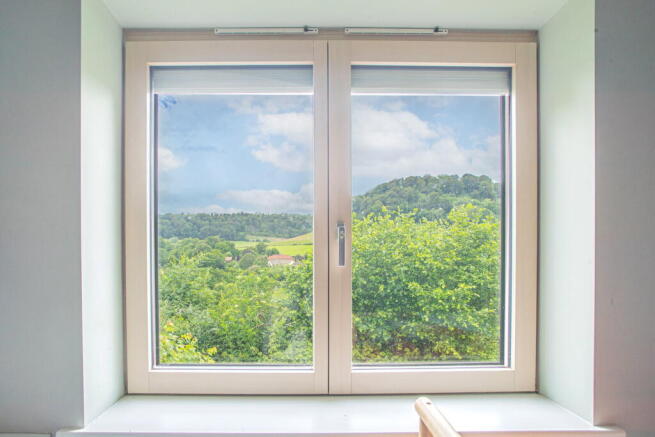
- Beautiful Countryside Views
- Peaceful Village Location
- Finished to a High Specification
- Architect-Designed Property
- Light Filled Interior Throughout
Description
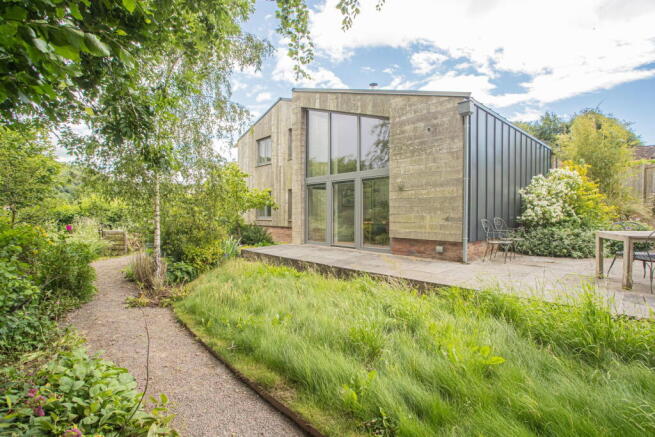
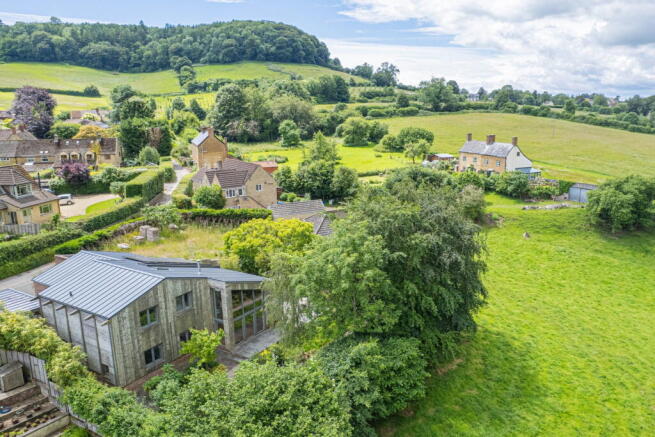
A truly exceptional, individually designed architect's home, boasting exemplary eco-credentials and generous, sociable living spaces. Set within an Area of Outstanding Natural Beauty, the property enjoys a stunning valley setting with far-reaching views.
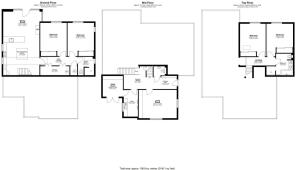
Iona is a unique, detached four-bedroom home that was built nine years ago by the current owner and offers a striking blend of contemporary finishes, light-filled living spaces and great attention to detail through considered craftsmanship. The property boasts a collection of eco-credentials, including solar panels, triple-glazed windows with internally auto-controlled blinds, an air source heat pump and underfloor heating throughout. The accommodation flows across three split levels and allows the rooms to be utilised as an owner requires, whether that be the four double bedrooms and separate sitting room as currently arranged, or an increase in reception space as needed. In all, the accommodation extends to approximately 2,140 sq.ft.
Iona is set within the magnificent Waterley Bottom valley, which extends from the village of North Nibley into the Cotswold escarpment. From the front door, an abundance of exceptional walks can be enjoyed, with the renowned Cotswold Way National Trail just a short stroll away. Another notable advantage of its location is the proximity of the charming market town of Wotton-under-Edge, just over two miles away, along with excellent connections to the motorway network and mainline rail services within a short drive. The area also offers an excellent selection of both state and independent schools.
Entering from the covered open porch, the front door opens into the entrance hallway, which is laid with reclaimed Douglas fir timber floorboards. A useful shoe and coat storage area has been created along one wall using reclaimed scaffolding boards. To the left-hand side are doors to the principal reception room, a well-proportioned sitting room enjoying a dual aspect. Adjacent to the sitting room is a utility room with space and plumbing for a washing machine, space for a tumble dryer, drying racks and base cabinets with an inset sink. Off the utility room, a door leads to a storeroom, ideal for storing garden equipment and bikes. An external door from here leads to the garden. The end of the hallway dramatically opens into the split-level living area and kitchen, with its vaulted ceiling and extensive use of glass, including a window that rises from one side of the kitchen and continues into the roof space. This floods the area with natural light whilst framing the beautiful surrounding views. Reached by descending a half-flight metal staircase, this room has a real sense of space, with distinct kitchen and living areas connecting seamlessly to the garden. The industrial-style fitted kitchen boasts a range of wall units beneath polished concrete worktops, while reclaimed timber open shelving provides useful storage and adds to the aesthetic of the room. There is space for a fridge freezer and range cooker, and a central island unit, also finished with a polished concrete worktop, provides further storage and space for bar stools to one side. To the living area side of the room, there is a focal freestanding wood burner, and the entirety of one wall has been finished in contemporary brick-slip tiles.
The four bedrooms are set across two levels; two are accessed from an inner hallway off the kitchen, and two from another half landing off the entrance hallway. All four rooms are generously proportioned doubles, and each has bespoke built-in wardrobes incorporating hanging and shelving space.
The lower-level inner hallway has an impressive amount of built-in storage, accessible from two cupboards. Two hot water cylinders are also housed within this space. A spacious wet room serves the adjacent two bedrooms and features a walk-in shower, W.C., fitted vanity unit with an inset sink, and a heated towel radiator.
The upper-level landing is a beautifully light-filled area owing to the ceiling window. The two bedrooms on this level also enjoy the elevated views that the property's position commands over the valley. Completing this floor, and the accommodation, is the principal bathroom, which has a bath and separate walk-in wet room, together with a heated towel radiator, vanity unit with twin inset sinks and a W.C.
Externally, the property is approached via a paved driveway offering generous parking for several vehicles, with one space tucked beneath a carport adjacent to the front door. The front elevation presents a pleasingly modest outlook, belying the impressive scale and quality within. To the rear, the garden has been thoughtfully landscaped to wrap around the property, making excellent use of the plot. A gravel pathway meanders from one side to the other, framing a lawn and a number of well-established planted borders. A flagstone terrace provides an inviting space for outdoor dining and entertaining throughout the warmer months.
The property is connected to mains water and drainage services. Central heating is provided by an air source heat pump, and the property also benefits from solar panels.
EPC – B (81).
Please note: In accordance with Anti-Money Laundering regulations, all purchasers are required to undergo identity verification checks once an offer has been accepted. A non-refundable fee of £24 per named buyer applies for these AML checks.
Brochures
Brochure 1- COUNCIL TAXA payment made to your local authority in order to pay for local services like schools, libraries, and refuse collection. The amount you pay depends on the value of the property.Read more about council Tax in our glossary page.
- Band: G
- PARKINGDetails of how and where vehicles can be parked, and any associated costs.Read more about parking in our glossary page.
- Driveway,Off street,Allocated
- GARDENA property has access to an outdoor space, which could be private or shared.
- Private garden
- ACCESSIBILITYHow a property has been adapted to meet the needs of vulnerable or disabled individuals.Read more about accessibility in our glossary page.
- Ask agent

Add an important place to see how long it'd take to get there from our property listings.
__mins driving to your place


Notes
Staying secure when looking for property
Ensure you're up to date with our latest advice on how to avoid fraud or scams when looking for property online.
Visit our security centre to find out moreDisclaimer - Property reference S1775836. The information displayed about this property comprises a property advertisement. Rightmove.co.uk makes no warranty as to the accuracy or completeness of the advertisement or any linked or associated information, and Rightmove has no control over the content. This property advertisement does not constitute property particulars. The information is provided and maintained by Hunter French, Wotton-under-Edge. Please contact the selling agent or developer directly to obtain any information which may be available under the terms of The Energy Performance of Buildings (Certificates and Inspections) (England and Wales) Regulations 2007 or the Home Report if in relation to a residential property in Scotland.
*This is the average speed from the provider with the fastest broadband package available at this postcode. The average speed displayed is based on the download speeds of at least 50% of customers at peak time (8pm to 10pm). Fibre/cable services at the postcode are subject to availability and may differ between properties within a postcode. Speeds can be affected by a range of technical and environmental factors. The speed at the property may be lower than that listed above. You can check the estimated speed and confirm availability to a property prior to purchasing on the broadband provider's website. Providers may increase charges. The information is provided and maintained by Decision Technologies Limited. **This is indicative only and based on a 2-person household with multiple devices and simultaneous usage. Broadband performance is affected by multiple factors including number of occupants and devices, simultaneous usage, router range etc. For more information speak to your broadband provider.