Westcombe Lane, Bideford, EX39

- PROPERTY TYPE
Residential Development
- SIZE
Ask agent
Description
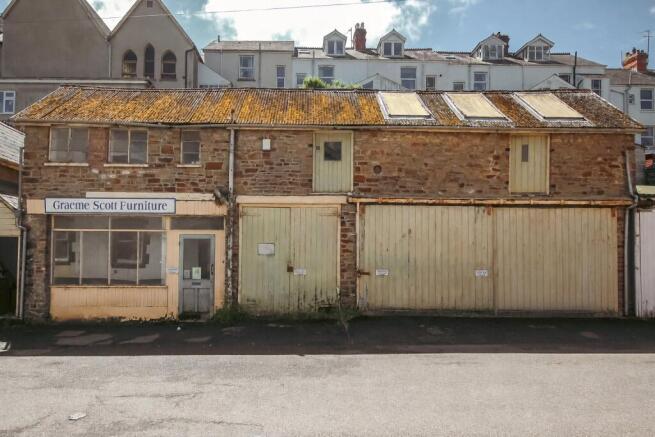
Comprising 2 natural stone faced work shop units with full Planning Permission approved 21/05/2026 for conversion into spacious 3 bed character dwellings a short walk to the town centre shops and picturesque quayside.
Westcombe Lane is a mixed use no through road comprising a variety of other conversions, traditional houses and existing workshop/light industrial buildings.
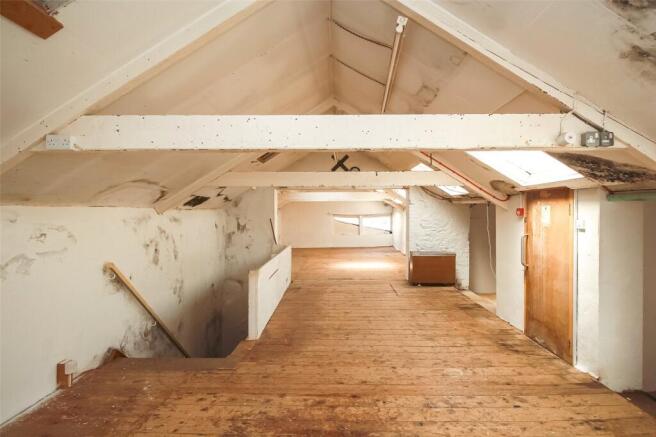
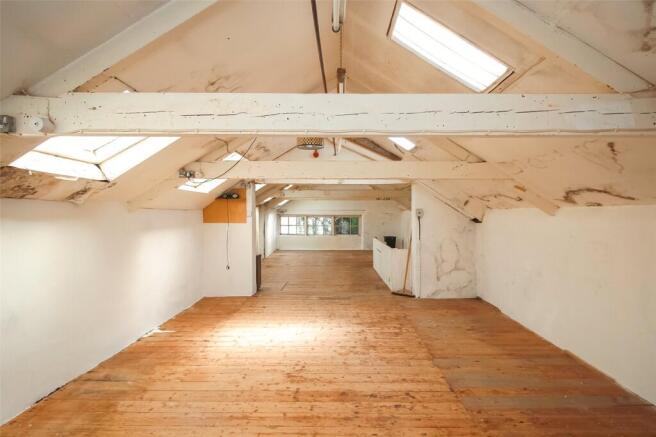
Plans show accommodation over 2 floors and having gross internal floor areas of approx:
No 13 (Unit 1): 135 sq m (1452 sq ft.)
No 15 (Unit 2): 119 sq m (1280 sq ft).
The current plans provided for:
Ground floor - entrance lobby, large living area through kitchen/dining and cloakroom plus 3 first floor bedrooms and 2 bathrooms.
PLANNING: Refer to the Torridge District Council Planning Portal (view and comment on a planning application).
The application number is 1/0154/2026/FUL.
The planning decision is available together with the proposed drawings and other useful information.
SERVICES: Currently mains electricity (3 phase), water and drainage.
ENERGY PERFORMANCE CERTIFICATE: Exempt (as lacking a fixed heating system and no air conditioning).
RATEABLE VALUE: To be reassessed.
TENURE: Freehold.
DIRECTIONS: From Bideford Quay proceed up Bridgeland Street (adjacent to the Wishing Well and Post Office) veering right at the top and continuing to the end of North Road. At the junction turn right and after approx. 50m turn left into Westcombe Lane where the premises will be found on the left hand side.
Westcombe Lane, Bideford, EX39

NEAREST STATIONS
Distances are straight line measurements from the centre of the postcode- Barnstaple Station7.5 miles


Notes
Disclaimer - Property reference S1786636. The information displayed about this property comprises a property advertisement. Rightmove.co.uk makes no warranty as to the accuracy or completeness of the advertisement or any linked or associated information, and Rightmove has no control over the content. This property advertisement does not constitute property particulars. The information is provided and maintained by Brights, Bideford. Please contact the selling agent or developer directly to obtain any information which may be available under the terms of The Energy Performance of Buildings (Certificates and Inspections) (England and Wales) Regulations 2007 or the Home Report if in relation to a residential property in Scotland.