
White Wells Gardens, Scholes, Holmfrth, HD9

- PROPERTY TYPE
Detached
- BEDROOMS
5
- BATHROOMS
2
- SIZE
1,959 sq ft
182 sq m
- TENUREDescribes how you own a property. There are different types of tenure - freehold, leasehold, and commonhold.Read more about tenure in our glossary page.
Freehold
Key features
- 5 Bedroom Stone Built Detached House
- Superb Position with Views to the Rear
- Spacious Interior with 2 Reception Rooms
- Living/Dining Kitchen with Bifold Doors
- Bedroom 1 with En Suite & Dressing Room
- Generous Parking & Double Garage
- Enclosed Rear Garden Adjoining Fields
- Energy Rating TBC, Council Tax Band F, Freehold
Description
24 WHITE WELLS GARDENS
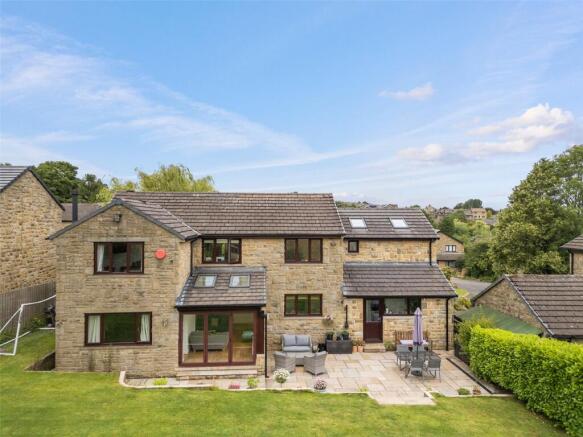
The property is of random stone built construction beneath a concrete tiled roof and has been extended to both the side and rear to create a home that will meet the demands of family living. It is situated towards the lower end of this mature well respected cul-de-sac of homes built in the 1980s.
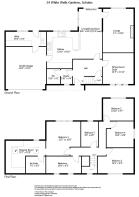
It is entered via a spacious hallway on the ground floor which features stairs to the first floor and has a walk through cloak room leading to the downstairs wc. The key room of the house is the open plan living / dining kitchen which features a good range of shaker style fitted units with breakfast bar and bifolding glazed doors looking out over the gardens and beyond. There are 2 reception rooms on this floor – the lounge enjoys views out over the garden and has a log burning stove whilst the sitting room / study faces the front. Also on this floor is the large integral double garage and a laundry / utility room.
Stairs lead to the galleried first floor landing which has an arched window to the front. The principal bedroom is a double bedroom with windows to the rear enjoying views towards Hepworth and beyond. It features an excellent dressing room with fitted rails and shelving and en-suite shower room. There are 3 further double bedrooms and a good sized single bedroom which is used as a work room. These are served by the excellent house bathroom.
The property is presented to a good standard throughout with a gas central heating system, uPVC double glazing and modern fittings. The fixtures and fittings are of a good standard and there is still scope for the next owner to decorate or reconfigure rooms to meet the demands of different uses.
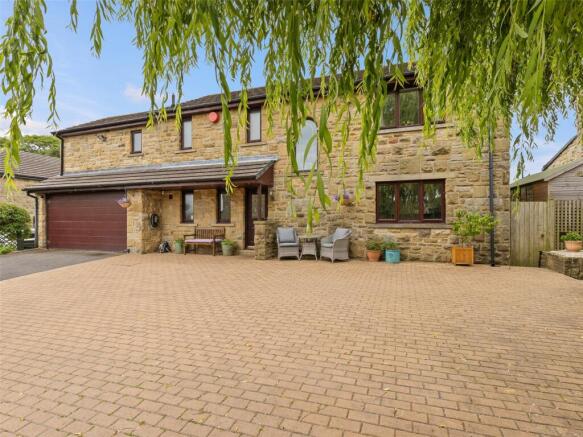
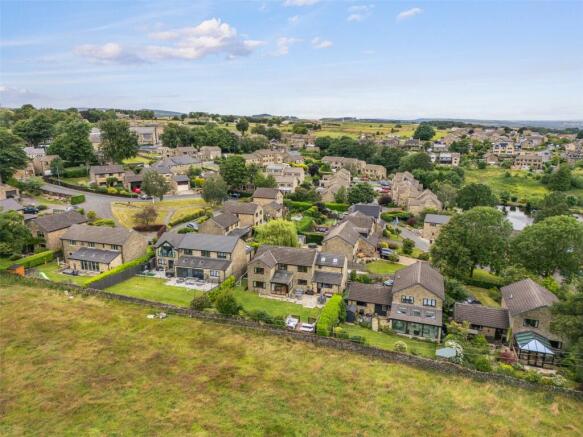
At the front of the house a tarmac driveway leads to the generous block paved courtyard parking area with a large wooden garden shed. A the rear is a good sized garden with paved seating area, lawn, borders and decked seating area. This is the perfect place to admire the views over fields towards Hepworth and Jackson Bridge.
Scholes is a much admired village location with excellent amenities including the Junior and Infant School, Chapel and Sunday School, Cricket Club, village shop and local pub. It enjoys superb countryside walks yet is just over a mile from the centre of Holmfirth and its many varied shops and independent businesses.
Accommodation
GROUND FLOOR
Entrance Hall
A spacious hall with composite entrance door, wooden flooring, stairs to the first floor and central heating radiator.
Living/Dining Area
5.94m x 3.45m
Being open plan to the kitchen this space forms the central hub of the house, and features glazed bi-folding doors to the rear garden and windows enjoying the views over the gardens and beyond, automated velux rooflights to the part angled ceiling, inset spotlights, wooden flooring and 2 central heating radiators.
Kitchen
4.22m x 3m
Linked to the above described living / dining area with an overhanging breakfast bar. The kitchen area is fitted with an excellent range of fitted shaker style units with composite worksurfaces, inset 1 ½ bowl stainless steel sink unit with mixer tap, oven, microwave, 5 ring gas hob with extractor over, dishwasher and a free standing American style fridge freezer, wooden flooring and window to the rear.
Lounge
5.18m x 3.63m
A good sized living room with windows overlooking the rear garden and beyond, stone fireplace with inset log burning stove, central heating radiator.
Sitting Room/Study
3.73m x 3.63m
A flexible second reception room which is currently used as an office but could alternatively be used as a living room or play room depending upon the needs of the buyer. With window to the front and central heating radiator.
Cloaks Room
1.78m x 1.32m
Located off the hall with obscure glazed window to the front and radiator, this is a walk in cloaks room which in turn provides access into the downstairs wc.
Downstairs W.C.
1.78m x 1.55m
With low flush wc, pedestal washbasin, obscure glazed window to the front, radiator and extractor.
Double Garage
4.98m x 4.67m
A large double garage with electric remote control section up and over door to the front, electric light and power supply.
Utility/Laundry
4.78m x 1.65m
A good sized utility room with fitted units housing our clients washing machine and dryer, shelving, cupboards and a stainless steel sink unit with mixer tap, central heating boiler, window and door to the rear garden, central heating radiator.
FIRST FLOOR
Landing
The galleried landing overlooks the stairs with an arched window to the front, loft access and inset spotlights to the ceiling.
Bedroom 1
4.1m x 3.86m
A double bedroom with window to the rear enjoying the views and central heating radiator.
Dressing Room
4.75m x 3.89m
Located off the bedroom within the extension over the garage. Featuring a good range of built in furniture with rails and shelving, window to the rear, 2 automated velux rooflights to the high angled ceiling and radiator.
En Suite
2.26m x 1.96m
With modern 3 piece suite comprising low flush wc, vanity washbasin and shower enclosure, heated towel rail, obscure glazed window to the front, heated towel rail, extractor and inset spotlights to the high angled ceiling.
Bedroom 2
3.6m x 2.92m
A double bedroom with windows to the rear enjoying the views, fitted 2 door wardrobe and central heating radiator.
Bedroom 2
3.7m x 2.87m
A double bedroom with windows to the front, central heating radiator.
Bedroom 4
3.2m x 2.95m
Another double bedroom with window to the side and central heating radiator.
Bedroom 5
2.97m x 2.03m
A good sized single bedroom with window to the rear and central heating radiator.
Bathroom
4.2m x 1.96m
A large house bathroom with 2 obscure glazed windows to the front, low flush wc, twin vanity washbasin, shower enclosure and bath with central mixer tap, heated towel rail, inset spotlights to the ceiling, shaver point and extractor.
OUTSIDE
To the front of the house a tarmac driveway leads to the generous block paved courtyard with space to park a number of vehicles and features a good sized wooden garden shed.
Rear Garden
The enclosed rear garden features a paved seating area, lawn, borders and a decked seating area. It adjoins fields to the rear and enjoys superb views beyond.
Viewing
By appointment with Wm Sykes & Son.
Location
From the centre of Scholes head up Paris Road then turn left onto White Wells Road, follow this road along and White Wells Gardens will be found towards the end on the left hand side. Head down the slope and continue into the lower section of the development where the property will be found up a driveway on the right hand side.
Additional Information
The property is Freehold. Energy rating TBC, Council tax band F. The ‘Ofcom’ on-line checker shows a range of broadband services, including ‘Ultrafast’, are available in this area and mobile coverage at the property is offered by several providers.
Brochures
Particulars- COUNCIL TAXA payment made to your local authority in order to pay for local services like schools, libraries, and refuse collection. The amount you pay depends on the value of the property.Read more about council Tax in our glossary page.
- Band: TBC
- PARKINGDetails of how and where vehicles can be parked, and any associated costs.Read more about parking in our glossary page.
- Garage,Driveway,Off street
- GARDENA property has access to an outdoor space, which could be private or shared.
- Yes
- ACCESSIBILITYHow a property has been adapted to meet the needs of vulnerable or disabled individuals.Read more about accessibility in our glossary page.
- Ask agent
White Wells Gardens, Scholes, Holmfrth, HD9

Add an important place to see how long it'd take to get there from our property listings.
__mins driving to your place




Notes
Staying secure when looking for property
Ensure you're up to date with our latest advice on how to avoid fraud or scams when looking for property online.
Visit our security centre to find out moreDisclaimer - Property reference WMS260301. The information displayed about this property comprises a property advertisement. Rightmove.co.uk makes no warranty as to the accuracy or completeness of the advertisement or any linked or associated information, and Rightmove has no control over the content. This property advertisement does not constitute property particulars. The information is provided and maintained by WM. Sykes & Son, Holmfirth. Please contact the selling agent or developer directly to obtain any information which may be available under the terms of The Energy Performance of Buildings (Certificates and Inspections) (England and Wales) Regulations 2007 or the Home Report if in relation to a residential property in Scotland.
*This is the average speed from the provider with the fastest broadband package available at this postcode. The average speed displayed is based on the download speeds of at least 50% of customers at peak time (8pm to 10pm). Fibre/cable services at the postcode are subject to availability and may differ between properties within a postcode. Speeds can be affected by a range of technical and environmental factors. The speed at the property may be lower than that listed above. You can check the estimated speed and confirm availability to a property prior to purchasing on the broadband provider's website. Providers may increase charges. The information is provided and maintained by Decision Technologies Limited. **This is indicative only and based on a 2-person household with multiple devices and simultaneous usage. Broadband performance is affected by multiple factors including number of occupants and devices, simultaneous usage, router range etc. For more information speak to your broadband provider.