
The Chestnuts, Hinstock, TF9

- PROPERTY TYPE
Semi-Detached
- BEDROOMS
3
- BATHROOMS
1
- SIZE
Ask agent
- TENUREDescribes how you own a property. There are different types of tenure - freehold, leasehold, and commonhold.Read more about tenure in our glossary page.
Freehold
Key features
- No upward chain – A fantastic opportunity to secure a three-bedroom semi-detached home and move at a pace that suits you.
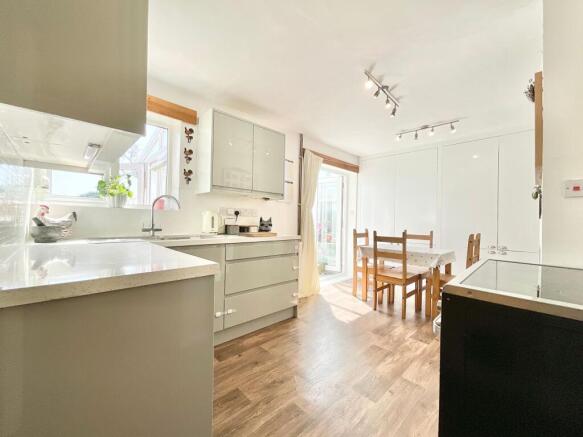
- Spacious kitchen diner – The heart of the home, featuring grey gloss units, a log burner and extensive built-in storage.
- Conservatory with field views – A bright additional reception space with French doors opening onto the rear garden.
- Generous rear garden – Recently updated with a lawn and BBQ area, enjoying attractive views across neighbouring fields.
- Solar panels & driveway parking – Fully paid-off solar panels, private off-road parking, utility room and ground floor cloakroom.
Description
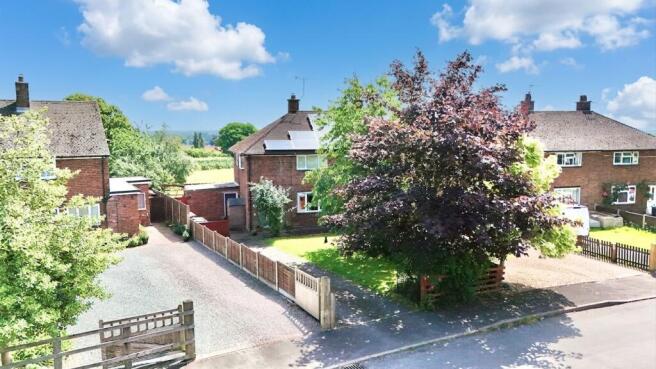
A home ready to crack open its potential! If you've been searching for a property that's ready to blossom into your dream home, then it's time to gather beneath the branches of 9 The Chestnuts. Offered with no upward chain, this three-bedroom semi-detached home is packed with character, practical living space and exciting potential for the future. Nestled on the outskirts of Hinstock, this is a home where roots can be planted, memories can grow, and new beginnings can flourish.
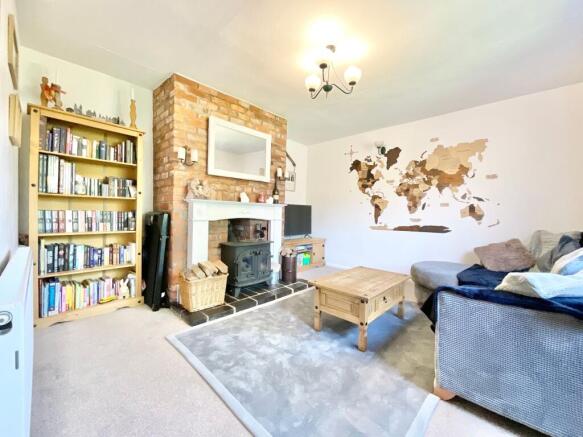
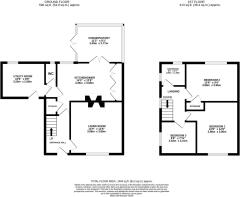
Push open the front door and you'll be welcomed into a bright entrance hall, where wood-effect flooring sets the tone for the warm and inviting spaces beyond. From here, stairs rise to the first floor, while doors lead into the heart of the home. The living room is a wonderfully generous reception space, perfect for cosy evenings and family gatherings alike. Soft carpeting lies underfoot, while a front-facing window allows natural light to pour in. Taking centre stage is a charming feature fireplace framed by an attractive brick surround wall, the perfect spot to gather around when the evenings draw in. Flowing through to the kitchen/diner, you'll discover the true heartwood of the property. Designed with both everyday living and entertaining in mind, this sociable space features wood-effect flooring, an array of stylish grey gloss cabinets, complementary worktops, and plenty of storage. A feature log burner adds warmth and character, while an entire wall of built-in storage ensures there's a place for everything. Whether you're preparing family meals or hosting friends, this is a room where conversations can naturally branch out. From the dining area, French doors open into the conservatory, a bright and airy space wrapped in windows that frame views of the garden and neighbouring countryside beyond. French doors also provide direct access outside, allowing indoor and outdoor living to seamlessly intertwine. Back from the kitchen, you'll pass a convenient ground floor cloakroom before reaching the utility room. Continuing the practical theme, this useful space offers matching worktops, wood-effect flooring, a rear-facing window, and access to the driveway via a charming barn-style door.
Head upstairs to discover three bedrooms and the family bathroom. The principal bedroom occupies a generous position at the front of the home. Currently arranged as a delightful children's bedroom, it once comfortably accommodated a king-size bed, showcasing its impressive proportions. Carpet provides comfort underfoot, although beneath lies sanded wooden flooring for those who prefer a more natural finish. A large front-facing window fills the room with natural light throughout the day. Bedroom two enjoys a peaceful position overlooking the rear garden and neighbouring fields beyond. Featuring original sanded wooden flooring and built-in storage, this room offers both character and practicality, with countryside views that are sure to leave a lasting impression. The third bedroom currently serves as a home office/games room, complete with carpeting and a side-facing window. However, its versatility means it could easily be transformed into a comfortable third bedroom should your needs grow. Completing the first floor is the family bathroom, fitted with a bath, shower above, WC and wash basin, while dual-aspect windows help create a bright and airy atmosphere.
Step outside and discover a garden that's recently been refreshed and reimagined. A lawn provides space for children and pets to play, while a dedicated BBQ area and pergola seating space create the perfect setting for summer entertaining. Beyond the garden, attractive views stretch across the neighbouring field, providing a wonderful sense of openness and countryside charm. Adding further appeal are the property's fully paid-off solar panels, helping to provide energy efficiency and long-term savings. To the front, a private driveway offers convenient off-road parking and easy day-to-day practicality.
Positioned on the edge of the popular village of Hinstock, this home enjoys the best of both worlds, a peaceful setting with everyday essentials close at hand. Local amenities and the village primary school are nearby, while the A41 provides excellent transport connections. The market towns of Newport, Market Drayton and Eccleshall are all within easy reach, offering a wider selection of shopping, leisure facilities, schooling and commuting options.
Like the mighty chestnut tree itself, this is a home with strong foundations, plenty of character, and room to grow. Whether you're looking for your first family home, your next project, or a property you can truly make your own, 9 The Chestnuts presents an opportunity that's ripe for the picking. Give us a call today to book your viewing - .
Location
Set within the village of Hinstock where there is a primary school, pub and village shop/delicatessen/post office. Just a short drive away you will find all of your necessary amenities in either of the Market Towns of Newport or Market Drayton where there are major supermarkets, and a mixture of chain and independent shops, swimming pools, even a little theatre/cinema.
- COUNCIL TAXA payment made to your local authority in order to pay for local services like schools, libraries, and refuse collection. The amount you pay depends on the value of the property.Read more about council Tax in our glossary page.
- Band: B
- PARKINGDetails of how and where vehicles can be parked, and any associated costs.Read more about parking in our glossary page.
- Yes
- GARDENA property has access to an outdoor space, which could be private or shared.
- Yes
- ACCESSIBILITYHow a property has been adapted to meet the needs of vulnerable or disabled individuals.Read more about accessibility in our glossary page.
- Ask agent
Energy performance certificate - ask agent
The Chestnuts, Hinstock, TF9

Add an important place to see how long it'd take to get there from our property listings.
__mins driving to your place
Affordability



Get an instant, personalised result:
- Show sellers you’re serious
- Secure viewings faster with agents
- No impact on your credit score
Notes
Staying secure when looking for property
Ensure you're up to date with our latest advice on how to avoid fraud or scams when looking for property online.
Visit our security centre to find out moreDisclaimer - Property reference e3bfc46d-8f47-40ed-a427-c7eaf7c2066f. The information displayed about this property comprises a property advertisement. Rightmove.co.uk makes no warranty as to the accuracy or completeness of the advertisement or any linked or associated information, and Rightmove has no control over the content. This property advertisement does not constitute property particulars. The information is provided and maintained by James Du Pavey, Eccleshall. Please contact the selling agent or developer directly to obtain any information which may be available under the terms of The Energy Performance of Buildings (Certificates and Inspections) (England and Wales) Regulations 2007 or the Home Report if in relation to a residential property in Scotland.
*This is the average speed from the provider with the fastest broadband package available at this postcode. The average speed displayed is based on the download speeds of at least 50% of customers at peak time (8pm to 10pm). Fibre/cable services at the postcode are subject to availability and may differ between properties within a postcode. Speeds can be affected by a range of technical and environmental factors. The speed at the property may be lower than that listed above. You can check the estimated speed and confirm availability to a property prior to purchasing on the broadband provider's website. Providers may increase charges. The information is provided and maintained by Decision Technologies Limited. **This is indicative only and based on a 2-person household with multiple devices and simultaneous usage. Broadband performance is affected by multiple factors including number of occupants and devices, simultaneous usage, router range etc. For more information speak to your broadband provider.