
Sandhills Road, Salcombe

- PROPERTY TYPE
Semi-Detached
- BEDROOMS
3
- BATHROOMS
2
- SIZE
1,447 sq ft
134 sq m
- TENUREDescribes how you own a property. There are different types of tenure - freehold, leasehold, and commonhold.Read more about tenure in our glossary page.
Freehold
Key features
- Lovely sea views
- Modernised house
- Open plan living
- South facing terrace
- Studio room
- Beautifully presented
- Pretty gardens
- Two garages
- Parking
- Walk to North Sands beach
Description
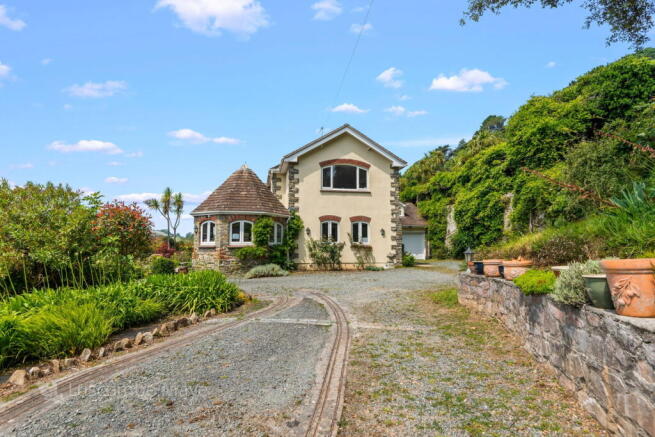
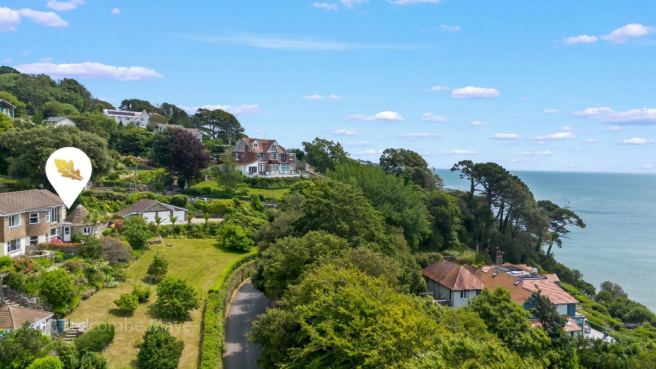
The Palms is approached from the highly sought after Sandhills Road via a gated driveway, leading past a generous parking area and two adjoining garages to the entrance, discreetly positioned at the rear of the property. Enjoying a desirable south-westerly aspect, the house benefits from an abundance of natural light throughout the day, while commanding delightful sea views. Extensively refurbished and thoughtfully extended in 2018, the property now offers an exceptional family home combining contemporary comfort with stunning design.
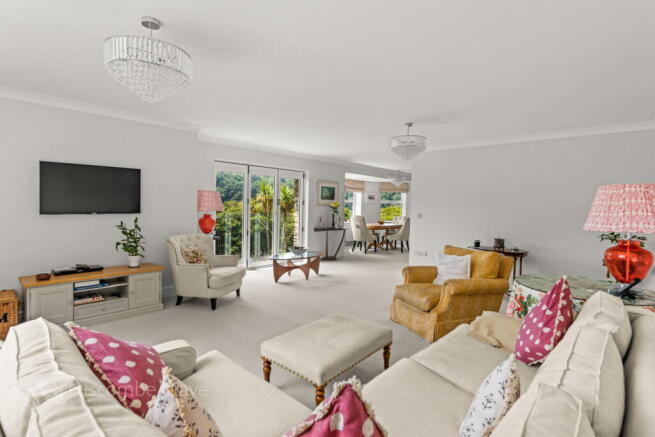
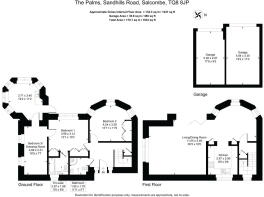
Upon entering, a spacious reception hallway welcomes you and leads to the cleverly designed upside-down home, created to maximise the stunning coastal outlook. Stairs rise to the impressive first-floor living space, where an open-plan layout is flooded with natural light from a large bay window within the dining area, a Juliet balcony, and a striking feature radius window in the sitting room. From here, glorious views stretch across the gardens towards the sea, creating a truly special setting.
The beautifully appointed kitchen is fitted with Shaker-style oak units complemented by elegant marble worktops and a comprehensive range of integrated Neff appliances, including an induction hob with extractor, double oven and grill, microwave, dishwasher, fridge-freezer and washing machine.
The ground floor provides well-proportioned bedroom accommodation. The principal bedroom benefits from fitted wardrobes and a stylish en-suite bathroom with a shower over the bath. Bedroom Two is another generous double room featuring the attractive bay window and fitted wardrobes. A modern family shower room serves the remaining accommodation.
Bedroom Three offers excellent versatility and is equally suited as a guest bedroom, home office or study. From here, a door leads into the delightful studio – a unique seven-sided room added as part of the 2018 extension. Recently used as an artist's studio, this charming space enjoys sunlight throughout the day thanks to its multiple windows. It is well equipped with Karndean-style flooring, a sink with tiled splashback, fitted storage cupboards, and direct access onto the terrace, making it equally suitable as a hobby room, creative workspace or garden room.
Outside, the beautifully maintained gardens are a particular highlight of The Palms. Designed to be both attractive and manageable (complete with docking station for Krass robotic lawn mower), they comprise areas of lawn, mature shrub and flower borders, and a generous stone terrace enjoying wonderful sea views – an idyllic setting for al fresco dining or entertaining. An external power point further enhances the practicality of this outdoor space.
The two adjoining garages are attractively finished with stone cladding and brick detailing, each benefiting from electric up-and-over doors, power and lighting. Adjacent to the garages is a separate gravelled parking area providing ample off-road parking for several vehicles.
VIEWING ARRANGEMENTS
Strictly by appointment with Luscombe Maye, Salcombe
DIRECTIONS
What3words - ///digits.spoke.statement
MATERIAL INFORMATION
To ensure legal compliance, we require our sellers to complete a Property Information Questionnaire or provide a Material Information Guide along with the title document. If available, please scan the QR code or access the additional online material information. Alternatively, you can contact our team for this information.
Costs and tenure
Tenure: Freehold
Council tax band: F
EPC rating: D
The building
Detached house, standard brick and block construction
3 bedrooms, 2 bathrooms
Accessibility adaptations: None
Loft: insulated and boarded, accessed by Loft hatch in kitchen with drop down ladder.
Outside areas: Front garden and Side garden
No spray foam insulation
Services
Mains electricity
Mains water
Mains foul drainage
No mains surface water drainage
Mains gas central heating
Heating features: Double glazing
Broadband: FTTC (Fibre to the Cabinet)
Mobile coverage: O2 ok, Vodafone poor, Three ok, EE ok
Parking: Garage, Gated, and Off Street
Not in a controlled parking zone
No disabled parking available
Risks and restrictions
Not a listed building
Not in a conservation area
Tree preservation order present
Title register restrictions (DN553760):
- Only one private dwelling or professional residence is permitted on the plot; it cannot be used for trade, manufacturing, or business purposes.
- No advertising signs, posters, or billboards may be displayed on the property.
- Laundry or linen must not be hung outside unless it is within a walled yard area.
- Any new buildings or changes to the external appearance of the house must have plans approved by the original land seller or their successors.
- The house must face a specific direction (South, Southeast, or Southwest) to ensure it aligns correctly with the road.
- No buildings or structures can be built between the designated building line and the road.
- Soil, stone, or turf cannot be removed from the land except for what is necessary for building foundations or garden levelling.
- The property must not be named or called 'Fairhaven'.
- (Currently reflected on the title but in the process of being removed) - A neighbour has a 'right of pre-emption' over the property. This is a legal right of first refusal, meaning if the owner decides to sell, they may have to offer it to that neighbour first. This is recorded as a 'unilateral notice', which is a note on the register to protect a third party's interest.
Non-coal mining area: yes
No specialist issues recorded
Onward chain: no
All information is provided without warranty. Contains HM Land Registry data © Crown copyright and database right 2021. This data is licensed under the Open Government Licence v3.0.
The information contained is intended to help you decide whether the property is suitable for you. You should verify any answers which are important to you with your property lawyer or surveyor or ask for quotes from the appropriate trade experts: builder, plumber, electrician, damp, and timber expert.
Brochures
Brochure 1Brochure 2Full Details- COUNCIL TAXA payment made to your local authority in order to pay for local services like schools, libraries, and refuse collection. The amount you pay depends on the value of the property.Read more about council Tax in our glossary page.
- Band: F
- PARKINGDetails of how and where vehicles can be parked, and any associated costs.Read more about parking in our glossary page.
- Garage,Driveway,Off street
- GARDENA property has access to an outdoor space, which could be private or shared.
- Private garden,Patio
- ACCESSIBILITYHow a property has been adapted to meet the needs of vulnerable or disabled individuals.Read more about accessibility in our glossary page.
- No wheelchair access
Sandhills Road, Salcombe

Add an important place to see how long it'd take to get there from our property listings.
__mins driving to your place
Affordability

About Luscombe Maye, Salcombe
2 Island Square, Island Street, Salcombe, TQ8 8DP

Notes
Staying secure when looking for property
Ensure you're up to date with our latest advice on how to avoid fraud or scams when looking for property online.
Visit our security centre to find out moreDisclaimer - Property reference S1787213. The information displayed about this property comprises a property advertisement. Rightmove.co.uk makes no warranty as to the accuracy or completeness of the advertisement or any linked or associated information, and Rightmove has no control over the content. This property advertisement does not constitute property particulars. The information is provided and maintained by Luscombe Maye, Salcombe. Please contact the selling agent or developer directly to obtain any information which may be available under the terms of The Energy Performance of Buildings (Certificates and Inspections) (England and Wales) Regulations 2007 or the Home Report if in relation to a residential property in Scotland.
*This is the average speed from the provider with the fastest broadband package available at this postcode. The average speed displayed is based on the download speeds of at least 50% of customers at peak time (8pm to 10pm). Fibre/cable services at the postcode are subject to availability and may differ between properties within a postcode. Speeds can be affected by a range of technical and environmental factors. The speed at the property may be lower than that listed above. You can check the estimated speed and confirm availability to a property prior to purchasing on the broadband provider's website. Providers may increase charges. The information is provided and maintained by Decision Technologies Limited. **This is indicative only and based on a 2-person household with multiple devices and simultaneous usage. Broadband performance is affected by multiple factors including number of occupants and devices, simultaneous usage, router range etc. For more information speak to your broadband provider.