
Poynder Place, Hilmarton, Calne

- PROPERTY TYPE
Detached
- BEDROOMS
5
- BATHROOMS
2
- SIZE
2,132 sq ft
198 sq m
- TENUREDescribes how you own a property. There are different types of tenure - freehold, leasehold, and commonhold.Read more about tenure in our glossary page.
Freehold
Key features
- DETACHED VILLAGE HOME
- FIVE DOUBLE BEDROOMS
- DOUBLE GARAGE
- FOUR CAR DRIVE
- FAMILY DINING KITCHEN
- LIVING ROOM & GARDEN ROOM
- BATHROOM & EN-SUITE
- LANDSCAPED GARDEN
- CLOAKROOM (PREVIOUS EXTRA BATHROOM)
- ANNEX OPPORTUNITY
Description
Location- Hilmarton Village - The home is placed in the Heart of Hilmarton Village with views out over open countryside. The Village is supported by a Village School, Church, Village Hall and The Duke (restaurant. pub, cafe and small shop). Surrounding the Village is some of the most wonderful countryside that Wiltshire has to offer.
The nearby County Towns are steeped in history with Calne being famous for Wiltshire Ham, a Heritage Quarter and the discovery of Oxygen. The Village as a note has over thirty listed buildings.
Access & Areas Close By - To the North is Lyneham, Royal Wootton Bassett, Swindon and the M4 eastbound. West takes you to Chippenham, Bath and the M4 westbound. There is a route East through Compton Bassett to Cherhill White Horse, Silbury Hill, Historic Avebury and then to Marlborough. The County Town of Calne is just to the South.
There is a regular bus service between Chippenham and Swindon rail stations (approximately every 20 minutes during the day) that travels through Calne, Calne Tesco Superstore, Lyneham and Royal Wootton Bassett.
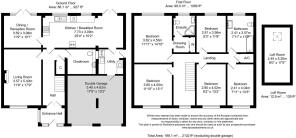
Entrance Porch - 2.29m x 1.45m (7'6 x 4'9) - Generous in size, the porch has a window that looks out over the front garden and a door to the formal hall.
Formal Hall - 5.28m x 2.08m including stairs (17'4 x 6'10 includ - Doors give access to the living room, family dining kitchen and to the guest cloakroom. Stairs rise to the first floor. There is ample room for a number of items of sizeable furniture. Store cupboard.
Guest Cloakroom (Previous Bathroom) - 2.62m x 2.13m (8'7 x 7') - The room features bespoke fitted vanity cabinets that offer a water closet with concealed cistern and an inset wash basin. Wall light points, tile floor and tile finishes. The cloakroom is spacious and can easily accommodate a double walk-in shower or a bath.
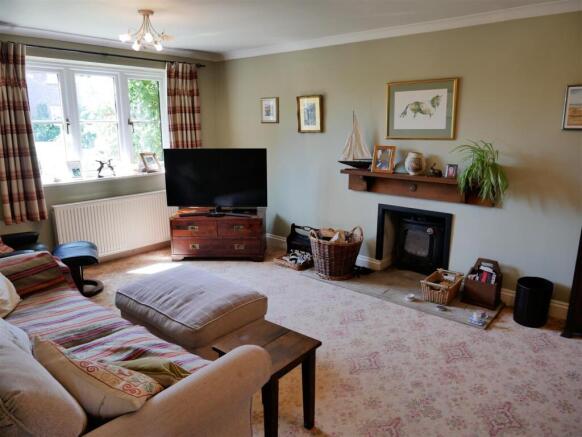
Living Room - 5.41m x 3.58m (17'9 x 11'9) - A window views out over the front garden and there is the focal point of a fireplace with log burner. Timber mantle. There is space for a number of sofas and further items of living room furniture.
Family Dining Kitchen - 7.70m x 3.07m (25'3 x 10'1) - Two windows view out over the rear garden and French doors open outside. There is a door to the utility and one to the garden family room.
Fitted are floor cabinets with work surfaces and a large larder cupboard. Inset one and a half enamel sink with drainer with tile finishes. Space has been allowed for a washing machine and there is a range cooker (electric ovens and bottle gas hob). Two glass fronted wall cabinets. Tile floor.
This room can be arranged in multiple ways with ample space for a large dining table, chairs and sofa for example.
Garden Family Room - 3.58m x 3.20m (11'9 x 10'6) - Two windows view out over the rear garden. French doors open onto the rear patio and expand the living space in fine weather. A room with many uses- extra dining space, home office or another reception space.
Utility Room - 2.34m x 2.13m (7'8 x 7') - Door to the integral double garage. Floor cabinet with inset sink and drainer. Space for a washing machine and a further machine
First Floor Landing With Study Area - includes 2.13m x 1.40m study area ( includes 7' x - The landing gives access to all of the bedrooms and to the family bathroom. A window looks out to the front. There is room for a desk and extra furniture next to the window.
Master Bedroom - 4.57m x 3.68m (15' x 12'1) - A window views out over the rear garden. There is room for a super king size bed and extra furniture. An arch leads to the master dressing room.
Dressing Room - 2.21m x 1.52m including wardrobe (7'3 x 5' includi - Built-in double wardrobe. Door to the master en-suite.
Master En-Suite - 2.06m x 1.93m (6'9 x 6'4) - Window with privacy glass. Corner shower cubicle, water closet and a wash basin. Tile finishes. Towel rail radiator.
Bedroom Two - 4.22m x 3.68m (13'10 x 12'1) - Another large bedroom. A window views out over the front. There is space for a super king size bed plus extra items of large bedroom furniture.
Bedroom Three - 3.58m x 2.82m (11'9 x 9'3) - A window looks out over the rear garden. Space is available for a double bed and further furnishing.
Bedroom Four - 4.04m x 2.79m (13'3 x 9'2) - A window looks out over the front garden. Room for a double bed and extra furniture to complement.
Bedroom Five With Attic Room - 4.04m x 2.49m (13'3 x 8'2) - This bedroom has the bonus of a staircase that rises up to a boarded attic space. Great for teenage living or a good place for both work and hobbying. A window views out to the front.
Attic Room - 5.18m x 2.54m floor space (17' x 8'4 floor space) - Vaulted ceiling. Skylight window.
Family Bathroom - 3.53m x 2.44m (11'7 x 8') - Window with privacy glass, Timber panelling and tile finishes. Water closet and a pedestal wash basin. Towel rail raditor. Room for display furniture.
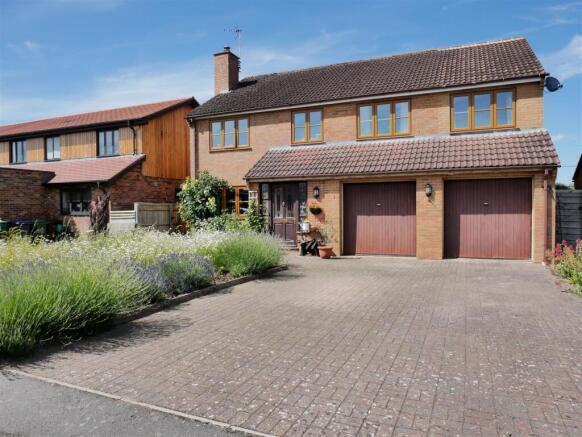
Integral Double Garage - 5.41m x 4.65m (17'9 x 15'3) - Access to the front is from two up and over doors. Power and light. Door to the utility room.
Four Car Wide Brick Drive - To the front of the home is a wide brick drive with parking for up to four vehicles.
Front Garden - This garden area is arranged a a nature garden with a multtude of planting that offer different displays throughout the year.
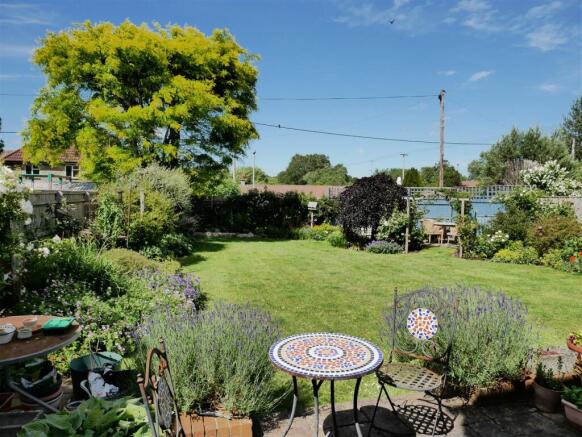
Rear Landscaped Garden - The garden has been developed with real thought to offer interest and areas of different character. Adjacent to the home is a raised patio area with space for outside furniture. The main part of the garden gives you a large flat lawn with deep well stocked flower beds. There are a selection of ornamental trees. At the end of the garden is a cultivation area. with a timber shed.
To one corner an Arbor leads you to a screened patio area that offers a lovely retreat or a further place to entertain.
Brochures
Poynder Place, Hilmarton, CalneBrochure- COUNCIL TAXA payment made to your local authority in order to pay for local services like schools, libraries, and refuse collection. The amount you pay depends on the value of the property.Read more about council Tax in our glossary page.
- Band: F
- PARKINGDetails of how and where vehicles can be parked, and any associated costs.Read more about parking in our glossary page.
- Garage
- GARDENA property has access to an outdoor space, which could be private or shared.
- Yes
- ACCESSIBILITYHow a property has been adapted to meet the needs of vulnerable or disabled individuals.Read more about accessibility in our glossary page.
- Ask agent

Add an important place to see how long it'd take to get there from our property listings.
__mins driving to your place
Affordability




Notes
Staying secure when looking for property
Ensure you're up to date with our latest advice on how to avoid fraud or scams when looking for property online.
Visit our security centre to find out moreDisclaimer - Property reference 34794152. The information displayed about this property comprises a property advertisement. Rightmove.co.uk makes no warranty as to the accuracy or completeness of the advertisement or any linked or associated information, and Rightmove has no control over the content. This property advertisement does not constitute property particulars. The information is provided and maintained by Butfield Breach, Calne. Please contact the selling agent or developer directly to obtain any information which may be available under the terms of The Energy Performance of Buildings (Certificates and Inspections) (England and Wales) Regulations 2007 or the Home Report if in relation to a residential property in Scotland.
*This is the average speed from the provider with the fastest broadband package available at this postcode. The average speed displayed is based on the download speeds of at least 50% of customers at peak time (8pm to 10pm). Fibre/cable services at the postcode are subject to availability and may differ between properties within a postcode. Speeds can be affected by a range of technical and environmental factors. The speed at the property may be lower than that listed above. You can check the estimated speed and confirm availability to a property prior to purchasing on the broadband provider's website. Providers may increase charges. The information is provided and maintained by Decision Technologies Limited. **This is indicative only and based on a 2-person household with multiple devices and simultaneous usage. Broadband performance is affected by multiple factors including number of occupants and devices, simultaneous usage, router range etc. For more information speak to your broadband provider.