
Warden Court, Cuckfield

- PROPERTY TYPE
Detached
- BEDROOMS
5
- BATHROOMS
2
- SIZE
Ask agent
- TENUREDescribes how you own a property. There are different types of tenure - freehold, leasehold, and commonhold.Read more about tenure in our glossary page.
Freehold
Description
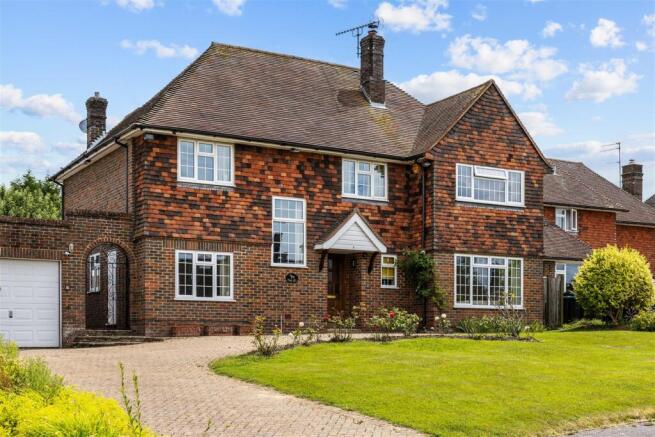
Occupying an enviable position within one of Cuckfield's most established and sought-after residential settings, Shirehill is an exceptional detached family home that has been cherished by the same family for nearly sixty years. Beautifully maintained whilst offering exciting scope for a new custodian to modernise and create their forever home, the property extends to over 2,230 sq ft including the garage, combining wonderfully proportioned accommodation with mature gardens and outstanding future potential.
From Warden Court, the heart of Cuckfield is just a short stroll away, where an array of independent boutiques, cafés, traditional pubs, restaurants and everyday conveniences await, including The Ockenden Manor Hotel & Spa, The Talbot, The White Harte, COOK, Marmalade Café, a village convenience store and pharmacy. Families are equally well catered for with the highly regarded Holy Trinity CE Primary School and Warden Park Secondary Academy both within easy walking distance, while Haywards Heath railway station is just over two miles away, providing fast services to London, Brighton and Gatwick.
Rarely do homes of this calibre become available within Warden Court, presenting an increasingly scarce opportunity to acquire a landmark family residence in one of the village's most desirable addresses.
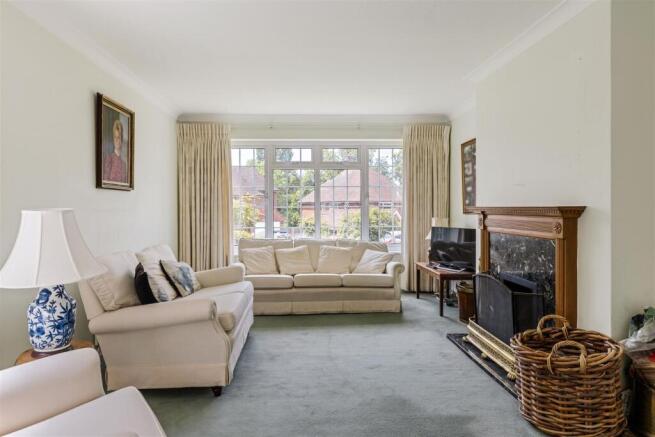
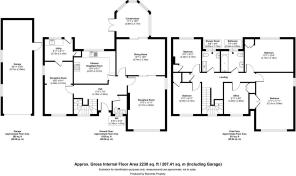
Space For Every Chapter... - The ground floor is a wonderful reflection of the quality and craftsmanship synonymous with the distinguished homes built within Warden Court during the 1960s. Constructed by respected local builder Andrew Shove, these homes were designed with family living at their heart, long before open-plan living became fashionable, resulting in generous room proportions, excellent ceiling heights and a layout that remains remarkably practical today. Arranged around a welcoming central hallway, the accommodation includes a spacious triple-aspect sitting room overlooking the front gardens, a separate dining room flowing effortlessly into the conservatory and a generous kitchen/breakfast room with adjoining utility and integral garage beyond. Beautifully preserved by the same family throughout its lifetime, the property now presents an exceptional opportunity for a new owner to sympathetically reimagine the ground floor, creating a stunning open-plan kitchen, dining and family space or extending further, subject to the necessary planning consents. It is a home that perfectly combines the craftsmanship and proportions of its era with the exciting opportunity to create something truly special for generations to come.
Timeless Proportions... - Upstairs, the feeling of space continues with five well-proportioned bedrooms arranged around a generous central landing, offering exceptional flexibility for growing families, guests or those working from home. The principal bedroom enjoys dual aspects and generous proportions, whilst the remaining bedrooms are served by both a family bathroom and separate shower room, making the layout ideally suited to modern family life. Like the ground floor, the first-floor accommodation reflects the generous room sizes and thoughtful design synonymous with homes built during this era, with an abundance of natural light throughout. Beyond the existing accommodation, the substantial roof space offers exciting potential to create an impressive principal suite, additional bedrooms or further living accommodation, subject to the necessary planning permissions and building regulations. Whether enjoyed exactly as it is today or thoughtfully enhanced over time, the first floor provides a wonderful balance of practicality, versatility and outstanding future potential.
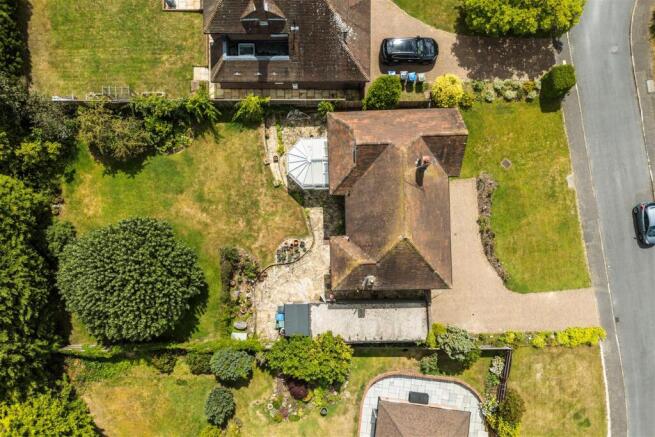
A Garden To Treasure... - Outside, ShireHill enjoys an exceptional setting, occupying a beautifully established 0.23-acre plot with an impressive frontage that immediately sets the tone for the home beyond. Set back from the road behind an expansive lawn, mature planting and a sweeping driveway, the house commands a striking presence with its handsome tile-hung elevations, balanced architecture and timeless 1960s design. A detached garage sits discreetly to one side, complementing the generous parking and enhancing the feeling of space around the property. The rear gardens have been lovingly nurtured for more than sixty years, creating a wonderfully private sanctuary that has matured beautifully over time. Expansive lawns are framed by specimen trees, colourful borders and an established collection of fruit trees, producing an ever-changing display throughout the seasons. Whether hosting family gatherings on the terrace, watching children enjoy the open lawn or simply relaxing amongst the surrounding greenery, the gardens provide an idyllic backdrop to everyday life. The generous plot also offers exciting potential to extend or remodel the property, subject to the necessary planning permissions, whilst comfortably retaining the scale and character of the gardens. Homes within the heart of Cuckfield offering such an impressive plot, established landscaping and future potential are becoming increasingly rare.
Out & About... - Warden Court has long been regarded as one of Cuckfield's premier residential addresses, occupying the historic grounds of the former Warden Court estate and surrounded by an attractive collection of substantial detached homes. The village itself remains one of Mid Sussex's most desirable places to call home, blending historic character with an exceptional sense of community. A gentle stroll leads directly to the picturesque High Street, where independent boutiques, artisan cafés, welcoming pubs and award-winning restaurants sit alongside everyday essentials including COOK, Marmalade Café, The White Harte, The Talbot, a pharmacy, convenience store, delicatessen and an excellent selection of local independent retailers
Families are drawn to the area by the outstanding reputation of Holy Trinity CE Primary School, Warden Park Secondary Academy, together with renowned independent schools including Ardingly College, Great Walstead School, Burgess Hill Girls and Handcross Park. Beyond the village, miles of countryside walks across the High Weald begin almost from the doorstep, whilst Haywards Heath railway station, just over two miles away, offers regular direct services to London Victoria, London Bridge, Gatwick Airport and Brighton.
Combining an unrivalled village setting, over sixty years of cherished family ownership and the enduring quality of a home built to stand the test of time, Shirehill presents an exceptionally rare opportunity to become the next custodian of one of Warden Court's most distinguished family homes, a home ready to begin its next remarkable chapter.
Brochures
Warden Court, CuckfieldBrochure- COUNCIL TAXA payment made to your local authority in order to pay for local services like schools, libraries, and refuse collection. The amount you pay depends on the value of the property.Read more about council Tax in our glossary page.
- Ask agent
- PARKINGDetails of how and where vehicles can be parked, and any associated costs.Read more about parking in our glossary page.
- Yes
- GARDENA property has access to an outdoor space, which could be private or shared.
- Yes
- ACCESSIBILITYHow a property has been adapted to meet the needs of vulnerable or disabled individuals.Read more about accessibility in our glossary page.
- Ask agent
Energy performance certificate - ask agent

Add an important place to see how long it'd take to get there from our property listings.
__mins driving to your place
Affordability




Notes
Staying secure when looking for property
Ensure you're up to date with our latest advice on how to avoid fraud or scams when looking for property online.
Visit our security centre to find out moreDisclaimer - Property reference 34794520. The information displayed about this property comprises a property advertisement. Rightmove.co.uk makes no warranty as to the accuracy or completeness of the advertisement or any linked or associated information, and Rightmove has no control over the content. This property advertisement does not constitute property particulars. The information is provided and maintained by PSP Homes, Mid Sussex. Please contact the selling agent or developer directly to obtain any information which may be available under the terms of The Energy Performance of Buildings (Certificates and Inspections) (England and Wales) Regulations 2007 or the Home Report if in relation to a residential property in Scotland.
*This is the average speed from the provider with the fastest broadband package available at this postcode. The average speed displayed is based on the download speeds of at least 50% of customers at peak time (8pm to 10pm). Fibre/cable services at the postcode are subject to availability and may differ between properties within a postcode. Speeds can be affected by a range of technical and environmental factors. The speed at the property may be lower than that listed above. You can check the estimated speed and confirm availability to a property prior to purchasing on the broadband provider's website. Providers may increase charges. The information is provided and maintained by Decision Technologies Limited. **This is indicative only and based on a 2-person household with multiple devices and simultaneous usage. Broadband performance is affected by multiple factors including number of occupants and devices, simultaneous usage, router range etc. For more information speak to your broadband provider.