
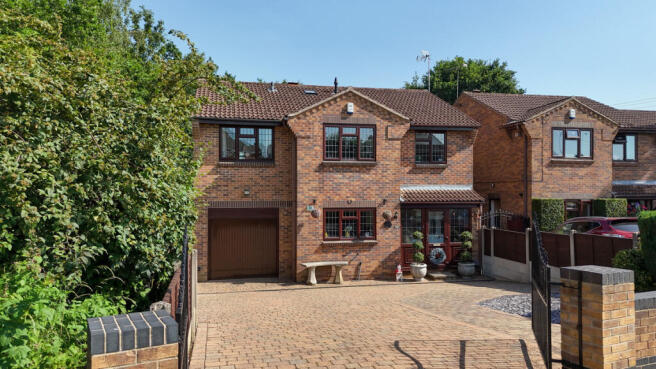
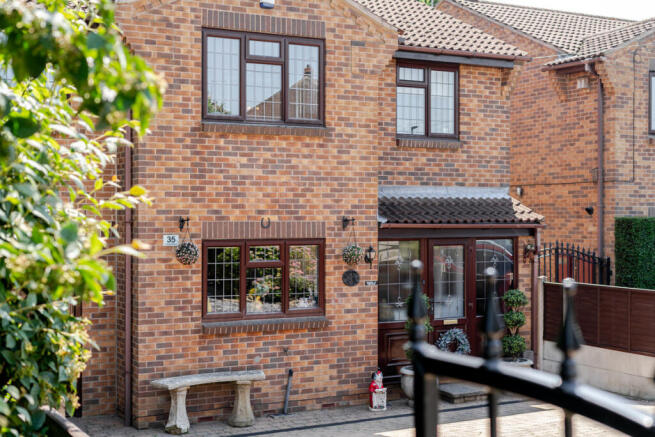
Coppice Drive, Heanor, DE75 7BW

- PROPERTY TYPE
Detached
- BEDROOMS
5
- BATHROOMS
3
- SIZE
2,240 sq ft
208 sq m
- TENUREDescribes how you own a property. There are different types of tenure - freehold, leasehold, and commonhold.Read more about tenure in our glossary page.
Freehold
Key features
- Beautifully presented five bedroom detached family home extending to approximately 2,240 sq. ft.
- Landscaped tiered gardens designed for entertaining with multiple seating and relaxation areas.
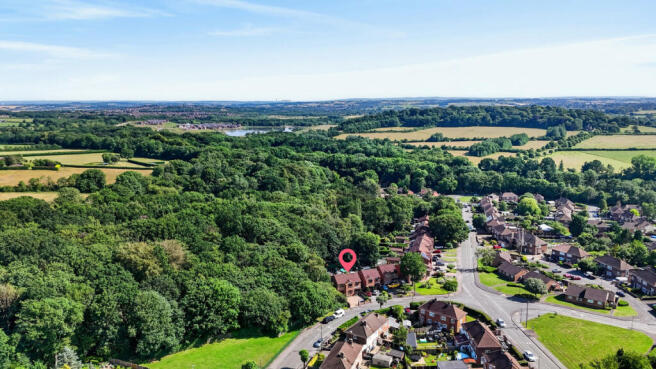
- Directly adjoining Shipley Country Park with immediate access to over 700 acres of woodland and countryside.
- Versatile living accommodation including a gym, games room and detached home office.
- Spacious kitchen and dining room forming the heart of the home, ideal for modern family living.
- Luxury eight person infrared sauna, with built in speakers and disco lights.
- Excellent location with convenient access to Derby, Nottingham, the M1 and highly regarded local schools.
- Freehold | Council Tax Band: D | EPC Rating: C
Description
Thoughtfully arranged across more than 2,200 sq. ft., the property has been designed with flexibility at its heart. From the generous kitchen and dining room that naturally brings people together, to the dedicated gym, games room, home office and beautifully proportioned family sitting room overlooking the gardens, every space has been created to adapt effortlessly to modern family life. Whether entertaining on a large scale, working from home or equally enjoying quieter moments surrounded by nature, this is a home that evolves with every stage of life.
Ground Floor:
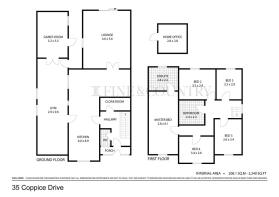
A welcoming entrance hall provides access to the principal living accommodation, creating an immediate sense of space and flow throughout the home.
The generous kitchen and dining room forms the heart of the property, offering ample space for everyday family life, relaxed dining and entertaining. Positioned to the front of the home, it enjoys an open outlook over the driveway while providing seamless access to the surrounding living spaces.
Leading directly from the kitchen is an impressive gym, creating a dedicated wellness space that could equally lend itself to a variety of alternative uses depending on a purchaser's lifestyle. Beyond this, the games room provides a superb additional reception area, ideal for entertaining, a cinema room, children's playroom or hobby space.
To the rear of the property, the beautifully proportioned family sitting room offers a more peaceful setting in which to relax, with doors opening onto the garden and creating a wonderful connection between the indoor and outdoor entertaining spaces.
Completing the ground floor are a practical utility room, guest cloakroom and WC, ensuring the home functions just as effortlessly for busy family life as it does for larger social occasions.
First Floor:
The first floor continues the home's theme of flexibility, offering five well-proportioned bedrooms designed to accommodate growing families, visiting guests or those requiring additional workspace.
The principal bedroom benefits from its own en suite shower room, creating a private retreat away from the main living accommodation, whilst the remaining bedrooms are served by a well-appointed family bathroom.
Each bedroom enjoys an abundance of natural light, with the versatile layout allowing purchasers to tailor the accommodation to suit their individual needs, whether that be additional guest accommodation, dressing rooms, home offices or children's bedrooms.
Outside:
Life at 35 Coppice Drive extends far beyond the walls of the house.
Beautifully landscaped across a series of thoughtfully designed levels, they provide a variety of outdoor spaces to enjoy throughout the seasons. From generous patios designed for al fresco dining and entertaining, to quieter seating areas overlooking the mature gardens, each level has been carefully considered to create its own unique atmosphere.
Adding further versatility is a detached home office, providing an ideal environment for remote working, alongside the impressive eight person sauna, offering a luxurious space in which to relax and unwind.
Beyond the garden lies one of the property's most remarkable assets. A pathway immediately alongside the home provides direct access into Shipley Country Park, where more than 700 acres of woodland, lakes, open countryside and scenic walking trails can be explored. Several neighbouring properties have created private gates directly into the park, demonstrating the unique lifestyle this exceptional setting offers.
Whether it's an early morning walk with the dog, an afternoon cycle through the woodland trails or simply enjoying the peace and tranquillity of nature, this is a home where the outdoors truly becomes an extension of everyday life.
Location:
35 Coppice Drive occupies an enviable position within a highly regarded residential setting, perfectly balancing peaceful surroundings with excellent everyday convenience.
Backing directly onto the magnificent Shipley Country Park, residents enjoy immediate access to over 700 acres of protected woodland, picturesque lakes, nature trails and open countryside, making it an exceptional location for walkers, cyclists and outdoor enthusiasts alike.
Despite its idyllic setting, the property remains exceptionally well connected. Excellent road links provide convenient access to Derby, Nottingham and the M1 motorway, while a wide range of local amenities, highly regarded schools and leisure facilities are all within easy reach.
Offering the rare combination of generous family accommodation, exceptional entertaining space and one of the area's finest outdoor settings, 35 Coppice Drive presents an exceptional way of life that is every bit as impressive as the home itself.
Services, Utilities & Property Information:
Tenure: Freehold
Council Tax Band: D
Local Authority: Amber Valley
EPC Rating: C
Property Construction: Standard
Electricity supply: Mains
Water supply: Mains
Drainage & Sewerage: Mains
Heating: Mains Gas
Broadband: Full Fibre Coverage is available - we advise you to check with your provider.
Mobile signal/coverage: Some 5G coverage is available - we advise you to check with your provider.
Parking: Private driveway provides parking for multiple vehicles.
Total Internal Floor Area: 2240 sq ft
Special Notes:
We are advised that the property is located in an area with historic coal mining activity. Buyers are advised to carry out the usual conveyancing searches, including a coal mining search.
A report has indicated a potential surface water flood risk in the area, however the seller has confirmed that the property has not experienced flooding during their ownership.
For further details, please speak to the agent.
Viewing Arrangements:
Strictly via appointment only, please contact the sole agent, Kelly Rhodes of Fine & Country South Derbyshire, Ashbourne and Matlock.
Disclaimer
All measurements are approximate and quoted in metric with imperial equivalents and for general guidance only and whilst every attempt has been made to ensure accuracy, they must not be relied on.
The fixtures, fittings and appliances referred to have not been tested and therefore no guarantee can be given and that they are in working order.
Internal photographs are reproduced for general information and it must not be inferred that any item shown is included with the property.
Whilst we carryout our due diligence on a property before it is launched to the market and we endeavour to provide accurate information, buyers are advised to conduct their own due diligence.
Our information is presented to the best of our knowledge and should not solely be relied upon when making purchasing decisions. The responsibility for verifying aspects such as flood risk, easements, covenants and other property related details rests with the buyer.
- COUNCIL TAXA payment made to your local authority in order to pay for local services like schools, libraries, and refuse collection. The amount you pay depends on the value of the property.Read more about council Tax in our glossary page.
- Band: D
- PARKINGDetails of how and where vehicles can be parked, and any associated costs.Read more about parking in our glossary page.
- Yes
- GARDENA property has access to an outdoor space, which could be private or shared.
- Yes
- ACCESSIBILITYHow a property has been adapted to meet the needs of vulnerable or disabled individuals.Read more about accessibility in our glossary page.
- Ask agent
Coppice Drive, Heanor, DE75 7BW

Add an important place to see how long it'd take to get there from our property listings.
__mins driving to your place
Affordability

About Fine & Country, Derby
The Old Post Office, Victoria Street, Derby, DE1 1EQ

Notes
Staying secure when looking for property
Ensure you're up to date with our latest advice on how to avoid fraud or scams when looking for property online.
Visit our security centre to find out moreDisclaimer - Property reference RX815473. The information displayed about this property comprises a property advertisement. Rightmove.co.uk makes no warranty as to the accuracy or completeness of the advertisement or any linked or associated information, and Rightmove has no control over the content. This property advertisement does not constitute property particulars. The information is provided and maintained by Fine & Country, Derby. Please contact the selling agent or developer directly to obtain any information which may be available under the terms of The Energy Performance of Buildings (Certificates and Inspections) (England and Wales) Regulations 2007 or the Home Report if in relation to a residential property in Scotland.
*This is the average speed from the provider with the fastest broadband package available at this postcode. The average speed displayed is based on the download speeds of at least 50% of customers at peak time (8pm to 10pm). Fibre/cable services at the postcode are subject to availability and may differ between properties within a postcode. Speeds can be affected by a range of technical and environmental factors. The speed at the property may be lower than that listed above. You can check the estimated speed and confirm availability to a property prior to purchasing on the broadband provider's website. Providers may increase charges. The information is provided and maintained by Decision Technologies Limited. **This is indicative only and based on a 2-person household with multiple devices and simultaneous usage. Broadband performance is affected by multiple factors including number of occupants and devices, simultaneous usage, router range etc. For more information speak to your broadband provider.