West Street, Crawley, RH11

- PROPERTY TYPE
Detached
- BEDROOMS
2
- BATHROOMS
1
- SIZE
Ask agent
- TENUREDescribes how you own a property. There are different types of tenure - freehold, leasehold, and commonhold.Read more about tenure in our glossary page.
Freehold
Key features
- Two double bedroom detached house
- NO CHAIN
- Driveway for one vehicle
- Ideal for commuters being just 0.3 miles from Crawley train station
- Separate dining room
- Utility/cloakroom
- Bathroom fitted with a white suite
- Rear garden with patio and lawn
Description
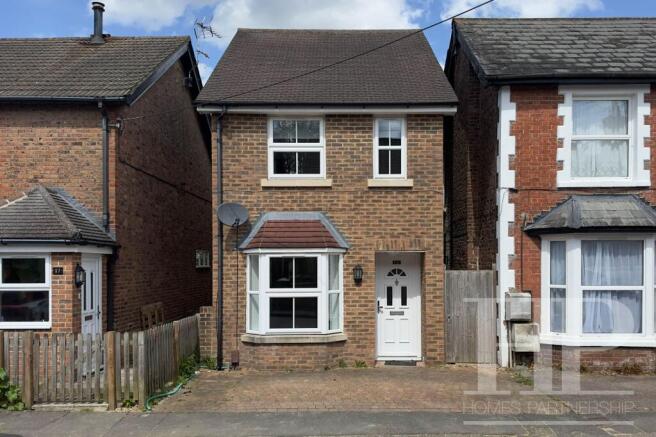
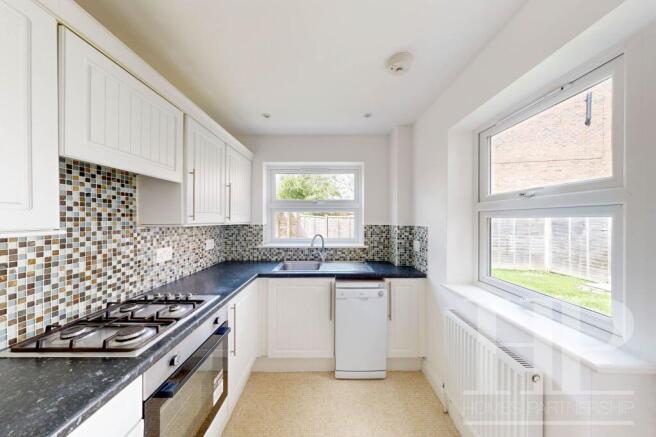
Sold with no onward chain, ideal for commuters being just 0.3 miles from Crawley train station, this two double bedroom detached house needs to be seen. The property boasts a lounge adorned with a bay window, offering natural light as it spills into the interior. The dual aspect kitchen, complete with a built-in oven and hob, beckons culinary creativity. Convenience meets luxury with a utility/cloakroom discreetly tucked away for practicality. Ascend to the upper level to discover two double bedrooms, accompanied by a bathroom fitted with a white suite, perfect for unwinding after a long day. With a driveway accommodating one vehicle, this residence embodies exclusivity and comfort at every turn. Step outside into the rear garden, where a paved patio area awaits for serene moments of relaxation, with the remainder being laid to lawn. At the front of the property, a block-paved expanse provides parking for one vehicle, seamlessly blending functionality with style. This property is ideally placed for those needing the town centre and we would urge a viewing as this is sure to create a lot of interest.
EPC Rating: D
Recessed porch
External courtesy lights - one on wall, one inside recess. Front door opens to:
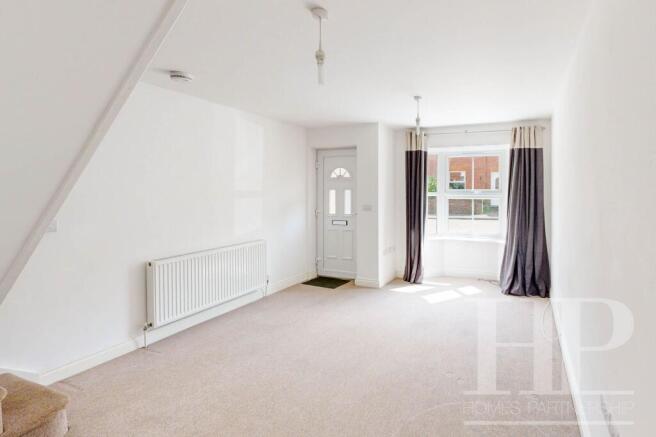
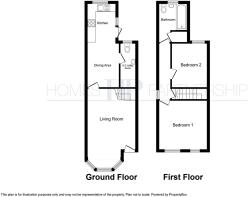
Lounge
4.8m x 3.61m
Maximum measurements into bay window to the front. Radiator. Stairs to the first floor. Door to:
Dining room
3.78m x 2.29m
Radiator. Door to cloak/utility room. Open plan to:
Kitchen
2.51m x 2.11m
Fitted with wall and base level units with work surface over, incorporating a single bowl, single drainer, stainless steel sink unit with mixer tap. Built-in electric oven and built-in gas hob with extractor hood over. Space for dishwasher and fridge/freezer. Radiator. Dual aspect windows to the side and rear. Door opens to the side aspect.
Cloak/utility room
Fitted with a base level cupboard with work surface over. Space for washing machine. Fitted with a white low-level WC and a wash hand basin. Wall-mounted boiler. Radiator.
First floor landing
Stairs from the lounge. Hatch to loft space. Window to the side aspect. Doors to both bedrooms and the bathroom.
Bedroom one
3.61m x 3.48m
Radiator. Two windows to the front.
Bedroom two
3.33m x 2.67m
Radiator. Window to the rear.
Bathroom
Fitted with a white suite comprising a bath with shower over, a wash hand basin, and a low-level WC. Heated towel rail. Walk-in storage cupboard. Opaque window to the rear.
Material information
Broadband information: Up to 1000mbps (for more information please go to ) | Mobile Coverage: Good with all networks (for more information please go to
Known Rights and easements:
Grants to the Trustees (hereinafter defined) full right and liberty for the trustees and their successors in title the owners and occupiers of Title No. SX11328
(i) At all times hereafter to discharge rainwater from the eaves spouts gutters and pipes of the building on Title No. SX11328 or any building which may hereafter within 80 years from the date hereof (which shall be the perpetuity period applicable hereto) be erected on the same site and overhang Title No.WSX91924
Continued
(ii) (ii) from time to time at all reasonable times in the daytime with their agents and servants and all necessary workmen and appliances to enter onto WSX91924 for the purposes of inspecting cleansing repairing renewing maintaining the said eaves spouts gutters and pipes and fabric of the building or buildings erected or to be erected within the perpetuity period aforesaid on Title No. SX11328 making good nevertheless at their own expense all damage or disturbance caused to the surface or buildings erected on Title No. WSX91924 in the exercise of the right and liberty last hereinbefore granted
(iii) (iii) the right for the Trustees their successors in title the owners and occupiers of Title No. SX11328 of full and uninterrupted access and enjoyment of light and air to the windows overlooking Title No. WSX91924.
Identification checks
Should a purchaser(s) have an offer accepted on a property marketed by Homes Partnership, they will need to undertake an identification check. This is done to meet our obligation under Anti Money Laundering Regulations (AML) and is a legal requirement. | We use an online service to verify your identity provided by Lifetime Legal. The cost of these checks is £60 inc. VAT per purchase which is paid in advance, directly to Lifetime Legal. This charge is non-refundable under any circumstances.
Travelling time to train stations
Crawley By car 4 mins On foot 7 mins - 0.3 miles | Three Bridges By car 9 mins - 1.8 miles | Ifield By car 6 mins - 1.9 miles | (Source: Google maps)
Reservation Agreement
The seller(s) of this property has requested a ‘Reservation Agreement’ to protect serious buyer(s) as they proceed to exchange of contracts. We now offer a higher level of certainty to Buyers and Sellers by offering a Reservation Agreement before we remove a property from the market. Our system stops either party just walking away or attempting to renegotiate the price after an offer is accepted. With our SecureMove process, once the offer has been agreed, both Buyer and Seller sign a Reservation Agreement, the property is then formally withdrawn from the market, and both are bound by the terms within. If either party withdraw or break the agreement, then the innocent party is entitled to a compensation payment which Gazeal guarantee. This gives both parties security and peace of mind that the sale is secure and means that you reduce the risk of fall throughs. For more information on reservation agreements visit
Rear Garden
Paved patio area adjacent to the property, the remainder being laid to lawn. External courtesy light. Enclosed by wall and fence with gated side access.
Parking - Driveway
The front of the property is block paved providing parking for one vehicle.
- COUNCIL TAXA payment made to your local authority in order to pay for local services like schools, libraries, and refuse collection. The amount you pay depends on the value of the property.Read more about council Tax in our glossary page.
- Band: D
- PARKINGDetails of how and where vehicles can be parked, and any associated costs.Read more about parking in our glossary page.
- Driveway
- GARDENA property has access to an outdoor space, which could be private or shared.
- Rear garden
- ACCESSIBILITYHow a property has been adapted to meet the needs of vulnerable or disabled individuals.Read more about accessibility in our glossary page.
- Ask agent

Add an important place to see how long it'd take to get there from our property listings.
__mins driving to your place
Affordability

Notes
Staying secure when looking for property
Ensure you're up to date with our latest advice on how to avoid fraud or scams when looking for property online.
Visit our security centre to find out moreDisclaimer - Property reference 7d4f159e-cb28-41ff-afcf-1ff6e221255c. The information displayed about this property comprises a property advertisement. Rightmove.co.uk makes no warranty as to the accuracy or completeness of the advertisement or any linked or associated information, and Rightmove has no control over the content. This property advertisement does not constitute property particulars. The information is provided and maintained by Homes Partnership, Crawley. Please contact the selling agent or developer directly to obtain any information which may be available under the terms of The Energy Performance of Buildings (Certificates and Inspections) (England and Wales) Regulations 2007 or the Home Report if in relation to a residential property in Scotland.
*This is the average speed from the provider with the fastest broadband package available at this postcode. The average speed displayed is based on the download speeds of at least 50% of customers at peak time (8pm to 10pm). Fibre/cable services at the postcode are subject to availability and may differ between properties within a postcode. Speeds can be affected by a range of technical and environmental factors. The speed at the property may be lower than that listed above. You can check the estimated speed and confirm availability to a property prior to purchasing on the broadband provider's website. Providers may increase charges. The information is provided and maintained by Decision Technologies Limited. **This is indicative only and based on a 2-person household with multiple devices and simultaneous usage. Broadband performance is affected by multiple factors including number of occupants and devices, simultaneous usage, router range etc. For more information speak to your broadband provider.