
Abbeystone Gardens, Monk Fryston, Leeds

- PROPERTY TYPE
Detached
- BEDROOMS
4
- BATHROOMS
3
- SIZE
1,366 sq ft
127 sq m
- TENUREDescribes how you own a property. There are different types of tenure - freehold, leasehold, and commonhold.Read more about tenure in our glossary page.
Freehold
Key features
- DETACHED STONE BUILT TOWNHOUSE
- FOUR BEDROOMS
- TWO EN SUITES
- DOWNSTAIRS WC
- GARAGE
- OFF STREET PARKING
- ENCLOSED REAR GARDEN
- NO ONWARD CHAIN
- SOUGHT AFTER VILLAGE OF SOUTH MILFORD
Description
**DETACHED STONE BUILT TOWNHOUSE**FOUR BEDROOMS**DOWNSTAIRS W/C**TWO EN-SUITES**GARAGE****OFF STREET PARKING**ENCLOSED REAR GARDEN** SOUTGH AFTER VILLAGE LOCATION**NO ONWARD CHAIN**
VIEWING IS ESSENTIAL TO FULLY APPRECIATE THE PROPERTY ON OFFER! CALL US ON TO BOOK A VIEWING! 'WE OPEN UNTIL 5.30PM MONDAY TO FRIDAYS and until 1PM SATURDAYS!
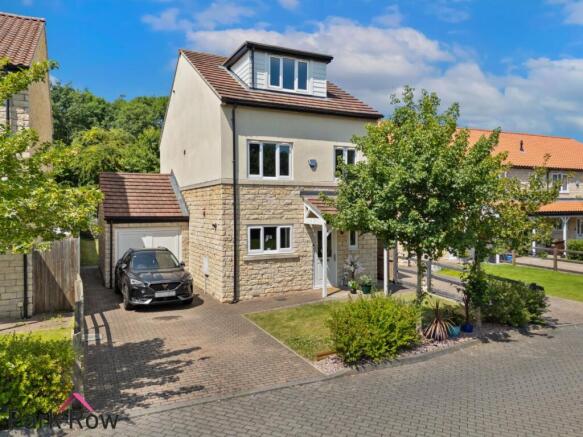
Introduction - Nestled in the charming Abbeystone Gardens of Monk Fryston, this delightful detached stone built townhouse offers a perfect blend of comfort and modern living. Spanning an impressive 1,366 square feet, the property boasts four spacious bedrooms, making it an ideal family home.
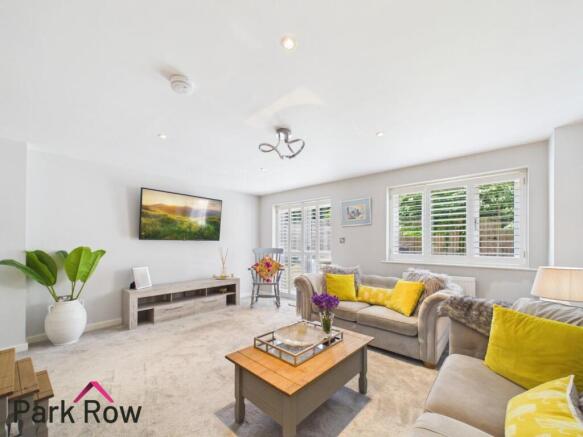
Upon entering, you are welcomed into a generous reception room that provides a warm and inviting atmosphere, perfect for both relaxation and entertaining. The well-appointed kitchen is designed for practicality and style, ensuring that meal preparation is a pleasure.
The property features three bathrooms, including an en suite in the master bedroom, providing convenience and privacy for all family members. Each bedroom is thoughtfully designed, offering ample space and natural light, creating a serene retreat for rest and relaxation.
Outside, the private rear garden is a wonderful space for outdoor activities, gardening, or simply enjoying the fresh air. Additionally, the property includes a garage and parking for multiple vehicles, ensuring that you have all the space you need for your vehicles and storage.
This detached stone built townhouse in Monk Fryston is not just a house; it is a home that offers comfort, space, and a sense of community. With its excellent location and thoughtful design, it is a perfect choice for those seeking a peaceful yet connected lifestyle. Do not miss the opportunity to make this lovely property your own.
Ground Floor Accommodation -
Entrance - Enter though a composite entrance door with glazed panels within which lead into:
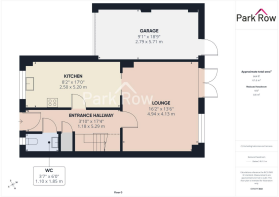
Hallway - 5.29 x 1.18 (17'4" x 3'10") - A central heating radiator, a door which into storage cupboard, stairs which lead up to the first floor accommodation with space for storage underneath and further doors which lead into;
W/C - 1.85 x 1.10 (6'0" x 3'7") - A white suite comprising of: a close coupled WC, a hand basin with a chrome taps over and tiled splashback, a central heating radiator and a double glazed obscure window to the front elevation.
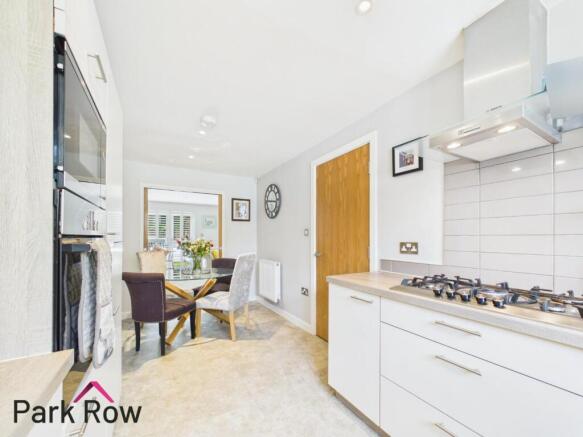
Kitchen/Dining Room - 5.20 x 2.50 (17'0" x 8'2") - A double glazed window to the front elevation, a central heating radiator, white wall and base units, square edge laminate worktops, stainless steel one and a half drainer sink with a chrome mixer tap over, integrated one and a half ovens, five ring gas hob with a built in extractor fan over and tiled splashback, integrated fridge/freezer, integral washing machine and internal double doors which lead into;
Lounge - 4.94 x 4.13 (16'2" x 13'6") - A double glazed window to the rear elevation, a central heating radiator, electrics for a wall mounted TV and double glazed double doors which lead out to the rear garden.
First Floor Accommodation -
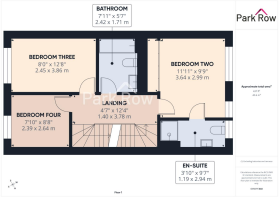
Landing - 3.78 x 1.4 (12'4" x 4'7") - Stairs which lead up to the second floor accommodation and internal doors which lead into;
Bedroom Two - 3.64 x 2.99 (11'11" x 9'9") - Two double glazed window to the rear elevation, built in wooden wardrobes, a central heating radiator and a door which leads into;
En-Suite - 2.94 x 1.19 (9'7" x 3'10") - An obscure double glazed window to the rear elevation and a white suite comprising of: a close coupled WC, a hand basin with a chrome mixer tap over set on top of a whit unit with space for storage, electric shaver point, a glass shower enclosure with an electric shower within and a chrome towel rail.
Bedroom Three - 3.86 x 2.45 (12'7" x 8'0") - A central heating radiator and a double glazed window to the front elevation.
Bedroom Four - 2.64 x 2.39 (8'7" x 7'10") - A central heating radiator and a double glazed window to the front elevation.
Bathroom - 2.42 x 1.71 (7'11" x 5'7") - A white suite comprising of: a close coupled WC, a hand basin set in oak effect vanity unit with a chrome mixer tap over, a panel bath with a mains shower over and a glass shower screen, electric shaver point and a chrome towel rail.
Second Floor Accommodation -
Landing - An internal door which leads into;
Bedroom One - 4.71 x 3.76 (15'5" x 12'4") - A central heating radiator, a double glazed window to the front elevation, a half internal door leading into a storage cupboard and a further internal door which leads into;
En-Suite - 2.61 x 1.19 (8'6" x 3'10") - A Velux skylight window and a white suite comprising of: a close coupled WC, a hand basin with a chrome mixer tap over and a white unit below with space for storage, electric shaver point, a glass shower enclosure with an electric shower within and a chrome towel rail.
Exterior -
Front - A block paving driveway with parking for multiple cars, a path leading to the front door, a gravel border with established plants and trees, access into the garage, a pathway which leads to the rear garden and the rest is mainly laid to lawn.
Rear - Accessed via the wooden pedestrian gate at the side of the property, the patio doors in the lounge or via the back garage door where you will step out on to: a paved area with space for seating, wooden fencing to all three sides and the rest is mainly lawn.
Garage - 5.71 x 2.79 (18'8" x 9'1") - Accessed via the up and over door from the driveway of the property and includes: power, lighting and a wooden door to the rear which leads into the rear garden.
Aerial Photo -
Heating And Appliances - The heating system and any appliances (including Burglar Alarms where fitted) mentioned in this brochure have not been tested by Park Row Properties. If you are interested in purchasing the property we advise that you have all services and appliances tested before entering a legal commitment to purchase.
Mains Utilities, Broadband, Mobile Coverage - Electricity: Mains
Gas: Mains
Sewerage: Mains
Water: Mains/Metered
Broadband: Fibre (FTTP)
Mobile: 5G
Please note: The Utilities, Broadband and Mobile Coverage for the property have been advised by the Vendor or obtained from online sources. We strive to ensure these details are accurate and reliable, however, we advise any potential buyer to carry out their own enquiries before proceeding.
Tenure And Council Tax - Tenure: Freehold
Local Authority: North Yorkshire Council
Tax Banding: E
Please note: The Tenure, Local Authority and Tax Banding for the property have been advised by the Vendor or obtained from online sources. We strive to ensure these details are accurate and reliable, however, we advise any potential buyer to carry out their own enquiries before proceeding.
Measurements - These approximate room sizes are only intended as general guidance. You must verify the dimensions carefully before ordering carpets or any built-in furniture.
Viewings - Strictly by appointment with the sole agents.
If there is any point of particular importance to you we will be pleased to provide additional information or to make any further enquiries. We will also confirm that the property remains available. This is particularly important if you are travelling some distance to view the property.
Opening Hours - Mon - Fri 9.00am to 5.30pm
Saturday - 9.00am to 1pm
Sunday - CLOSED
TO CHECK OFFICE OPENING HOURS PLEASE CONTACT THE RELEVANT BRANCHES ON:
SHERBURN IN ELMET -
SELBY -
GOOLE -
PONTEFRACT & CASTLEFORD -
Making An Offer - In order to comply with the Estate Agents (Undesirable Practises) Order 1991, Park Row Properties are required to verify "the status of any prospective purchaser... This includes the financial standing of that purchaser and his ability to exchange contracts". To allow us to comply with this order and before recommending acceptance of any offers, and subsequently making the property 'SOLD' each prospective purchaser will be required to demonstrate to 'Park Row Properties' that they are financially able to proceed with the purchase of the property.
We provide truly Independent Mortgage Advice. Unlike many companies we are not tied, and more importantly not targeted to any Lender. We have instant on-line access to over 1000 mortgage deals provided by over 100 Lenders ensuring we are unbeatable when identifying and recommending your new mortgage or re-mortgage requirements.
Your home is at risk if you do not keep up repayments on a mortgage or other loan secured on it. Written quotations available on request. Life assurance is usually required.
To arrange a no obligation appointment please contact your local office.
Brochures
Abbeystone Gardens, Monk Fryston, LeedsBrochure- COUNCIL TAXA payment made to your local authority in order to pay for local services like schools, libraries, and refuse collection. The amount you pay depends on the value of the property.Read more about council Tax in our glossary page.
- Band: E
- PARKINGDetails of how and where vehicles can be parked, and any associated costs.Read more about parking in our glossary page.
- Yes
- GARDENA property has access to an outdoor space, which could be private or shared.
- Yes
- ACCESSIBILITYHow a property has been adapted to meet the needs of vulnerable or disabled individuals.Read more about accessibility in our glossary page.
- Ask agent

Add an important place to see how long it'd take to get there from our property listings.
__mins driving to your place



Notes
Staying secure when looking for property
Ensure you're up to date with our latest advice on how to avoid fraud or scams when looking for property online.
Visit our security centre to find out moreDisclaimer - Property reference 34795307. The information displayed about this property comprises a property advertisement. Rightmove.co.uk makes no warranty as to the accuracy or completeness of the advertisement or any linked or associated information, and Rightmove has no control over the content. This property advertisement does not constitute property particulars. The information is provided and maintained by Park Row Properties, Sherburn. Please contact the selling agent or developer directly to obtain any information which may be available under the terms of The Energy Performance of Buildings (Certificates and Inspections) (England and Wales) Regulations 2007 or the Home Report if in relation to a residential property in Scotland.
*This is the average speed from the provider with the fastest broadband package available at this postcode. The average speed displayed is based on the download speeds of at least 50% of customers at peak time (8pm to 10pm). Fibre/cable services at the postcode are subject to availability and may differ between properties within a postcode. Speeds can be affected by a range of technical and environmental factors. The speed at the property may be lower than that listed above. You can check the estimated speed and confirm availability to a property prior to purchasing on the broadband provider's website. Providers may increase charges. The information is provided and maintained by Decision Technologies Limited. **This is indicative only and based on a 2-person household with multiple devices and simultaneous usage. Broadband performance is affected by multiple factors including number of occupants and devices, simultaneous usage, router range etc. For more information speak to your broadband provider.