
Histon Road, Cottenham, CB24

- PROPERTY TYPE
Detached
- BEDROOMS
4
- BATHROOMS
3
- SIZE
2,260 sq ft
210 sq m
- TENUREDescribes how you own a property. There are different types of tenure - freehold, leasehold, and commonhold.Read more about tenure in our glossary page.
Freehold
Key features
- Substantial bay-windowed four-bedroom detached home
- Approximately 1.2 acres of beautifully maintained gardens
- Full planning permission granted for the erection of a detached dwelling in garden - Reference code: 24/03466/FUL
- Five versatile reception rooms
- Quality refitted kitchen/breakfast room with quartz worktops, Stoves Range cooker, and breakfast peninsula
- Rear Sitting room with French doors to garden
- Four double bedrooms, two with ensuites and refitted four piece family bathroom
- Landscaped rear garden with patio, gazebos and mature planting
- Gravelled front driveway providing ample parking
- 220 Sqm, EPC C
Description
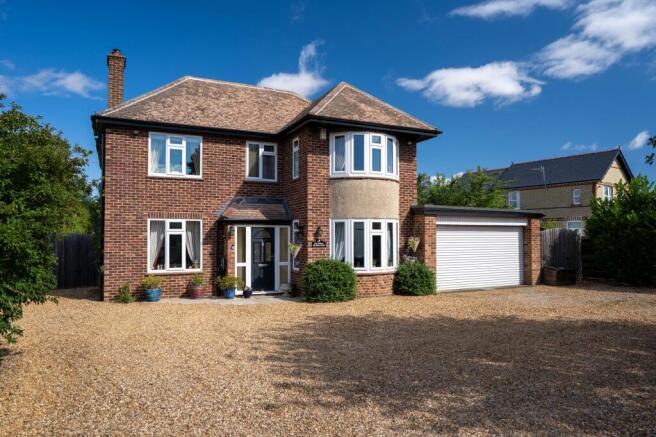
The property is situated on the edge of the village towards Histon, enjoying a high degree of privacy with a generous separation from neighbouring properties. Set within grounds of approximately 1.2 acres, previously used for private equestrian pursuits with the potential for a variety of uses including re-development. Built in 1952 to an attractive bay-fronted design, the property has been thoughtfully extended over the years to create a substantial family home while retaining much of its original character.
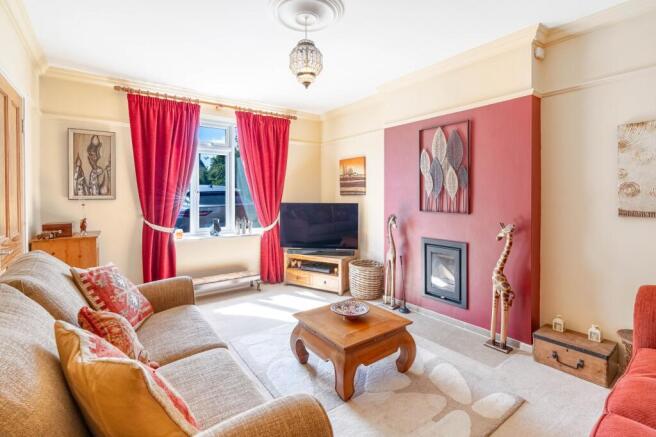
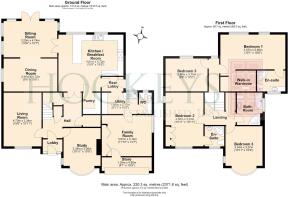
The accommodation begins with an enclosed entrance porch opening into a welcoming reception hall, featuring stairs rising to the first floor, two understairs storage cupboards and a generous coat cupboard. To the front of the property is an inviting living room complete with an inset wood-burning stove. A second reception room, currently used as a study, but previously as a beautiful dining room, enjoys a bay window and hardwood flooring.
Positioned to the rear of the property, the large kitchen/breakfast room was refitted in 2022 and is fitted with a quality range of contemporary units complemented by quartz worktops, a double inset sink, tiled splashbacks, integrated dishwasher, America style fridge freezer and a Stoves range style cooker. A central peninsula provides breakfast bar seating for up to six people, while a generous walk-in pantry offers additional cupboards and shelved storage.
Double doors from the kitchen open into a bright and spacious family/sitting room, with windows on three sides and glazed French doors overlooking and opening onto the garden. This room opens into the formal dining room which comfortably accommodates large family gatherings at the dining table.
A rear lobby accessed from the kitchen provides access to the garden and leads through to the utility room, which is fitted with further cupboard units, a sink with drainer and space for both a washing machine and tumble dryer. Off the utility room is a cloakroom and a versatile additional room with built-in storage, ideal for use as a home gym, children's den, hobby room or office.
The first floor has a split-level arrangement and provides access to the four double bedrooms.
To the rear of the property, the principal bedroom was originally designed as two separate bedrooms and has been thoughtfully combined to create an impressive master suite, featuring two rear-facing windows overlooking the garden, a walk-in dressing area and an ensuite shower room.
The second bedroom is another generous double, benefiting from its own ensuite shower room and built-in wardrobe. Bedroom three enjoys an attractive bay window to the front, while bedroom four is a further double bedroom with views of the rear garden.
Completing the first floor is a tastefully refitted four-piece family bathroom and an adjacent walk in airing cupboard.
OUTSIDE
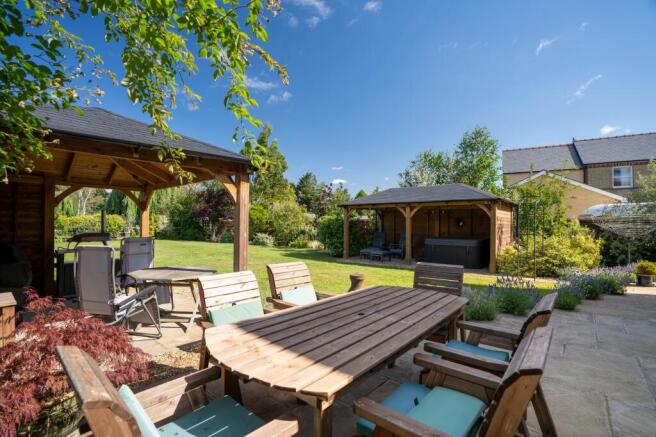
The rear garden is divided into two distinct areas. Immediately to the rear of the house is a beautifully landscaped garden with an attractive range of mature shrubs and planted borders, a paved patio ideal for outdoor entertaining, and two large gazebos providing sheltered seating areas including ample space for a hot tub.
A post-and-rail fence and gates separate this from the larger rear garden, creating a versatile space with excellent potential for a variety of uses. This section includes a substantial brick-built outbuilding with power, lighting and water connected, currently divided into three stables and storage areas making it ideal for equestrian or workshop use. A second timber outbuilding provides three separate storage areas along with a greenhouse. A gravelled driveway runs along the side of the property, providing vehicle access from the front driveway to this area. Beyond lies a large expanse of pasture, enclosed by mature trees, hedging and fencing that provide an excellent degree of privacy, with open farmland extending beyond the rear boundary.
To the front of the property, a generous gravelled driveway provides ample off-road parking for numerous vehicles. A partial garage with up-and-over door, which also provides storage and internal access to the house. Double gates allow vehicle access to the rear of the property and stable yard, and a pedestrian gate leads to the rear of the property and cycle storage.
NOTE: Full planning permission has been granted for the demolition of the existing stables, storage building and shed. and the erecting of a self-build detached dwelling with separate car port. Full details can be found on the South Cambs planning portal, reference code: 24/03466/FUL
LOCATION
Cottenham is one of the largest and best-served villages in South Cambridgeshire, situated approximately six miles north of Cambridge. The village enjoys excellent connectivity, with convenient access to the A14 and regular bus services linking Cottenham with Cambridge, Ely and surrounding villages. Cyclists are particularly well catered for, benefiting from largely flat, well-used routes into Cambridge via Histon and established cycle paths.
Cottenham has a thriving and welcoming community, supported by a comprehensive range of local amenities. These include independent shops, cafés, pubs and takeaways, alongside churches, a community centre, library, medical practice, dentist and pharmacy. Leisure facilities are a particular strength, with a sports centre, skate park, recreation grounds and a wide variety of clubs and societies. A full calendar of community events throughout the year contributes to the village’s lively and inclusive atmosphere.
Education provision is a key attraction for families. Cottenham Primary School is well regarded, while Cottenham Village College provides local secondary education and sixth form, and is known for its positive learning environment, strong academic performance and wide-ranging extracurricular opportunities. Additional Post-16 education is served by the nearby Impington Village College Sixth Form, which offers a broad choice of A-level and vocational courses and is easily accessible by bus and cycle routes. These excellent transport links make Cottenham a practical and popular choice for students, families and commuters alike.
EPC Rating: C
Parking - Driveway
Disclaimer
Important Information These particulars are provided as a guide only. They are prepared using information supplied by the seller and other sources believed to be reliable. Whilst every effort has been made to ensure the information is accurate, buyers should satisfy themselves by inspection, survey and their own legal enquiries before proceeding. All measurements, floorplans, photographs and computer-generated images are for guidance only. Measurements and areas are approximate, and we have not tested any services, systems, appliances or equipment. To comply with the Money Laundering, Terrorist Financing and Transfer of Funds (Information on the Payer) Regulations 2017, all purchasers must complete identity and source of funds checks before a transaction can proceed. Identity checks are carried out by an independent third-party provider and are subject to a charge. Material information is provided to the best of our knowledge at the time of publication and may be updated if further information becomes available. These particulars do not form part of any offer or contract.
Brochures
Material Information Report- COUNCIL TAXA payment made to your local authority in order to pay for local services like schools, libraries, and refuse collection. The amount you pay depends on the value of the property.Read more about council Tax in our glossary page.
- Band: F
- PARKINGDetails of how and where vehicles can be parked, and any associated costs.Read more about parking in our glossary page.
- Driveway
- GARDENA property has access to an outdoor space, which could be private or shared.
- Private garden
- ACCESSIBILITYHow a property has been adapted to meet the needs of vulnerable or disabled individuals.Read more about accessibility in our glossary page.
- Ask agent

Add an important place to see how long it'd take to get there from our property listings.
__mins driving to your place
Affordability


Notes
Staying secure when looking for property
Ensure you're up to date with our latest advice on how to avoid fraud or scams when looking for property online.
Visit our security centre to find out moreDisclaimer - Property reference 84b9f339-5f3e-4efb-aadf-a4a939142b25. The information displayed about this property comprises a property advertisement. Rightmove.co.uk makes no warranty as to the accuracy or completeness of the advertisement or any linked or associated information, and Rightmove has no control over the content. This property advertisement does not constitute property particulars. The information is provided and maintained by Hockeys, Willingham. Please contact the selling agent or developer directly to obtain any information which may be available under the terms of The Energy Performance of Buildings (Certificates and Inspections) (England and Wales) Regulations 2007 or the Home Report if in relation to a residential property in Scotland.
*This is the average speed from the provider with the fastest broadband package available at this postcode. The average speed displayed is based on the download speeds of at least 50% of customers at peak time (8pm to 10pm). Fibre/cable services at the postcode are subject to availability and may differ between properties within a postcode. Speeds can be affected by a range of technical and environmental factors. The speed at the property may be lower than that listed above. You can check the estimated speed and confirm availability to a property prior to purchasing on the broadband provider's website. Providers may increase charges. The information is provided and maintained by Decision Technologies Limited. **This is indicative only and based on a 2-person household with multiple devices and simultaneous usage. Broadband performance is affected by multiple factors including number of occupants and devices, simultaneous usage, router range etc. For more information speak to your broadband provider.