
Broadoak Road, Worsley, M28

- PROPERTY TYPE
Detached
- BEDROOMS
4
- BATHROOMS
2
- SIZE
2,422 sq ft
225 sq m
- TENUREDescribes how you own a property. There are different types of tenure - freehold, leasehold, and commonhold.Read more about tenure in our glossary page.
Freehold
Key features
- Spectacular Bespoke Built Individual Detached Home
- Beautifully Presented Both Inside and Out to the Highest Specifications
- Exceptionally Spacious and Highly Versatile Accommodation
- Four Wonderful Double Bedrooms (Three with En-Suite Facilities)
- Much Sought After Location at the Heart of Worsley
- Simply Must Be Viewed Internally to be Fully Appreciated
Description
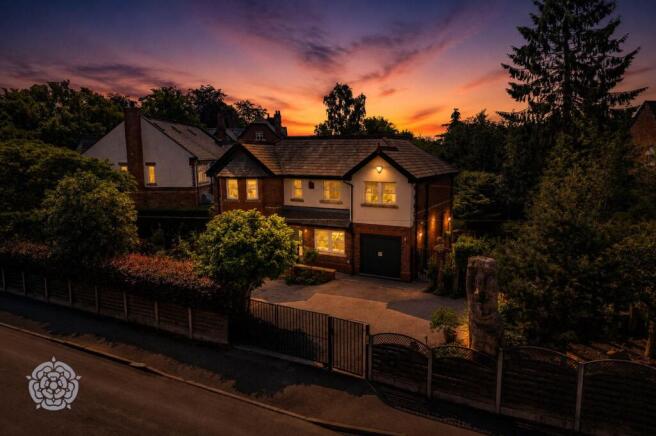
Situated within its own private, gated grounds upon one of the areas most sought after roads in the highly desirable area of Worsley, this spectacular individual detached home of the highest calibre simply must be viewed internally to be fully appreciated. Having been bespoke built by the current owners to the most exacting of specifications, with a variety of spectacular features making this is an ideal property for someone who is looking buy something a little bit special in one of the area’s most premier locations.
Standing proudly within a wonderful, private gated plot, the fabulous, exceptionally well proportioned and highly versatile living space is set over three floors and is ideally complimented by splendid well-tended landscaped gardens, remote operated underground garage and ample off road gated parking.
The location is highly sought after, providing excellent and varied access via major transport links into to Manchester City Centre, Salford Quays, Media City and across the North West, with a wealth of amenities within close proximity including well regarded primary and secondary schools.
Rarely do homes of this size and calibre come to the market and are seldom available to buy for long. As such an early internal inspection is strongly advised to avoid disappointment.
EPC Rating: C
Accommodation
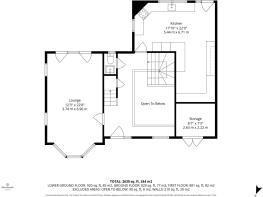
The splendid accommodation comprises of a spacious, imposing yet inviting reception hall with galleried views over the lower ground floor, cloakroom/wc, wonderful principle lounge room plus a stunning and spacious open plan fitted living kitchen with a host of integrated appliances to the ground floor. On the lower ground floor, a fabulous dining area, further sitting/family room, spacious utility room and further office/bedroom can be found. On the first floor a landing, three large double bedrooms all with their own luxury en-suite facilities completes the internal living space. Externally the property is sat within a generous gated plot with private landscaped gardens, alongside a generous driveway and a unique underground garage.
Location
Worsley is a much sought-after area located on the outskirts of Manchester. Steeped in history, Worsley has always been a firm favourite with homebuyers of all price ranges. This location boasts a host of local amenities including well-regarded schooling and a wide range of local shops and eateries. A major hospital and large retail outlets, including the Trafford Centre, are only a short distance away. With major transport links nearby, including tram and train networks and the M6, M60, M61 and M62 motorways, this is the ideal setting for easy commuting to central Manchester, Media City, Salford Quays, Bolton, Preston, Bury, Warrington and Liverpool.
Ground Floor Reception Rooms
The property is accessed by the most spectacular and beautifully presented reception hall with a bespoke staircase providing access to both the first floor and lower ground floor accommodation, providing a wonderful first impression of the house and a taste of what is yet to come. From here access can be gain to the principal lounge, a stunning room of generous proportions that has a front facing bay window, further windows to the side and French doors offering an outlook and access into the fantastic gardens, providing splendid and comfortable space for relaxing.
Lower Ground Floor Reception Rooms
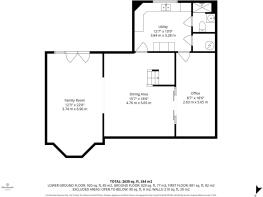
On the lower ground floor you will find the sumptuous dining area which provides an excellent space for formal entertaining. This fabulous room has a real feeling of space being open to the wonderful ground floor galleried entrance hall . A further well proportioned Family Room offers a spacious alternative area for relaxing with bi-folding doors offering access to the rear gardens. In addition to this a splendid office can be found which is an ideal space for those looking to work from home. Due to its size it could also be used as a further sitting room or a fourth bedroom if required
Living Kitchen and Utility Room
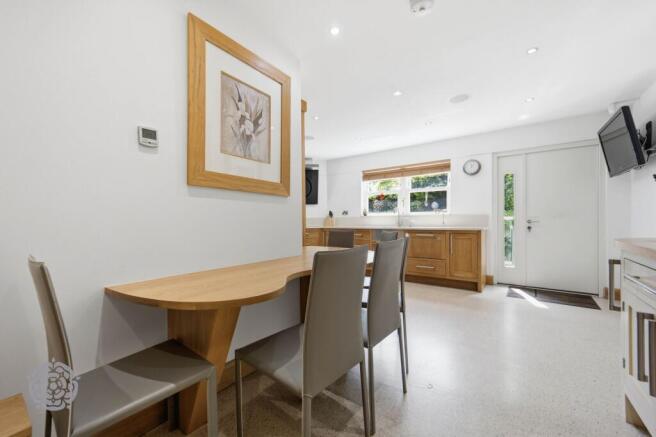
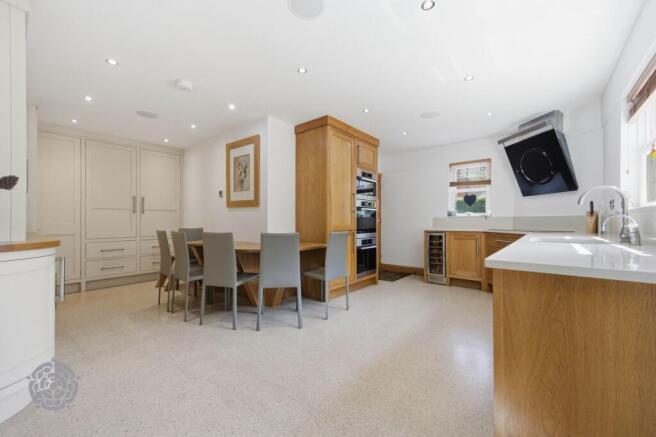
The hub of the house is the spectacular living kitchen, a breath-taking contemporary style area which is fitted with an extensive range of high quality wall and base units comprising cupboards, drawers and contrasting work surfaces complemented by high specification integrated appliances. The kitchen has windows that overlook the rear gardens that flood this impressive area with natural light and has been carefully designed to provide a combination of functionality and is aesthetically pleasing to the eye and offers more than enough room for cooking and dining and relaxing alike. This makes it ideally suited to modern living. Situated upon the lower ground floor, an over average sized utility room provides yet more convenient storage, ideal for white goods.
Bedrooms
Located upon the first floor there are three exceptionally well proportioned and beautifully presented double bedrooms which each has its own unique style and character. Each bedroom has been fitted out with bespoke storage and its own wonderful en-suite facilities with no expense spared in creating the most luxurious of space. As mentioned, located upon the lower ground floor, a versatile room currently used as an office can be utilised as a fourth double bedroom if required
Cloakroom/WC and Shower Room
Located on the ground floor a cloakroom/wc can be found whilst on the lower ground floor, a further shower room/wc ideally services this part of the house.
Parking and Gardens
The property is situated within a generous plot that is accessed via electric remote operated gates that provide exceptional privacy and security. A driveway to the front provides ample off road parking alongside a highly unique subterranean garage which again is remote operated providing yet more secure parking. A further garage with a remote controlled electric door provides ample space for exterior storage. There are spectacular mature gardens that surround the property to all sides that have been tastefully landscaped, being private, offering excellent space for relaxing, children’s play and al-fresco entertaining and simply must be viewed to be fully appreciated
Garden
Stunning Private Landscaped Gardens to Four Sides
Brochures
Brochure- COUNCIL TAXA payment made to your local authority in order to pay for local services like schools, libraries, and refuse collection. The amount you pay depends on the value of the property.Read more about council Tax in our glossary page.
- Band: G
- PARKINGDetails of how and where vehicles can be parked, and any associated costs.Read more about parking in our glossary page.
- Yes
- GARDENA property has access to an outdoor space, which could be private or shared.
- Private garden
- ACCESSIBILITYHow a property has been adapted to meet the needs of vulnerable or disabled individuals.Read more about accessibility in our glossary page.
- Ask agent
Broadoak Road, Worsley, M28

Add an important place to see how long it'd take to get there from our property listings.
__mins driving to your place
Affordability


Notes
Staying secure when looking for property
Ensure you're up to date with our latest advice on how to avoid fraud or scams when looking for property online.
Visit our security centre to find out moreDisclaimer - Property reference 76afd4b1-bd8c-470a-a38f-2036a4c9bf68. The information displayed about this property comprises a property advertisement. Rightmove.co.uk makes no warranty as to the accuracy or completeness of the advertisement or any linked or associated information, and Rightmove has no control over the content. This property advertisement does not constitute property particulars. The information is provided and maintained by Miller Metcalfe, Worsley. Please contact the selling agent or developer directly to obtain any information which may be available under the terms of The Energy Performance of Buildings (Certificates and Inspections) (England and Wales) Regulations 2007 or the Home Report if in relation to a residential property in Scotland.
*This is the average speed from the provider with the fastest broadband package available at this postcode. The average speed displayed is based on the download speeds of at least 50% of customers at peak time (8pm to 10pm). Fibre/cable services at the postcode are subject to availability and may differ between properties within a postcode. Speeds can be affected by a range of technical and environmental factors. The speed at the property may be lower than that listed above. You can check the estimated speed and confirm availability to a property prior to purchasing on the broadband provider's website. Providers may increase charges. The information is provided and maintained by Decision Technologies Limited. **This is indicative only and based on a 2-person household with multiple devices and simultaneous usage. Broadband performance is affected by multiple factors including number of occupants and devices, simultaneous usage, router range etc. For more information speak to your broadband provider.