Samuel Armstrong Way, Crewe, CW1

- PROPERTY TYPE
Detached
- BEDROOMS
4
- BATHROOMS
2
- SIZE
1,154 sq ft
107 sq m
- TENUREDescribes how you own a property. There are different types of tenure - freehold, leasehold, and commonhold.Read more about tenure in our glossary page.
Freehold
Key features
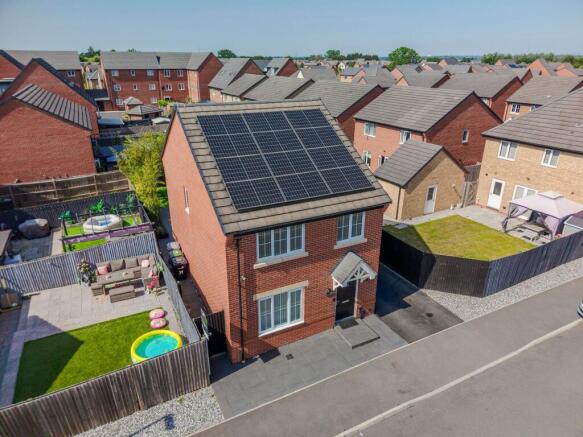
- A beautifully presented 4-bed detached home offering stylish, energy-efficient living, ideal for modern family living.
- Owned solar panel system paired with 10kWh battery storage unit, helping to improve energy efficiency and reduce running costs.
- Situated on the highly desirable Stoneley Park development ideal for Bentley motors and Leighton hospital work.
- Extending to just over 1,000 sq ft, the accommodation is well balanced and practical throughout
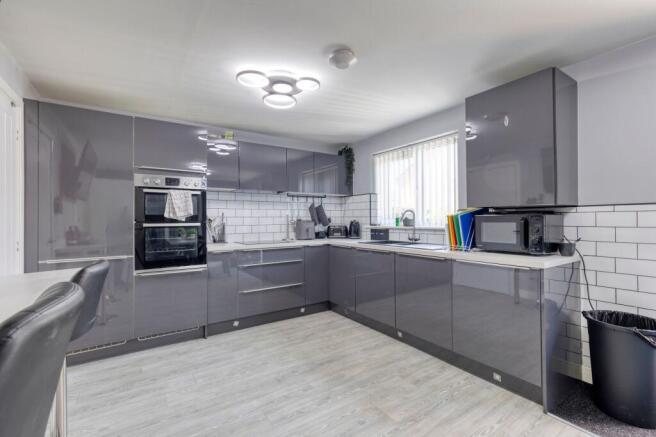
- An impressive kitchen/diner, fitted with a range of integrated appliances including a full-height fridge/freezer, dishwasher, electric oven and hob. Separate utility room.
- The property benefits from extensive parking via a private tandem driveway for multiple vehicles, along with a detached single garage fitted with an electric roller door.
Description
A beautifully presented four-bedroom detached home offering stylish, spacious and energy-efficient living, ideal for modern family life and available with no onward chain.
Owned solar panel system paired with 10kWh battery storage unit, helping to improve energy efficiency and reduce running costs.
Comment by Mark Johnson FRICS @ Baker Wynne and Wilson
Situated on the highly desirable Stoneley Park development ideal for Bentley motors and Leighton hospital work. A note worthy feature is the owned solar panel system paired with 10kWh battery storage unit, helping to improve energy efficiency and reduce running costs. ( further details on request from the vendor )
The current owner has enhanced the original property with quality upgrades throughout including the sectioned landscaped outdoor spaces, the upgraded flooring and tasteful finishings to create what is in our opinion a truly outstanding home worthy of serious consideration..
Extending to just over 1,000 sq ft, the accommodation is well balanced and practical throughout.
The welcoming entrance hallway provides a great first impression and gives access to all ground floor rooms with a staircase to the first floor.
At the heart of the home is the impressive kitchen/diner, fitted with a range of integrated appliances including a full-height fridge/freezer, dishwasher, electric oven and hob. A separate utility room provides additional storage and laundry space, helping keep the kitchen functional and clutter free. The spacious living room offers a bright and comfortable setting for everyday family life, while a downstairs WC and useful under-stairs storage complete the ground floor accommodation.
On the first floor are three generous double bedrooms, including a well-presented principal bedroom with fitted wardrobes and a modern en-suite shower room. A further single bedroom offers flexibility as a nursery, dressing room or home office, alongside a stylish family bathroom.
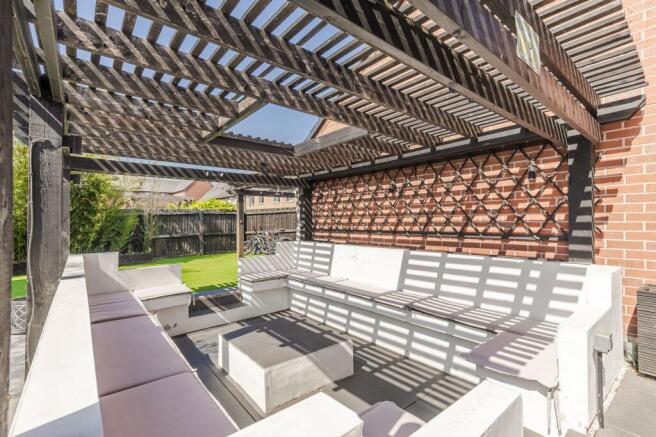
Externally, the rear garden has been designed for low-maintenance outdoor entertaining. Features include a sunken seating area beneath a wooden pergola, composite decking with additional pergola covering, artificial lawn, raised sleeper beds, outdoor lighting and external power points. The garden is fully enclosed, making it ideal for families and pets. To the front and side, the property benefits from extensive parking via a private tandem driveway for multiple vehicles, along with a detached single garage fitted with an electric roller door.
Combined upgraded to outdoor spaces, renewable energy features and no onward chain make this house a must for viewing as soon as possible.
BUYER'S WATING TO HEAR ABOUT YOUR HOME
If you like this property and need to sell why not request a marketing consultation with a local expert Mark Johnson FRICS.
Mark is a Chartered Estate Agent and Valuer who will carefully consider the elements that make your home desirable and maximise its value by accentuating these in your listing. Listening to your goals our engagement with you will go far beyond simply selling your home. Mark is pleased to offer advice prior to the launching your home to the market and will keep you up to date with developing market news in the meantime.
Interested - let’s start the conversation with how much your property could be worth with the correct marketing advice.
DIRECTIONS TO CW11 4SG
What3words /// brains.lifted.glare
OUT AND ABOUT
This Northwest railway town is close to Sandbach and Nantwich, while you can drive to Stoke and Northwich in around 20 minutes and to Chester in double that. The name Crewe is almost synonymous with the railway, an industry that brought work, prosperity to many in the local area. It is an industry still held dear by many in the town and remains a source of pride for its residents. With the M6 running nearby and allowing you to get to Manchester in 45 minutes, local attractions include Lyceum theatre, The Alexandra Football Stadium, Queens Park, Crewe Heritage Centre, and Lakemore Farm Park. It takes approximately 1h 35m to travel from Crewe to London by train, over around 146 miles (236km). The time of the journey by train from Crewe to Manchester Piccadilly is on average 50 minutes, but the fastest trains take around 33 minutes. Trains to Manchester Piccadilly from Crewe run up to 3 times per hour.
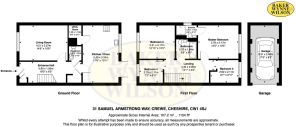
The accommodation with approx dimensions comprises
EPC Rating: B
ENTRANCE HALL
5.79m x 1.96m
LIVING ROOM
1.6m x 1.22m
KITCHEN/DINER
5.39m x 3.33m
UTILITY ROOM
1.22m x 1.19m
CLOAKROOM
1.6m x 1.22m
LANDING
4.29m x 0.97m
MASTER BEDROOM
3.79m x 3.18m
ENSUITE
1.98m x 1.17m
BEDROOM NO. 2
3.3m x 3.18m
BEDROOM NO. 3
2.62m x 2.11m
BEDROOM NO. 4
2.18m x 2.11m
BATHROOM
2.03m x 1.85m
GARAGE
5.31m x 2.67m
Brochures
Property Brochure- COUNCIL TAXA payment made to your local authority in order to pay for local services like schools, libraries, and refuse collection. The amount you pay depends on the value of the property.Read more about council Tax in our glossary page.
- Band: D
- PARKINGDetails of how and where vehicles can be parked, and any associated costs.Read more about parking in our glossary page.
- Yes
- GARDENA property has access to an outdoor space, which could be private or shared.
- Rear garden
- ACCESSIBILITYHow a property has been adapted to meet the needs of vulnerable or disabled individuals.Read more about accessibility in our glossary page.
- Ask agent
Samuel Armstrong Way, Crewe, CW1

Add an important place to see how long it'd take to get there from our property listings.
__mins driving to your place
Affordability
About Baker Wynne & Wilson, Nantwich
38 Pepper Street, Nantwich, Cheshire, CW5 5AB



Notes
Staying secure when looking for property
Ensure you're up to date with our latest advice on how to avoid fraud or scams when looking for property online.
Visit our security centre to find out moreDisclaimer - Property reference 4037843b-af5d-42bb-9fd6-86223322d4af. The information displayed about this property comprises a property advertisement. Rightmove.co.uk makes no warranty as to the accuracy or completeness of the advertisement or any linked or associated information, and Rightmove has no control over the content. This property advertisement does not constitute property particulars. The information is provided and maintained by Baker Wynne & Wilson, Nantwich. Please contact the selling agent or developer directly to obtain any information which may be available under the terms of The Energy Performance of Buildings (Certificates and Inspections) (England and Wales) Regulations 2007 or the Home Report if in relation to a residential property in Scotland.
*This is the average speed from the provider with the fastest broadband package available at this postcode. The average speed displayed is based on the download speeds of at least 50% of customers at peak time (8pm to 10pm). Fibre/cable services at the postcode are subject to availability and may differ between properties within a postcode. Speeds can be affected by a range of technical and environmental factors. The speed at the property may be lower than that listed above. You can check the estimated speed and confirm availability to a property prior to purchasing on the broadband provider's website. Providers may increase charges. The information is provided and maintained by Decision Technologies Limited. **This is indicative only and based on a 2-person household with multiple devices and simultaneous usage. Broadband performance is affected by multiple factors including number of occupants and devices, simultaneous usage, router range etc. For more information speak to your broadband provider.