
Hertford Place, Stafford, ST18

- PROPERTY TYPE
Semi-Detached
- BEDROOMS
3
- BATHROOMS
2
- SIZE
850 sq ft
79 sq m
- TENUREDescribes how you own a property. There are different types of tenure - freehold, leasehold, and commonhold.Read more about tenure in our glossary page.
Freehold
Key features
- Three well proportioned bedrooms
- En suite shower room to principal bedroom
- Bright open plan living & dining space
- Integrated kitchen appliances
- Generous rear garden with gated side access
- Partially boarded loft with built-in ladder
Description
Call us 9AM - 9PM -7 days a week, 365 days a year!
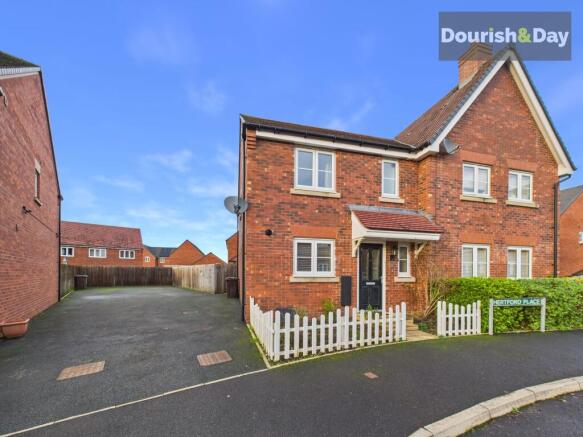
If you like homes with character, this one starts making an impression before you’ve even opened the door. The cheerful white picket fence sets a friendly tone, giving the front of the property real personality and a warm, “yes, this could be home” feeling.
To the left, a neat driveway offers space for two cars and leads directly to the side gate, giving easy access to the rear garden without having to traipse through the house. Flower bordered paths guide you to the front door, and being tucked at the quieter end of the estate gives the whole setting a calm, settled feel.
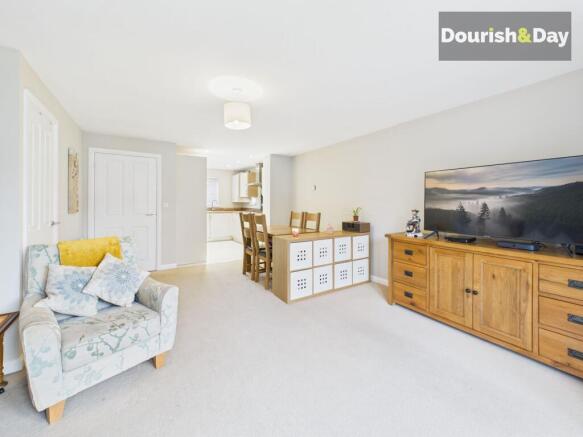
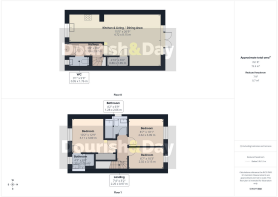
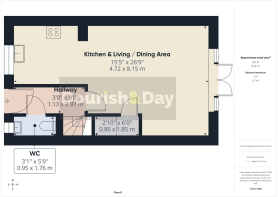
Step inside and the entrance hallway welcomes you with the sort of easy warmth that makes you instantly settle in. There’s a guest WC to the right and stairs rising ahead, but your eye is soon drawn through to the bright, open plan living and dining space—a happy, sociable room perfect for everything from lazy Sunday mornings to clinking glasses evenings. A clever under stairs storage keeps life’s bits and bobs neatly hidden.
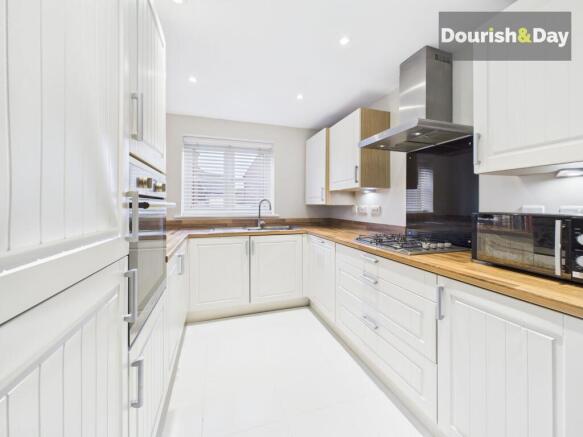
The kitchen sits just around the corner: close enough to stay connected, but with its own tucked away feel. Integrated appliances and clean lines make day to day cooking pleasantly simple.
French doors open onto a generous rear garden, starting with a paved seating area before flowing into a lawn that stretches a little further than expected. Ideal for a veg patch, a sun soaked seating spot or a playful garden project.
Upstairs, you’ll find three well balanced bedrooms. The principal bedroom includes built in wardrobes and an en suite, giving you your own peaceful retreat. Bedroom two is another comfortable double, while bedroom three is perfectly versatile as a single bedroom, nursery or home office. A modern family bathroom completes the floor.
Then there’s the loft — partially boarded, complete with a built in ladder and shelving, and ready to become whatever you need next. Storage? A place for the “we’ll sort that later” boxes? It’s a surprisingly useful bit of bonus space.
And when you do step beyond that charming picket fence, everything you need is close at hand. Handy shops are just a short stroll away—perfect for grabbing last minute ingredients or treating yourself to a coffee. Good transport links mean heading into town, commuting further afield or simply exploring the area is refreshingly straightforward.
In short: a bright, flexible home with personality, a garden with more room than expected and that cheerful white picket fence welcoming you home every day."
EPC Rating: B
Entrance Hallway
-
Guest WC
-
Living / Dining Room
-
Kitchen
-
First Floor Landing
-
Bedroom One
-
Bedroom Two
-
Bedroom Three
-
Family Bathroom
-
Anti-Money Laundering & ID Checks
Once an offer is accepted on a property marketed by Dourish & Day estate agents we are required to complete ID verification checks on all buyers and to apply ongoing monitoring until the transaction ends. Whilst this is the responsibility of Dourish & Day we may use the services of MoveButler or Guild365, to verify Clients’ identity. This is not a credit check and therefore will have no effect on your credit history. You agree for us to complete these checks, and the cost of these checks is £30.00 inc. VAT per buyer. This is paid in advance, when an offer is agreed and prior to a sales memorandum being issued. This charge is non-refundable.
Front Garden
To the front of the property there is a driveway running down the left-hand side, providing parking for two vehicles and gated access through to the rear garden with a charming white picket fence and flower borders either side of the path leading to the front door.
Rear Garden
French doors from the living area open directly onto the rear garden, creating an easy flow between inside and out. The garden begins with a paved seating area before opening onto a lawn, which extends slightly further to the left than you might expect for a home of this size. This extra space lends itself perfectly to a vegetable patch, additional planting or a more secluded seating area.
Parking - Driveway
-
- COUNCIL TAXA payment made to your local authority in order to pay for local services like schools, libraries, and refuse collection. The amount you pay depends on the value of the property.Read more about council Tax in our glossary page.
- Band: C
- PARKINGDetails of how and where vehicles can be parked, and any associated costs.Read more about parking in our glossary page.
- Driveway
- GARDENA property has access to an outdoor space, which could be private or shared.
- Front garden,Rear garden
- ACCESSIBILITYHow a property has been adapted to meet the needs of vulnerable or disabled individuals.Read more about accessibility in our glossary page.
- Ask agent
Hertford Place, Stafford, ST18

Add an important place to see how long it'd take to get there from our property listings.
__mins driving to your place
Affordability

Get an instant, personalised result:
- Show sellers you’re serious
- Secure viewings faster with agents
- No impact on your credit score
Notes
Staying secure when looking for property
Ensure you're up to date with our latest advice on how to avoid fraud or scams when looking for property online.
Visit our security centre to find out moreDisclaimer - Property reference f20faf9e-c09a-4fd0-8f7a-ff3c99cea199. The information displayed about this property comprises a property advertisement. Rightmove.co.uk makes no warranty as to the accuracy or completeness of the advertisement or any linked or associated information, and Rightmove has no control over the content. This property advertisement does not constitute property particulars. The information is provided and maintained by Dourish & Day, Stafford. Please contact the selling agent or developer directly to obtain any information which may be available under the terms of The Energy Performance of Buildings (Certificates and Inspections) (England and Wales) Regulations 2007 or the Home Report if in relation to a residential property in Scotland.
*This is the average speed from the provider with the fastest broadband package available at this postcode. The average speed displayed is based on the download speeds of at least 50% of customers at peak time (8pm to 10pm). Fibre/cable services at the postcode are subject to availability and may differ between properties within a postcode. Speeds can be affected by a range of technical and environmental factors. The speed at the property may be lower than that listed above. You can check the estimated speed and confirm availability to a property prior to purchasing on the broadband provider's website. Providers may increase charges. The information is provided and maintained by Decision Technologies Limited. **This is indicative only and based on a 2-person household with multiple devices and simultaneous usage. Broadband performance is affected by multiple factors including number of occupants and devices, simultaneous usage, router range etc. For more information speak to your broadband provider.